
This is a carousel with tiles that activate property listing cards. Use the previous and next buttons to navigate.
1/1
$1,150,000
This is a carousel with tiles that activate property listing cards. Use the previous and next buttons to navigate.
1/1
Property Description
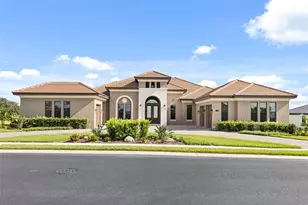
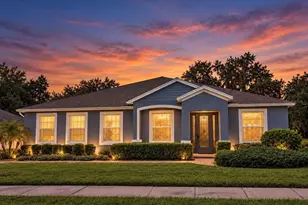
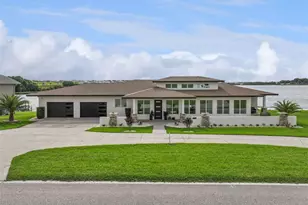
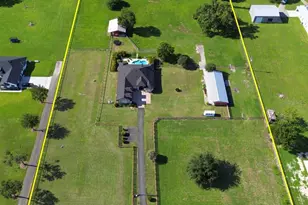
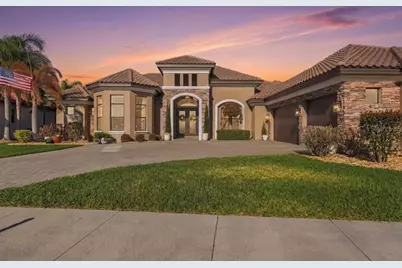
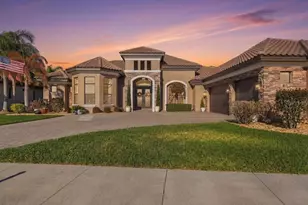
Experience refined lakefront living in this exceptional 3-bedroom, 3-bathroom custom pool home by Arthur Rutenberg Homes, located in the highly sought-after Lake Juliana Estates, 2020 Parade of Homes Community of the Year. Perfectly positioned on Lake TN with AMAZING sunsets, a well-known destination for premier water-skiing featuring slalom courses and a jump, this property offers approximately 1.44 acres (inc. submerged land) and features 90 ft. of private dockage complete with a 6,000 lb. covered boat lift, delivering the ultimate waterfront lifestyle. From the moment you arrive, the home makes a lasting impression with its elegant stone facade, manicured landscaping, expansive paver driveway, and a three-car extra-length garage with an added golf cart door, providing ample space for vehicles, storage, and recreational equipment. A covered entry leads to a stunning double-door entrance with custom ironwork, opening to an interior where breathtaking lake views immediately take center stage. The main living areas are designed to impress, featuring 12-foot ceilings, hand-scraped hardwood flooring, detailed crown molding, and custom millwork. Oversized sliding pocket glass doors flood the space with natural light and seamlessly connect indoor and outdoor living. The open-concept layout allows the living room, dining area, and kitchen to flow effortlessly ideal for entertaining or everyday comfort. Step outside to the expansive paver pool deck and enjoy serene water views alongside the soothing sounds of the pool. The gourmet kitchen is both stylish and functional, offering granite countertops, custom Kitchen Craft cabinetry, a copper farmhouse sink, gas stainless steel appliances, dual-zone wine cooler, reverse osmosis system, and a spacious hidden pantry. The split-bedroom floor plan ensures privacy, with two bedrooms featuring its own en-suite bathroom and walk-in closet. The third bedroom is fully soundproof, perfect for a media room or studio. A dedicated office with French doors and tray ceilings provides an ideal work-from-home space, while a versatile den/bonus room offers flexibility as a potential fourth bedroom. Plantation shutters are installed on the west-side bedrooms /rooms, enhancing energy efficiency & comfort from afternoon sun exposure. The owner's suite is a private retreat, featuring tray ceilings, stunning lake views, direct pool access, and dual walk-in closets. The spa-like en-suite bath includes a custom copper soaking tub, oversized walk-in shower with dual shower heads, and dual vanities with ample space. Outdoor living is equally impressive, featuring a heated saltwater pool with an integrated jacuzzi, a variable speed pump, and an inviting outdoor living room complete with a gas fireplace-perfect for year-round entertaining while enjoying tranquil lake views. The fully fenced backyard includes pet access, while the property's direct lake frontage offers an extended dock system and covered boat lift, ideal for enjoying one of the area's premier watersports lakes. Highlights include a 500-gallon underground propane tank supporting the home's gas features, along with energy-efficient upgrades such as R-30 insulation, radiant barrier roofing, a smart temperature control system, and a tankless gas water heater. This meticulously maintained, move-in ready home presents a rare opportunity to own a premier lakefront property with acreage, privacy, and luxury finishes in one of the most desirable gated communities.
Full Property Details
Full Property Details for 4193 Juliana Lake Dr
General
- Sold For: $1,150,000
- HOA FEE: $196/month
- HOA FEE FREQ.: Quarterly
- Taxes: $8,806 (2025)
- Status: Closed
- Type: Single Family
- Source: MidFloridaRegionalMLS
- MLS ID: L4960647
- Added to Site: 191 day(s) ago
Rental Information
- Min. Lease: No Minimum
Interior
- Number of Rooms: 9
- Interior Features: Ceiling Fan(s), Crown Molding, High Ceilings, In Wall Pest System, Open Floorplan, Solid Wood Cabinets, Split Bedroom, Stone Counters, Thermostat, Tray Ceiling(s), Walk-In Closet(s), Window Treatments
- Fireplace: Yes
- Fireplace(s): Electric
- Appliances: Built-In Oven, Cooktop, Dishwasher, Disposal, Exhaust Fan, Gas Water Heater, Kitchen Reverse Osmosis System, Microwave, Range Hood, Refrigerator, Wine Refrigerator
- Furnishings: Unfurnished
- Flooring: Carpet, Hardwood
Rooms
Bathrooms
- Total Bathrooms: 3
- Full Bathrooms: 3
Bedrooms
- Total Bedrooms: 4
Other Rooms
- Laundry: Inside, Laundry Room, Washer Hookup
Additional Information
- Shared Amenities: Clubhouse, Playground, Pool, Tennis Court(s)
- Pool: Yes
- Private Pool: Yes
- Pool Description: Heated, In Ground, Lighting, Salt Water, Screen Enclosure
- Spa: Yes
- Spa Description: Heated, In Ground
Exterior
- Exterior Features: Irrigation System, Lighting, Sidewalk
Parking
- Garage: Yes
- Attached garage: Yes
- Garage Spaces: 3
- Covered Spaces: 3
Location
- Area: 33823 - Auburndale
- County: Polk
- Development Name: 33823 - Auburndale
- Subdivision: LAKE JULIANA ESTATES
- Driving Directions: Take Interstate 4 to Hwy 559 and head south. take a right turn onto C Fred Jones Blvd. and then make a left onto Ethan Dr. left onto Tennessee Ridge Court and your next left will be Juliana Lake Dr. The home will be down on your right.
- Direction Faces: East
School Information
- Elementary School: Lena Vista Elem
- Middle School: Stambaugh Middle
- High School: Auburndale High School
Community
- Community Name: 33823 - Auburndale
- Community Features: Fishing, Private Boat Ramp, Water Access, Waterfront, Clubhouse, Gated Community - Guard, Golf Carts OK
- Optional Amenities: Clubhouse, Playground, Pool, Tennis Court(s)
- Association: Yes
- Assoc. Name: Samantha Richter
Heating & Cooling
- Cooling Type: Central Air
- Heating Type: Electric
Utilities
- Sewer: Public Sewer
- Water: Public
- Utility Description: BB/HS Internet Available, Cable Connected, Electricity Connected, Phone Available, Public, Underground Utilities
Structural Information
- Builder: Arthur Rutenberg Home
- Exterior Const.: Block, Stone, Stucco
- Roof: Tile
- Stories/Levels: One
- Square Feet: 3,292
- Sq. Ft. Source: Public Records
- Living Area: 3,292 Sq. Ft.
- Year Built: 2014
Lot Features
- Property View: Water
- Lot Size (Acres): 1.44
- Lot Size (Sq. Ft.): 62,709
- Lot Size: 1.4396
- Street/Road Desc.: Paved
- Fencing (Description): Chain Link
Water Features
- Water View: Yes
- Water Front Desc.: Waterfront
Financial Considerations
- Association Fee: $589
- Assoc Fee Freq.: Quarterly
- Assoc Fee Desc.: Required
- Tax Amount: $8,806.02
- Tax Year: 2025
Disclosures and Reports
- Ownership: Fee Simple
- Special Conditions: None
- Legal Description: LAKE JULIANA ESTATES PHASE 1 PB 139 PGS 49-57 LOT 114 & RIPARIAN RIGHTS AS PER PLAT
- Flood Zone Info: X
- APN: 252716299009001140
- Property ID: 252716299009001140
Get Pre-Approved Today
Schools
Schools serving 4193 Juliana Lake Dr
School District:Polk County School District
| Name | Grades | Distance |
|---|---|---|
Auburndale Senior High School 1 Bloodhound Trail, Auburndale, FL 33823 | 9-12 | 5 mi |
Lena Vista Elementary School 925 Berkley Road, Auburndale, FL 33823 | PK-5 | 5.1 mi |
Jere L. Stambaugh Middle School 226 Main Street, Auburndale, FL 33823 | 6-8 | 5.1 mi |
Disclaimer:
School attendance boundaries provided by ATTOM Data Solutions and are for reference only. Contact the school directly to verify enrollment eligibility.
Price & Sales History for 4193 Juliana Lake Dr
Date
Details
Price
Change
Source
9/22/2026
Sold
$1,150,000
—
MLS
7/13/2026
Price Reduced
$1,150,000
-2.95%
MLS
7/06/2026
Price Reduced
$1,185,000
-1.25%
MLS
6/11/2026
Price Reduced
$1,200,000
-2.04%
MLS
5/06/2026
Price Reduced
$1,225,000
-3.92%
MLS
3/27/2026
Listed
$1,275,000
—
MLS
Disclaimer: Historical sales information is derived from public records provided by the county offices. Information is not guaranteed and should be independently verified.
4193 Juliana Lake Drive, Auburndale, FL 33823 (MLS# L4960647) is a Single Family property that was sold at $1,150,000 on September 22, 2026. This property was listed by Brandy Duncan Group from our Winter Haven / Lake Wales Office.Want to learn more about 4193 Juliana Lake Drive? Do you have questions about finding other Single Family real estate for sale in Auburndale? You can browse all Auburndale real estate or contact a Coldwell Banker agent to request more information.