This is a carousel with tiles that activate property listing cards. Use the previous and next buttons to navigate.
1/73
$499,000 Just Listed
This is a carousel with tiles that activate property listing cards. Use the previous and next buttons to navigate.
1/73
Property Description
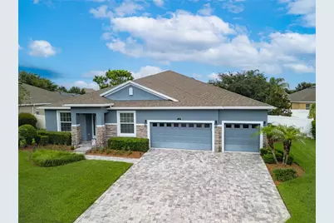
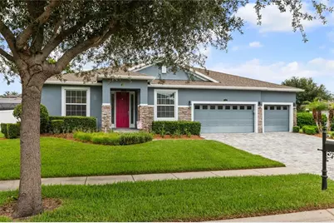
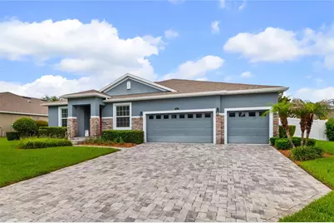
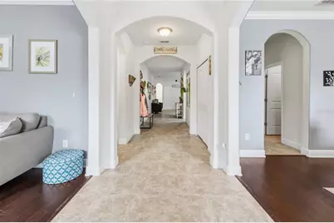
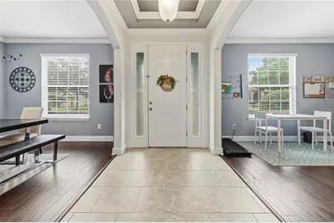
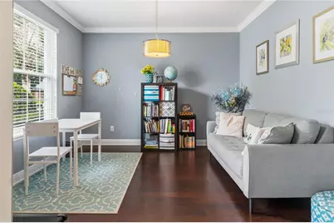
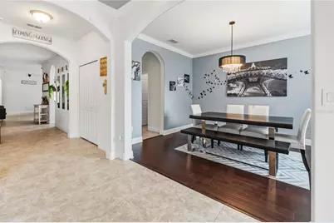
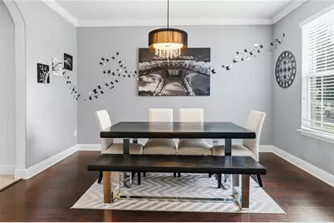
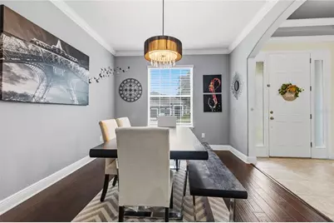
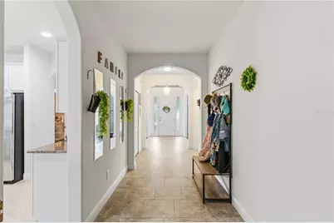
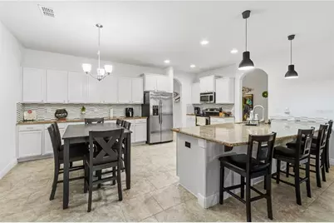
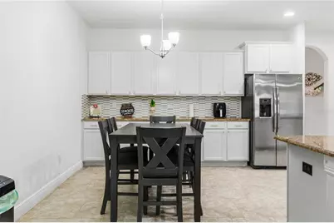
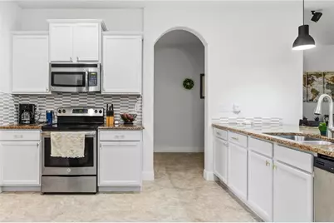
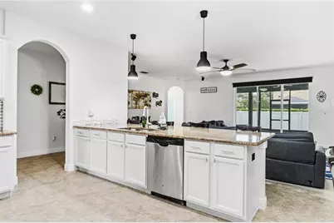
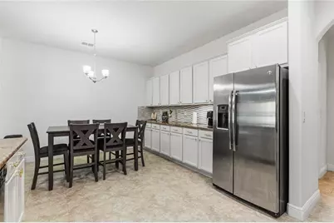
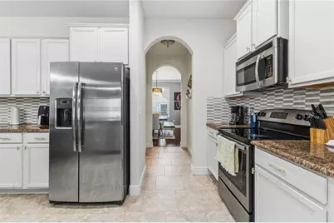
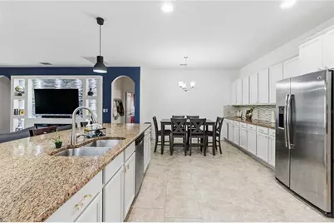
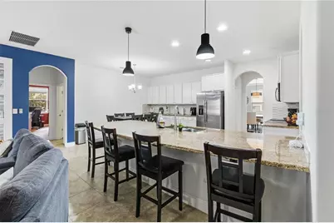
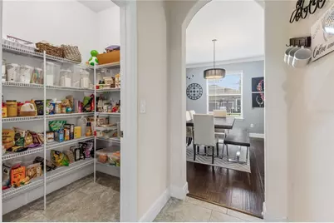
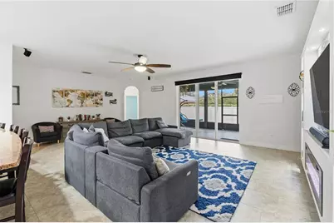
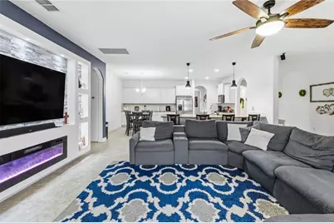
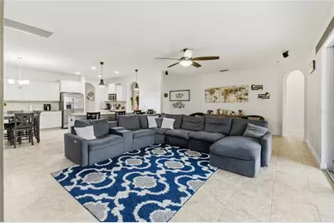
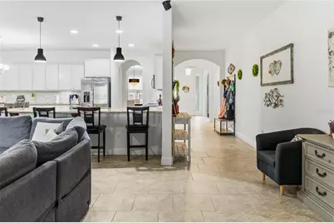
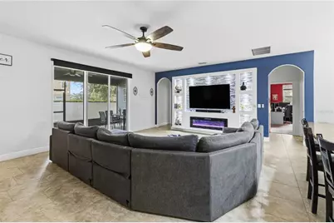
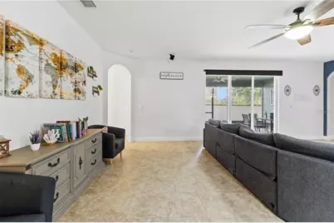
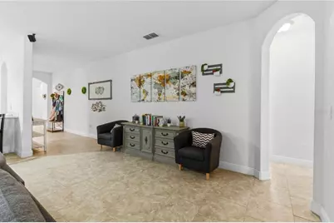
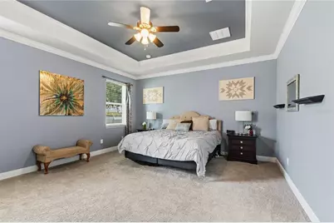
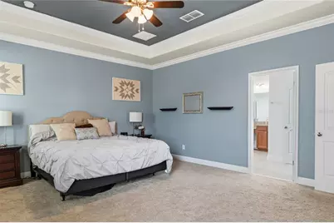
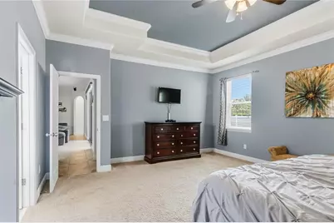
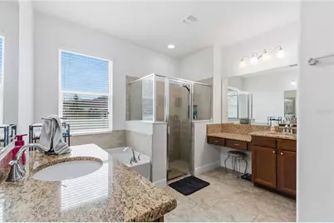
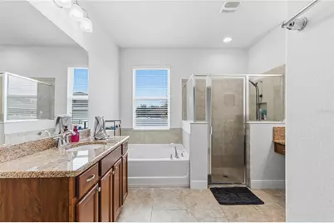
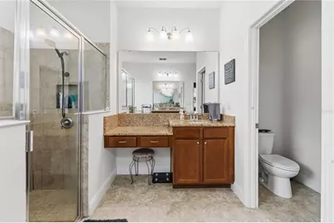
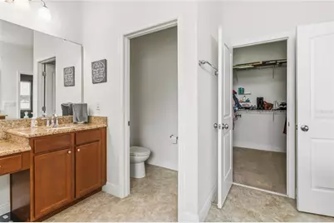
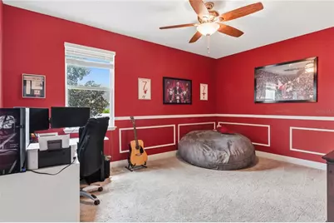
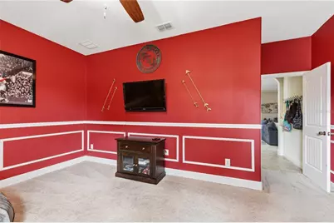
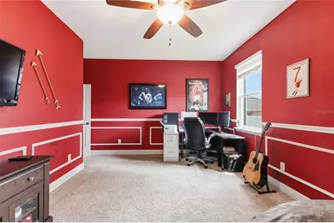
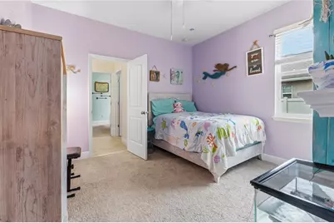
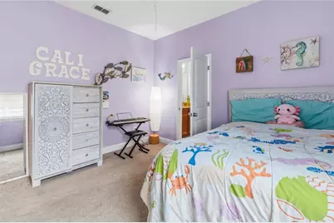
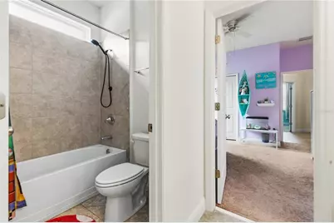
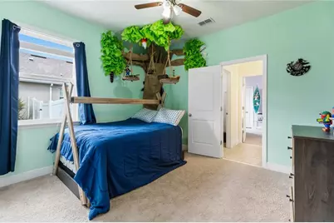
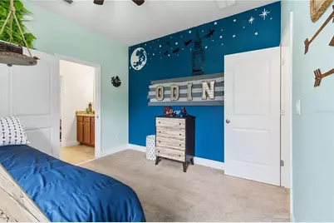
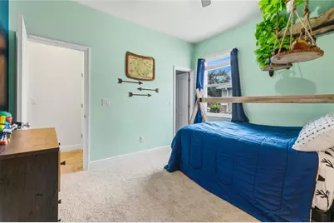
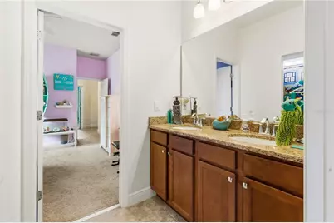
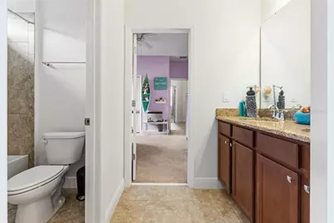
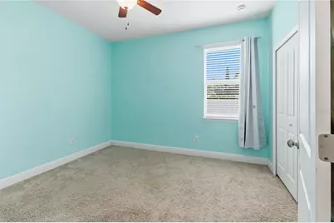
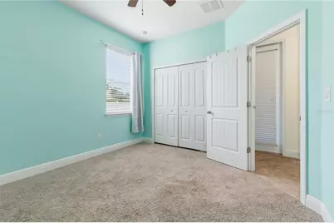
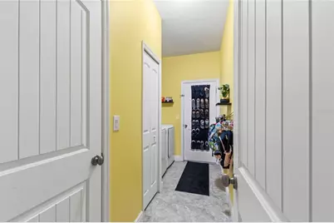
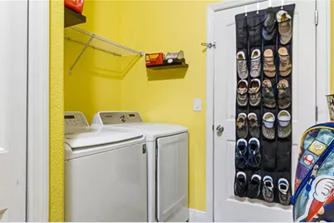
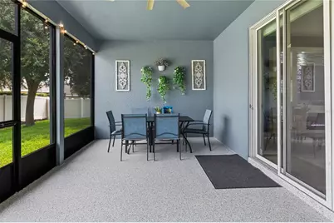
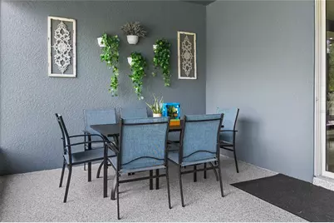
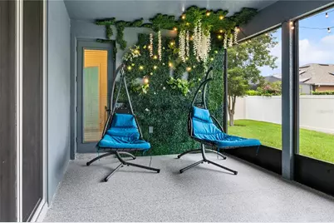
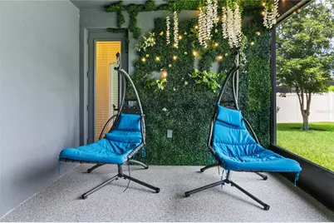
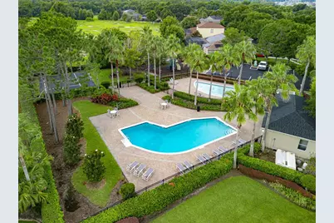
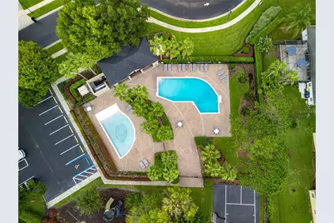
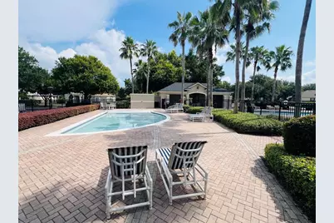
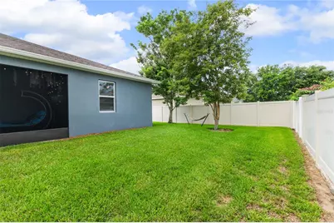
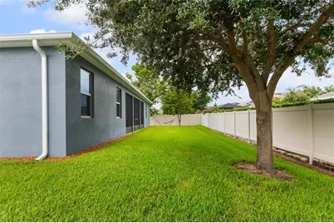
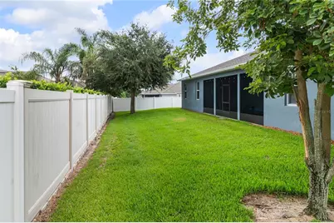
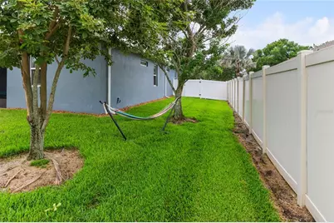
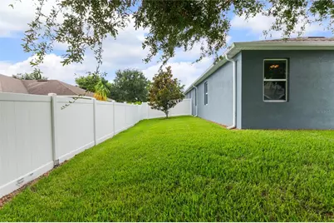
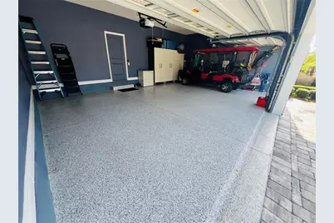
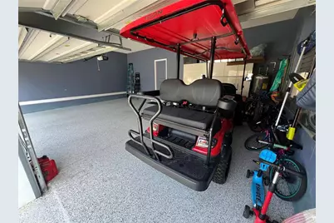
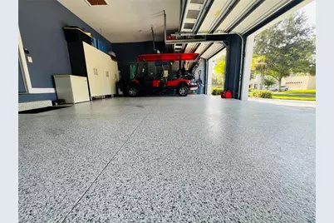
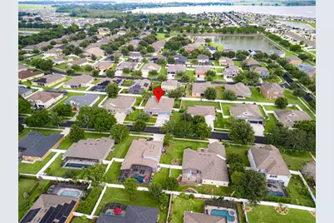
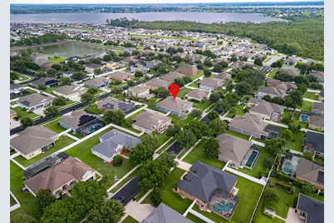
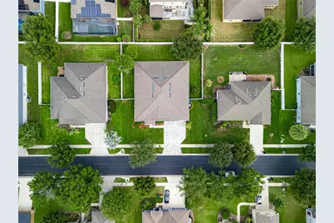
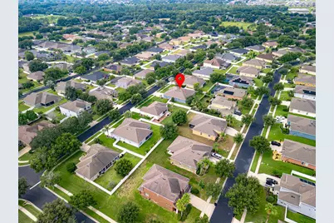
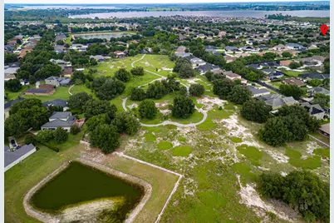
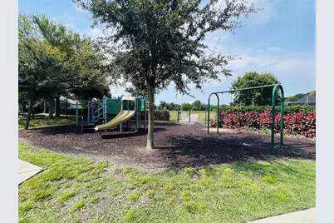
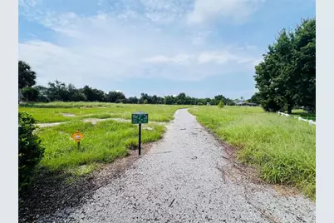
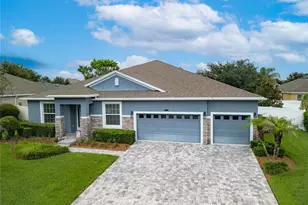
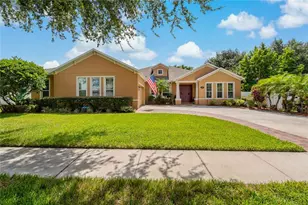
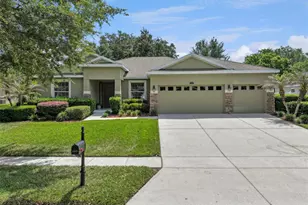
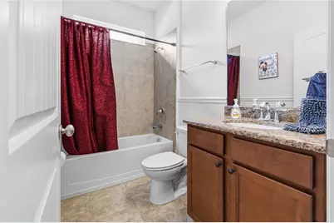
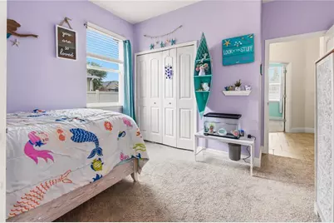
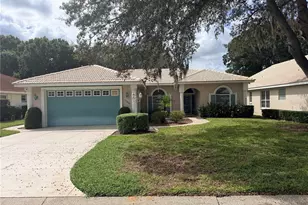
Welcome to this immaculate 5-bedroom, 3-bathroom home located in the desirable Estates of Auburndale, where comfort, style, and convenience come together. From the moment you arrive, you'll appreciate the attractive paver driveway, fresh exterior paint, and spacious three-car garage offering plenty of room for vehicles, storage, or even your golf cart for quick trips to the community amenities. Step inside to an open-concept floor plan featuring elegant crown molding throughout and a spacious living area designed for entertaining. The oversized kitchen island measures an impressive 4½' x 11½', providing significantly more workspace and seating than a standard island. Recent upgrades include a beautiful new backsplash and updated cabinet hardware, while the large walk-in pantry provides exceptional storage. The expansive living room easily accommodates a large sectional and features a custom built-in entertainment center complete with an electric fireplace. As an added bonus, all furniture conveys with the home except for the bedroom furniture. The spacious owner's suite offers a relaxing retreat with dual vanities, a garden tub, a separate walk-in shower, and a large walk-in closet. The fifth bedroom is currently being used as a home office, making it perfect for remote work or flexible living. All furniture, the washer and dryer are included excluding the beds, making this home truly move-in ready. Outside, you'll love the fenced backyard and covered patio featuring durable epoxy flooring, which is also on the three-car garage for a clean, finished look. Residents of the Estates of Auburndale enjoy outstanding community amenities, including two swimming pools-one designed specifically for the littles and another for adults-a pickleball court, a playground, and a private nature walking trail. Conveniently located just 6 miles from I-4 and only 4½ miles from the new Publix currently under construction. Walt Disney World, Epic and Universal is only 30min away. Lego land is 25min away while the East and West coast beaches less than 2 hours away. This home offers an ideal combination of peaceful neighborhood living with easy access to shopping, dining, and commuting. This beautifully maintained home is truly turn-key and offers everything you've been looking for. Schedule your private showing today before this exceptional property is gone!
Full Property Details
Full Property Details for 433 Amethyst Ave
General
- Price: $499,000
- HOA FEE: $175/month
- HOA FEE FREQ.: Quarterly
- Taxes: $3,754 (2025)
- Status: Active
- Type: Single Family
- Source: MidFloridaRegionalMLS
- MLS ID: P4939348
- Updated: Today (7/20/2026)
- Added to Site: Today
Rental Information
- Min. Lease: 8-12 Months
Interior
- Number of Rooms: 3
- Interior Features: Ceiling Fan(s), Crown Molding, Eating Space In Kitchen, High Ceilings, Kitchen and Family Room Combination, Open Floorplan, Primary Bedroom Main Floor, Stone Counters, Tray Ceiling(s), Walk-In Closet(s)
- Fireplace(s): Electric
- Appliances: Convection Oven, Dishwasher, Refrigerator
- Furnishings: Partially
- Flooring: Carpet, Ceramic Tile, Hardwood
Rooms
Bathrooms
- Total Bathrooms: 3
- Full Bathrooms: 3
Bedrooms
- Total Bedrooms: 5
Other Rooms
- Laundry: Inside
Additional Information
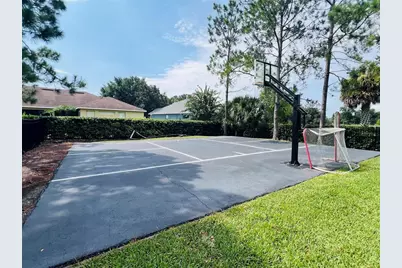
- Shared Amenities: Basketball Court, Gated, Park, Pickleball Court(s), Playground, Pool, Trail(s)
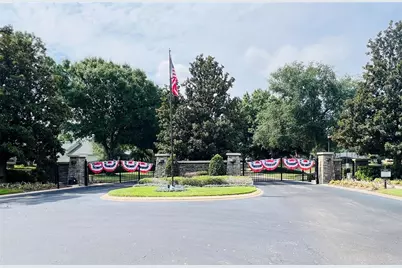
- Security/Safety: Gated Community, Smoke Detector(s)
Exterior
- Exterior Features: Irrigation System, Rain Gutters, Sidewalk, Sliding Doors
- Deck/Patio: Covered, Rear Porch, Screened
- Porch/Patio/Deck: Covered, Rear Porch, Screened
Parking
- Garage: Yes
- Attached garage: Yes
- Garage Spaces: 3
- Covered Spaces: 3
Location
- Area: 33823 - Auburndale
- County: Polk
- Development Name: 33823 - Auburndale
- Subdivision: ESTATES AUBURNDALE PH 02
- Driving Directions: Off of I-4 drive South on 559. Take a left onto Adams Rd and the a right onto Cimarosa Ave. Take your second exit around the round a bout and go straight down Amethyst Ave to 433.
- Direction Faces: South
Community
- Community Name: 33823 - Auburndale
- Community Features: Gated Community - No Guard, Golf Carts OK, Park, Playground, Pool
- Optional Amenities: Basketball Court, Gated, Park, Pickleball Court(s), Playground, Pool, Trail(s)
- Association: Yes
- Assoc. Name: Artemis Lifestyle Services, Inc
- Assoc. Fees Include: Community Pool, Maintenance Grounds, Pool Maintenance
Heating & Cooling
- Cooling Type: Central Air
- Heating Type: Central, Electric
Utilities
- Sewer: Public Sewer
- Water: Public
- Utility Description: Cable Connected, Electricity Connected
Structural Information
- Exterior Const.: Block, Stucco
- Roof: Shingle
- Windows: Blinds
- Stories/Levels: One
- Square Feet: 3,051
- Sq. Ft. Source: Public Records
- Year Built: 2015
Lot Features
- Lot Size (Acres): 0.26
- Lot Size (Sq. Ft.): 11,404
- Lot Size: 11404
- Street/Road Desc.: Asphalt
- Fencing (Description): Fenced
Financial Considerations
- Association Fee: $525
- Assoc Fee Freq.: Quarterly
- Assoc Fee Desc.: Required
- Tax Amount: $3,754.57
- Tax Year: 2025
Disclosures and Reports
- Ownership: Fee Simple
- Special Conditions: None
- Legal Description: ESTATES OF AUBURNDALE PHASE 2 PB 136 PGS 6 THRU 11 LOT 258
- Flood Zone Info: X
- APN: 252735305252002580
- Property ID: 252735305252002580
Listed by La Rosa Realty Prestige

Get Pre-Approved Today
Schools
Schools serving 433 Amethyst Ave
School District:Polk County School District
| Name | Grades | Distance |
|---|---|---|
Walter Caldwell Elementary School 141 Dairy Road, Auburndale, FL 33823 | PK-5 | 1.7 mi |
Auburndale Senior High School 1 Bloodhound Trail, Auburndale, FL 33823 | 9-12 | 1.8 mi |
Jere L. Stambaugh Middle School 226 Main Street, Auburndale, FL 33823 | 6-8 | 1.9 mi |
Disclaimer:
School attendance boundaries provided by ATTOM Data Solutions and are for reference only. Contact the school directly to verify enrollment eligibility.
Price & Sales History for 433 Amethyst Ave
Date
Details
Price
Change
Source
7/20/2026
Listed
$499,000
87.82%
MLS
10/30/2015
Sold
$265,686
—
Public Record
Disclaimer: Historical sales information is derived from public records provided by the county offices. Information is not guaranteed and should be independently verified.
Tax History
Tax History for 433 Amethyst Ave
Year
Property Taxes
Change
Tax Assessment
Change
2025
$3,755
3%
$271,910
3%
2024
$3,640
2%
$264,247
3%
2023
$3,553
3%
$256,550
3%
2022
$3,460
—
$249,078
3%
2021
$3,451
—
$241,823
1%
2021
$3,451
5%
$238,484
4%
2017
$3,274
—
$228,775
2%
2017
$3,274
-4%
$224,070
-4%
2019
$3,407
-16%
$233,122
5%
2016
$4,047
965%
$222,643
986%
2015
$380
16%
$20,500
17%
2014
$328
—
$17,550
—
Disclaimer: Historical tax information is derived from public records provided by the county offices. Information is not guaranteed and should be independently verified.
Estimate the Cost
Estimate the Cost for 433 Amethyst Ave
433 Amethyst Avenue, Auburndale, FL 33823 (MLS# P4939348) is a Single Family property with 5 bedrooms and 3 full bathrooms. 433 Amethyst Avenue is currently listed for $499,000 and was received on July 20, 2026. Want to learn more about 433 Amethyst Avenue? Do you have questions about finding other Single Family real estate for sale in Auburndale? You can browse all Auburndale real estate or contact a Coldwell Banker agent to request more information.