This is a carousel with tiles that activate property listing cards. Use the previous and next buttons to navigate.
1/1
$455,000
This is a carousel with tiles that activate property listing cards. Use the previous and next buttons to navigate.
1/1
Property Description
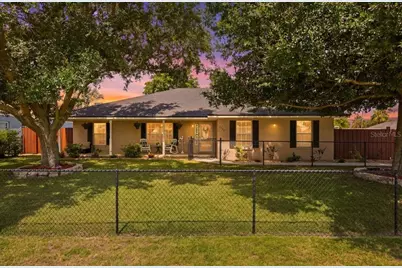
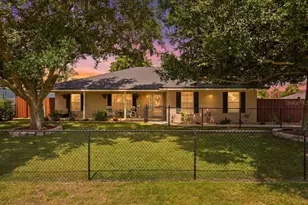
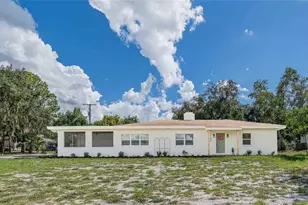
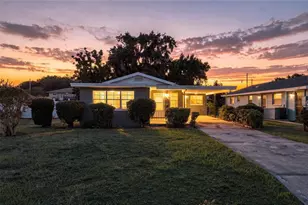
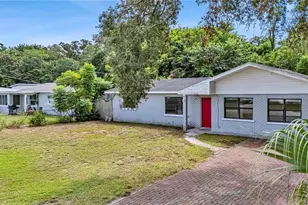
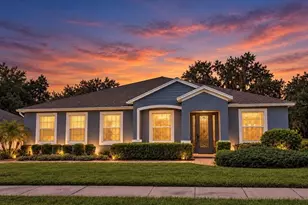
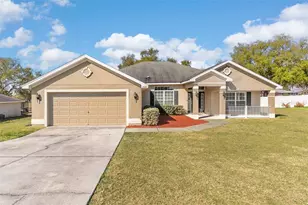
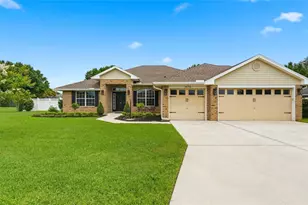
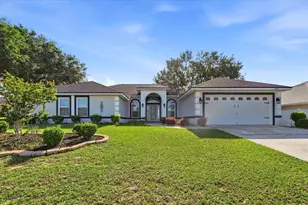
Prepare to fall in love with this ultimate Auburndale farmhouse HEATED POOL/SPA home retreat-a spectacular 5-bedroom, 3-bathroom heated (with propane) saltwater pool/spa home nestled on a fully fenced 0.36-acre lot with absolutely NO HOA! Offering ultimate versatility and charm, the home boasts over 2,200 sq. ft. of beautifully updated living space designed for both relaxation and entertaining. Step out back into your private oasis featuring a gorgeous heated (with propane) SALTWATER POOL with pebble tech and SPA surrounded by over 1,000 sq. ft. of decorative pavers. Nearby, a fully updated 12x24 "She Shed" (built 2021) comes complete with a half bath and is currently utilized as a beauty salon-perfect for a home business, hobby room, man cave, or guest retreat! An additional 10x20 storage shed (2020) ensures you'll never run out of space. Inside, the heart of the home features a spacious kitchen equipped with stainless steel appliances, ceramic tile, and a breakfast bar that flows seamlessly into the adjoining dining room and massive living area. The thoughtful split-floor plan offers ultimate privacy. The grand owner's suite includes a walk-in closet and an en-suite bath with dual sinks and a relaxing garden tub. On the opposite side, one bedroom features an attached bath that doubles as a pool bath, while another full bath sits just outside the next bedroom. Bonus Space / Next-Gen Living: The garage has been professionally converted into two additional bedrooms, a small living area, and its own private entrance-ideal for a mother-in-law suite, rental potential, or a teenager's haven. Enjoy a massive list of recent upgrades including a new roof (2024), new propane pool heater (2024), dual AC units (2020/2022), replaced drain field (2022), fresh interior/exterior paint, a 4-zone Wi-Fi sprinkler system, and brand-new 2026 landscaping!
Full Property Details
Full Property Details for 4576 Ryan Thomas Blvd
General
- Sold For: $455,000
- Taxes: $3,129 (2025)
- Status: Closed
- Type: Single Family
- Source: MidFloridaRegionalMLS
- MLS ID: L4963365
- Added to Site: 47 day(s) ago
Rental Information
- Min. Lease: No Minimum
Interior
- Number of Rooms: 15
- Interior Features: Ceiling Fan(s), Kitchen and Family Room Combination, Open Floorplan, Primary Bedroom Main Floor, Solid Surface Counters, Solid Wood Cabinets, Split Bedroom, Thermostat, Vaulted Ceiling(s), Walk-In Closet(s)
- Appliances: Dishwasher, Disposal, Electric Water Heater, Microwave, Range, Refrigerator
- Furnishings: Unfurnished
- Flooring: Ceramic Tile, Luxury Vinyl, Tile
Rooms
Bathrooms
- Total Bathrooms: 3
- Full Bathrooms: 3
Bedrooms
- Total Bedrooms: 5
Other Rooms
- Laundry: Electric Dryer Hookup, Inside, Laundry Room, Washer Hookup
Additional Information
- Pool: Yes
- Private Pool: Yes
- Pool Description: Gunite, Heated, In Ground, Outside Bath Access, Salt Water, Screen Enclosure, Tile
- Spa: Yes
- Spa Description: In Ground
Exterior
- Exterior Features: Fire Pit, French Doors, Irrigation System, Outdoor Shower, Storage
- Deck/Patio: Covered, Front Porch, Patio, Rear Porch, Screened
- Porch/Patio/Deck: Covered, Front Porch, Patio, Rear Porch, Screened
Location
- Area: 33823 - Auburndale
- County: Polk
- Development Name: 33823 - Auburndale
- Subdivision: SUTTON PLACE PH 01
- Driving Directions: Take Interstate 4 to exit 44. Head south about 3 miles to Sutton Place Sub. Go straight to Ryan Thomas Blvd then take a left. Property will be on the right.
- Direction Faces: East
Community
- Community Name: 33823 - Auburndale
Heating & Cooling
- Cooling Type: Central Air
- Heating Type: Central
Utilities
- Sewer: Septic Tank
- Water: Public
- Utility Description: Cable Connected, Electricity Connected, Sewer Connected, Underground Utilities, Water Connected
Structural Information
- Architectural Info: Custom
- Architectural Style: Custom
- Exterior Const.: Block, Stucco
- Roof: Shingle
- Windows: Blinds
- Stories/Levels: One
- Square Feet: 2,278
- Sq. Ft. Source: Public Records
- Living Area: 2,278 Sq. Ft.
- Year Built: 2004
Additional Structures
- Other Structures: Shed(s), Storage, Workshop
Lot Features
- Lot Size (Acres): 0.36
- Lot Size (Sq. Ft.): 15,499
- Lot Size: 15499
- Frontage: Street Paved
- Street/Road Desc.: Paved
- Fencing (Description): Chain Link, Wood
Financial Considerations
- Tax Amount: $3,129
- Tax Year: 2025
Disclosures and Reports
- Ownership: Fee Simple
- Special Conditions: None
- Legal Description: SUTTON PLACE PHASE ONE PB 92 PGS 41 & 42 LOT 61
- Flood Zone Info: X
- APN: 252722299751000610
- Property ID: 252722299751000610
Listed by Lpt Realty, Llc
Sold by True Florida Realty Llc

Get Pre-Approved Today
Schools
Schools serving 4576 Ryan Thomas Blvd
School District:Polk County School District
| Name | Grades | Distance |
|---|---|---|
Auburndale Senior High School 1 Bloodhound Trail, Auburndale, FL 33823 | 9-12 | 3.7 mi |
Lena Vista Elementary School 925 Berkley Road, Auburndale, FL 33823 | PK-5 | 4.2 mi |
Jere L. Stambaugh Middle School 226 Main Street, Auburndale, FL 33823 | 6-8 | 3.8 mi |
Disclaimer:
School attendance boundaries provided by ATTOM Data Solutions and are for reference only. Contact the school directly to verify enrollment eligibility.
Price & Sales History for 4576 Ryan Thomas Blvd
Date
Details
Price
Change
Source
7/31/2026
Sold
$455,000
—
MLS
7/10/2026
Listed
$455,000
—
MLS
Disclaimer: Historical sales information is derived from public records provided by the county offices. Information is not guaranteed and should be independently verified.
4576 Ryan Thomas Boulevard, Auburndale, FL 33823 (MLS# L4963365) is a Single Family property that was sold at $455,000 on July 31, 2026. Want to learn more about 4576 Ryan Thomas Boulevard? Do you have questions about finding other Single Family real estate for sale in Auburndale? You can browse all Auburndale real estate or contact a Coldwell Banker agent to request more information.