This is a carousel with tiles that activate property listing cards. Use the previous and next buttons to navigate.
1/31
$369,955
This is a carousel with tiles that activate property listing cards. Use the previous and next buttons to navigate.
1/31
Property Description
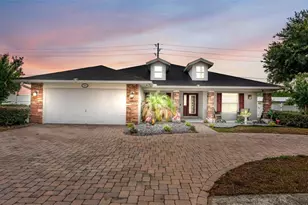
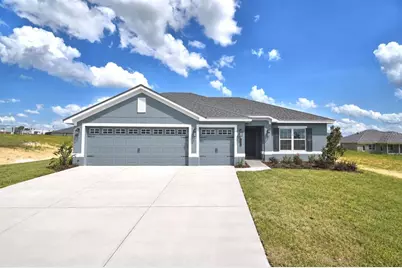
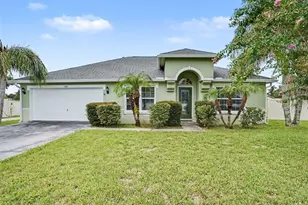
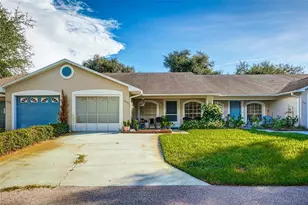
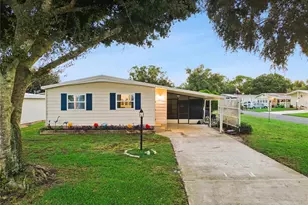
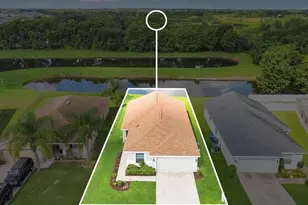
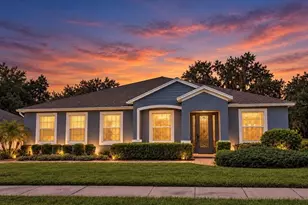
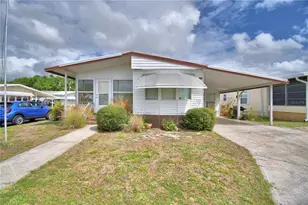
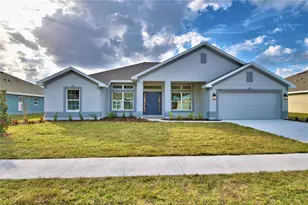
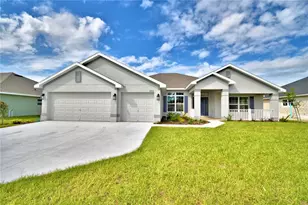
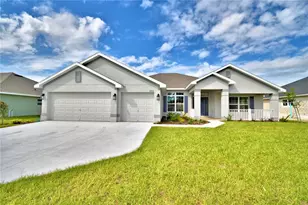
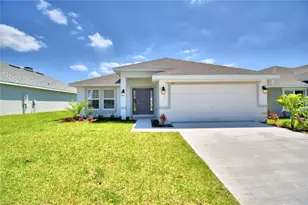
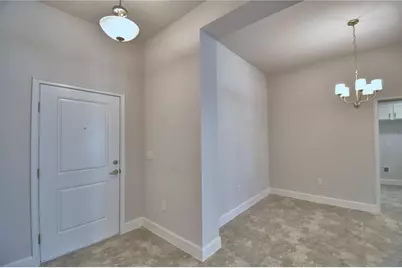
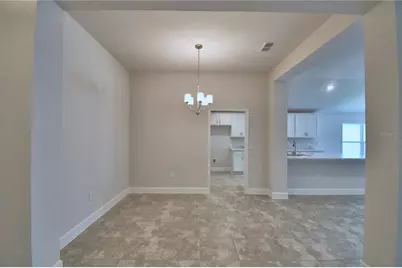
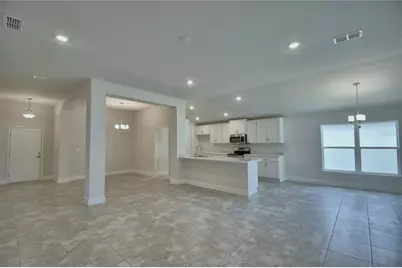
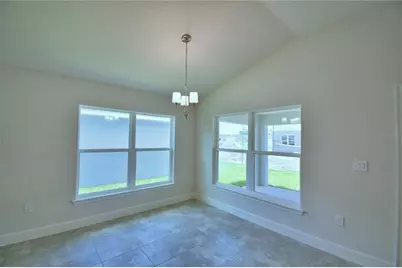
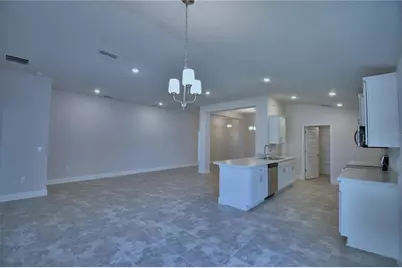
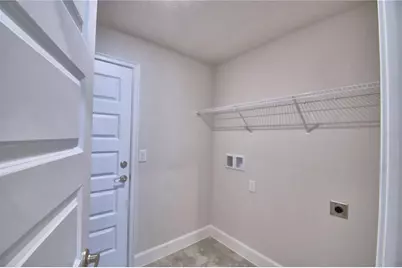
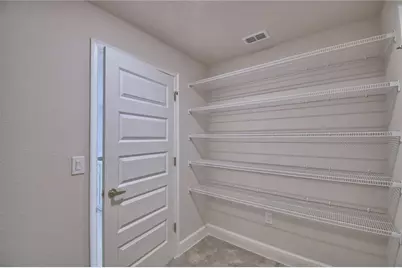
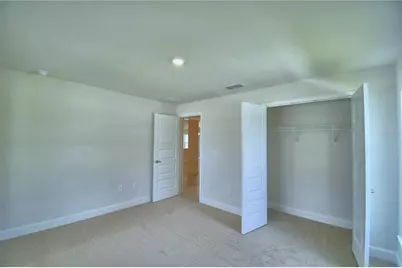
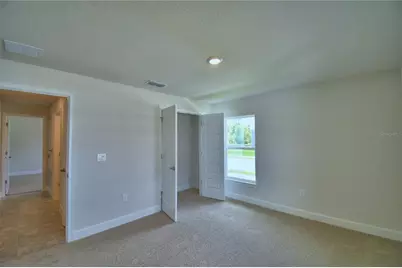
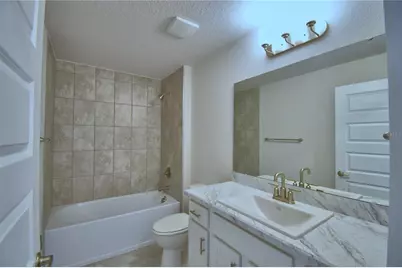
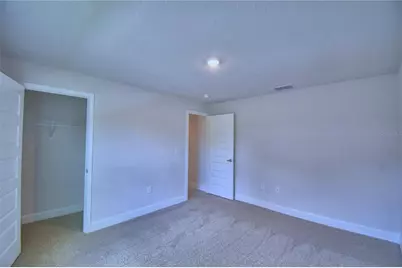
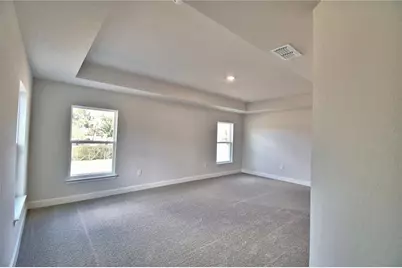
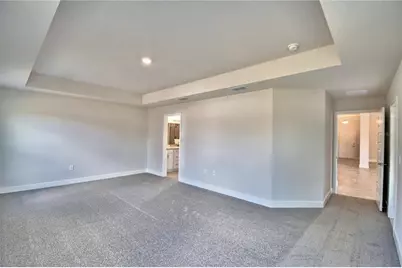
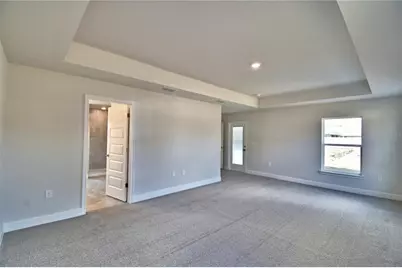
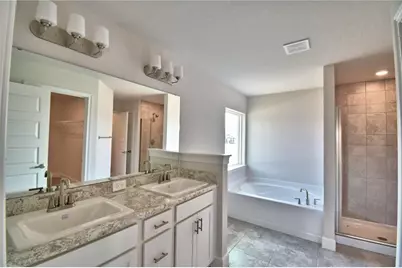
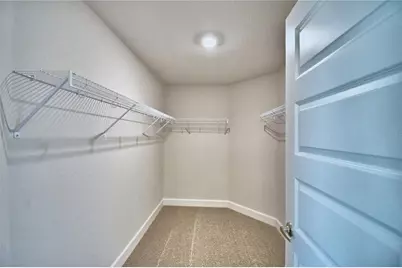
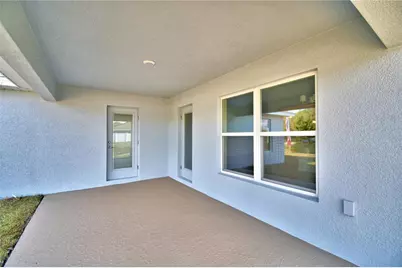
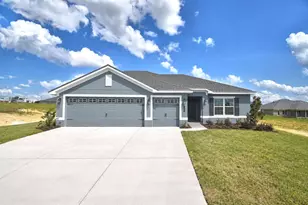
Virtually Staged. Under Construction. his beautiful 1,970 sq. ft. home features 3 bedrooms, 2 baths, and a 3 car garage. All rooms are tiled except for the bedrooms. Enjoy an open kitchen with plenty of counter space, 36" custom wood upper cabinets with crown molding, stainless steel appliances, a pantry, and designer recessed lighting. The home includes a formal dining room and a separate living room. The spacious master bedroom easily accommodates a king-size bed and offers large walk-in closets. The master bath provides a relaxing retreat with a garden tub, a tiled separate shower, and double sinks. Additional features include a finished garage and a covered lanai. With convenient access to Polk Parkway, I-4, Lakeland, and Winter Haven, this new community is ready to welcome you home! ALL PHOTOS ARE FROM ANOTHER COMPLETED LISTING. NOT ACTUAL HOME. THE FRONT IS NOT ACTUAL 1970ATG, VIRTUALLY CREATED BY AI.
Full Property Details
Full Property Details for 4620 Calamint Ln
General
- Price: $369,955
- HOA FEE: $71/month
- HOA FEE FREQ.: Semi-Annually
- Taxes: $193 (2025)
- Status: Active
- Type: Single Family
- Source: MidFloridaRegionalMLS
- MLS ID: L4962726
- Updated: 6/13/2026
- Added to Site: 48 day(s) ago
Rental Information
- Min. Lease: 7 Months
Interior
- Number of Rooms: 6
- Interior Features: Cathedral Ceiling(s), Eating Space In Kitchen, High Ceilings, In Wall Pest System, Primary Bedroom Main Floor, Thermostat, Walk-In Closet(s)
- Appliances: Dishwasher, Electric Water Heater, Microwave, Range
- Furnishings: Unfurnished
- Flooring: Carpet, Ceramic Tile, Concrete
Rooms
Bathrooms
- Total Bathrooms: 2
- Full Bathrooms: 2
Bedrooms
- Total Bedrooms: 3
Other Rooms
- Laundry: Laundry Room
Additional Information
- Security/Safety: Smoke Detector(s)
Exterior
- Exterior Features: Lighting
- Deck/Patio: Covered
- Porch/Patio/Deck: Covered
Parking
- Garage: Yes
- Attached garage: Yes
- Garage Spaces: 3
- Covered Spaces: 3
Location
- Area: 33823 - Auburndale
- County: Polk
- Development Name: 33823 - Auburndale
- Subdivision: CADENCE CROSSING
- Driving Directions: FROM I-4: TAKE EXIT 41 AND PROCEED SOUTH ON POLK PARKWAY, 7 MILES TO EXIT 17 - (US HWY 92). TURN LEFT ON US HWY 92 AND DRIVE 3.3 MILES TO CTY RD 655 (RECKER HWY). TURN RIGHT ON CTY RD 655 AND STAY IN THE RIGHT LANE, DRIVING 0.3 MILES, TURNING RIGHT ON TO THORNHILL RD. FOLLOW THORNHILL RD APPROXIMATELY 1.5 MILES TO K-VILLE AVE. TURN RIGHT ON K-VILLE AVE AND DRIVE 1.2 MILES TO COMMUNITY ENTRY, ON LEFT. - - - - - - - - -FROM SOUTH LAKELAND: TAKE POLK PARKWAY EAST TOWARDS ORLANDO TO EXIT 14 - (FL 540/WINTER LAKE RD). TAKE WINTER LAKE RD 1.3 MILES TO THONHILL RD. TURN LEFT, DRIVE 1.7 MILES TO K-VILLE AVE. TURN LEFT ON K-VILLE AVE AND DRIVE 1.2 MILES TO COMMUNITY ENTRY, ON LEFT. - - - - - - FROM DOWNTOWN WINTER HAVEN: TAKE AVE D NW. TO N. LAKE HOWARD DR. TURN RIGHT ON N. LAKE HOWARD DR AND TRAVEL 1.3 TO AVE G NW, TURN RIGHT AND DRIVE 1.7 MILES TO FL-655. TURN NORTH ON FL-655 (RECKER HWY) AND DRVIE 0.3 MILES TO K-VILLE AVE. TURN LEFT ONTO K-VILLE AVE AND DRIVE 3.1 TO COMMUNITY, ON LEFT.
- Direction Faces: East
School Information
- Elementary School: Clarence Boswell Elem
- Middle School: Stambaugh Middle
- High School: Tenoroc Senior
Community
- Community Name: 33823 - Auburndale
- Association: Yes
- Assoc. Name: Prime Community Management
- Pet Restrictions: See HOA documents
Heating & Cooling
- Cooling Type: Central Air
- Heating Type: Heat Pump
Utilities
- Sewer: Septic Tank
- Water: Public
- Utility Description: Cable TV Available, Electricity Connected, Water Connected
Structural Information
- Builder: Adams Homes
- Approx Compl Date: 2026-09-30T04:00:00.000Z
- Exterior Const.: Block, Stucco
- Roof: Shingle
- Windows: Double Pane Windows
- Stories/Levels: One
- Square Feet: 1,970
- Sq. Ft. Source: Builder
- Year Built: 2026
Lot Features
- Lot Size (Acres): 0.25
- Lot Size (Sq. Ft.): 10,877
- Lot Size: 10877
- Frontage: Street Paved
- Street/Road Desc.: Paved
Financial Considerations
- Association Fee: $424
- Assoc Fee Freq.: Semi-Annually
- Assoc Fee Desc.: Required
- Tax Amount: $193.78
- Tax Year: 2025
Disclosures and Reports
- Ownership: Fee Simple
- Special Conditions: None
- Legal Description: CADENCE CROSSING PHASE 2 AND PHASE 3 PB 215 PGS 10-18 LOT 52
- Flood Zone Info: x
- APN: 252821347673000520
- Property ID: 252821347673000520
Listed by Adams Homes Realty
Get Pre-Approved Today
Price & Sales History for 4620 Calamint Ln
Date
Details
Price
Change
Source
6/13/2026
Listed
$369,955
—
MLS
Disclaimer: Historical sales information is derived from public records provided by the county offices. Information is not guaranteed and should be independently verified.

Tax History
Tax History for 4620 Calamint Ln
Year
Property Taxes
Change
Tax Assessment
Change
2025
$194
—
$11,845
—
Disclaimer: Historical tax information is derived from public records provided by the county offices. Information is not guaranteed and should be independently verified.
Estimate the Cost
Estimate the Cost for 4620 Calamint Ln
Home Warranty : Included
4620 Calamint Lane, Auburndale, FL 33823 (MLS# L4962726) is a Single Family property with 3 bedrooms and 2 full bathrooms. 4620 Calamint Lane is currently listed for $369,955 and was received on June 13, 2026. Want to learn more about 4620 Calamint Lane? Do you have questions about finding other Single Family real estate for sale in Auburndale? You can browse all Auburndale real estate or contact a Coldwell Banker agent to request more information.