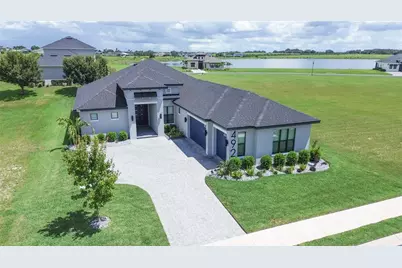
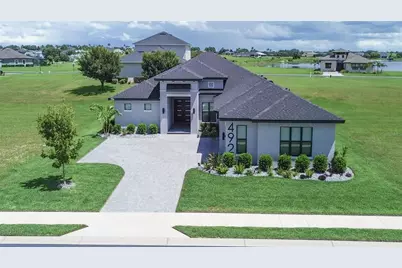
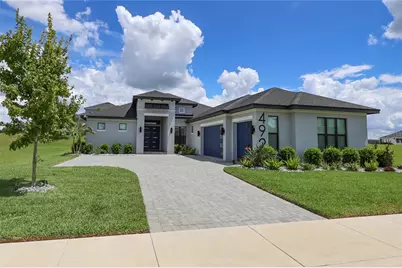
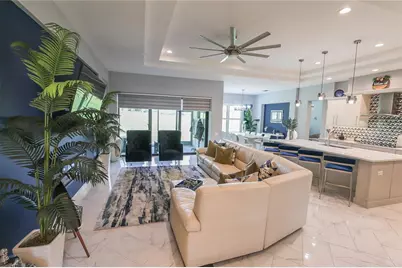
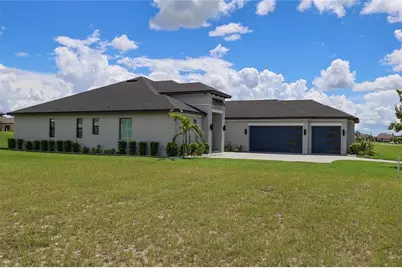
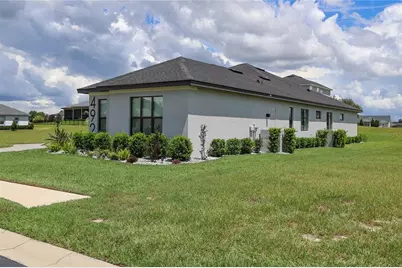
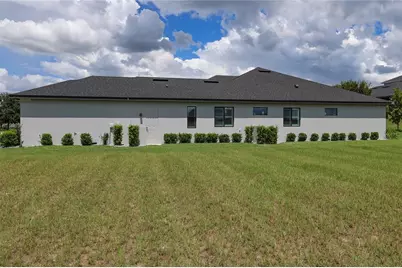
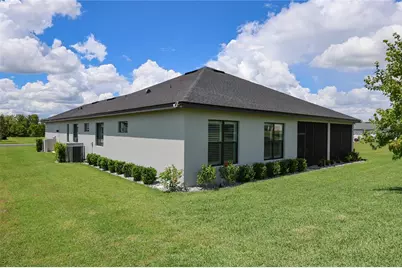
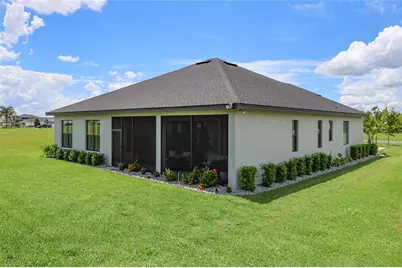
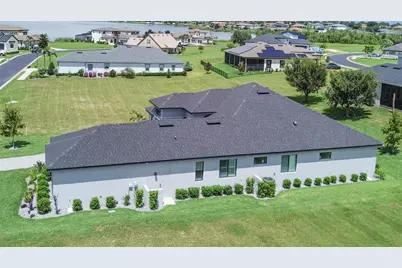
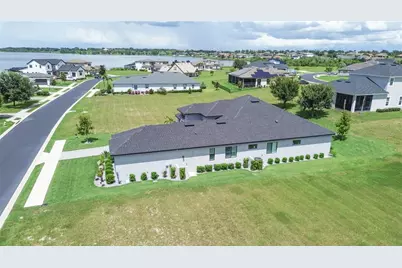
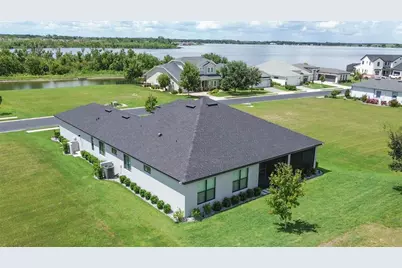
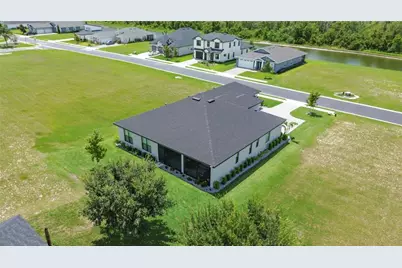
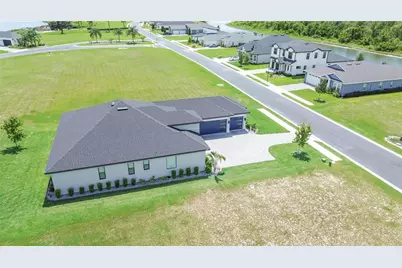
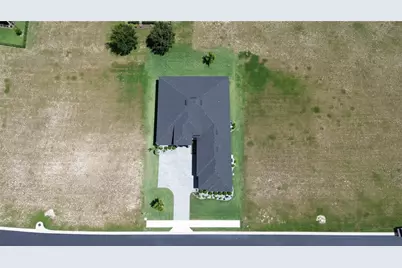
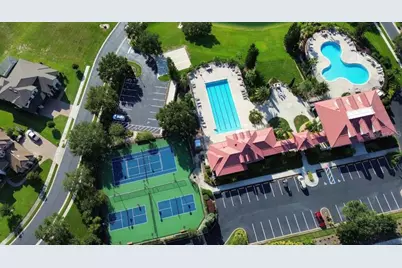
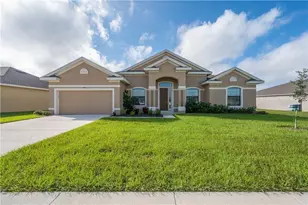
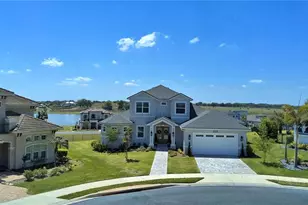
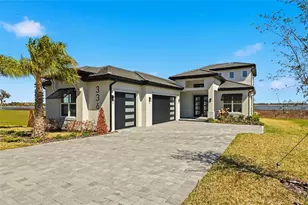
Full Property Details for 492 Adams View Ln
General
- Price: $765,000
- HOA FEE: $175/month
- HOA FEE FREQ.: Semi-Annually
- Taxes: $9,041 (2025)
- Status: Active
- Type: Single Family
- Source: MidFloridaRegionalMLS
- MLS ID: P4939732
- Updated: 10/16/2026
- Added to Site: 45 day(s) ago
Rental Information
Interior
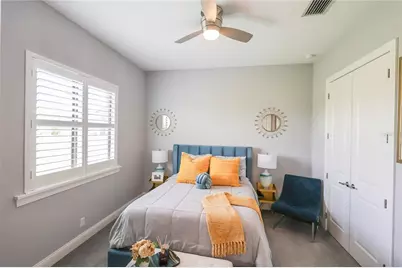
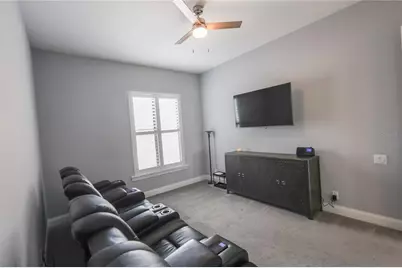
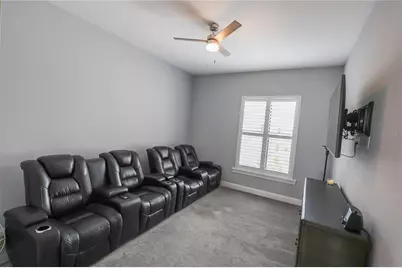
- Number of Rooms: 14
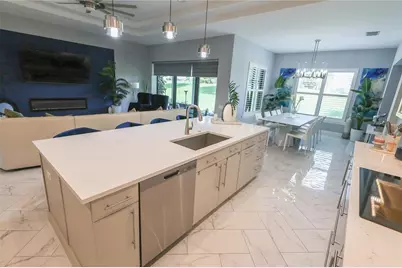
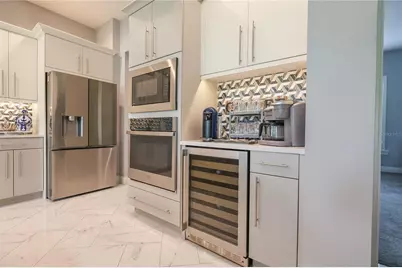
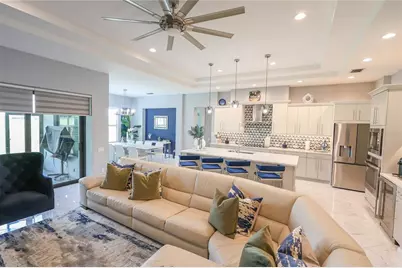
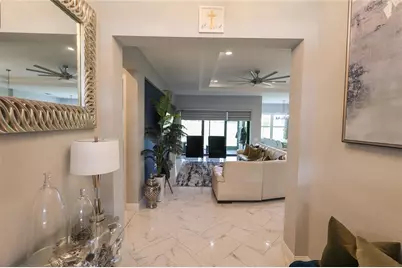
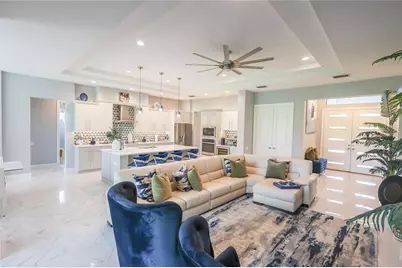
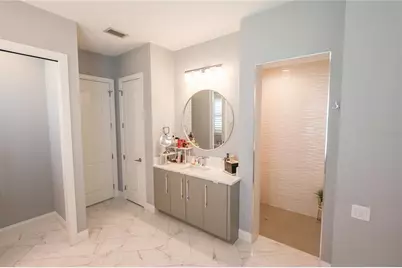
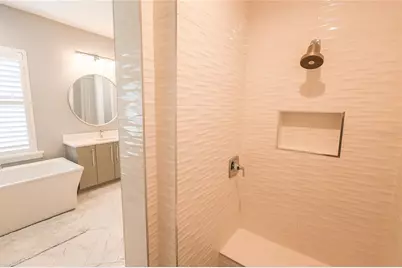
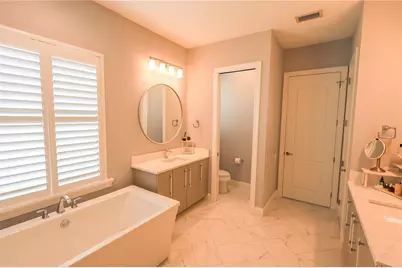
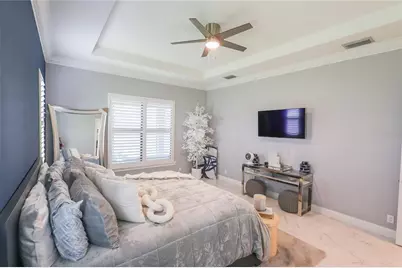
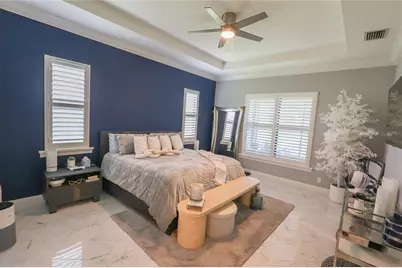
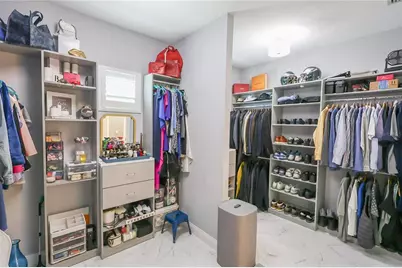
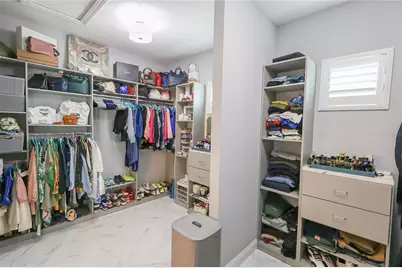
- Interior Features: Built-in Features, Ceiling Fan(s), Dry Bar, High Ceilings, Open Floorplan, Pest Guard System, Solid Surface Counters, Solid Wood Cabinets, Stone Counters, Thermostat, Tray Ceiling(s), Walk-In Closet(s), Window Treatments
- Fireplace: Yes
- Fireplace(s): Electric, Living Room
- Appliances: Built-In Oven, Cooktop, Dishwasher, Disposal, Dryer, Electric Water Heater, Exhaust Fan, Microwave, Range Hood, Refrigerator, Washer, Wine Refrigerator
- Furnishings: Negotiable
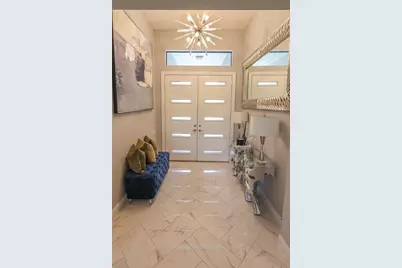
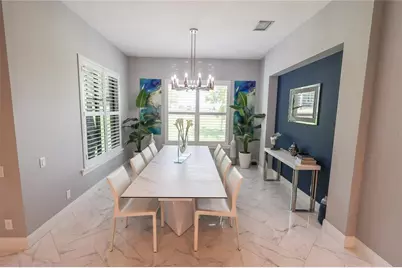
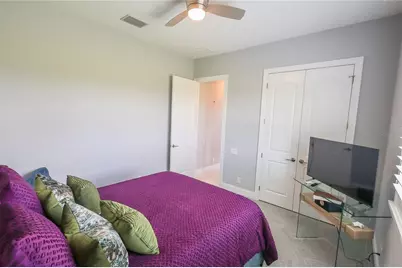
- Flooring: Carpet, Porcelain Tile
Rooms
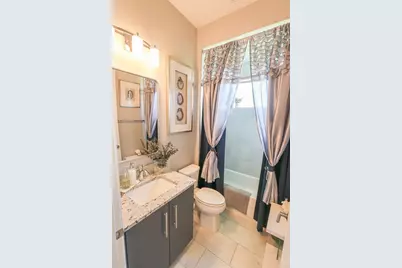
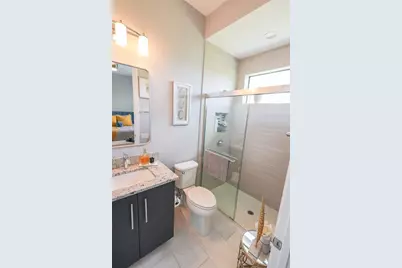
- Total Bathrooms: 3
- Full Bathrooms: 3
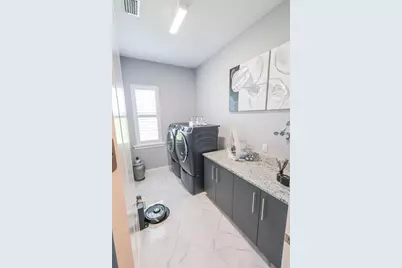
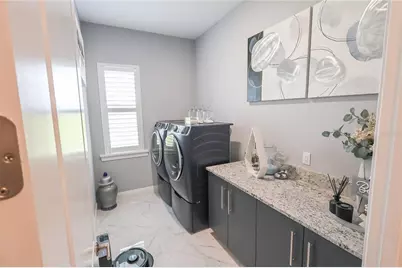
- Laundry: Electric Dryer Hookup, Inside, Laundry Room, Washer Hookup
Additional Information
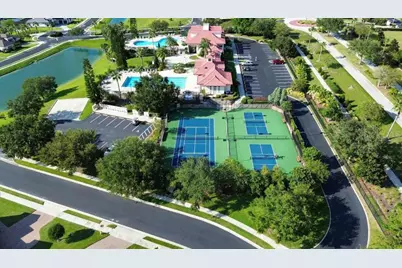
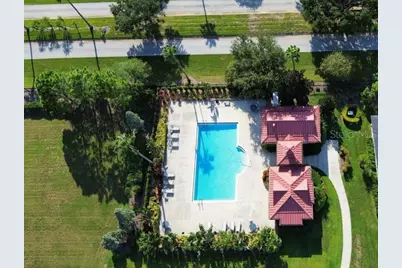
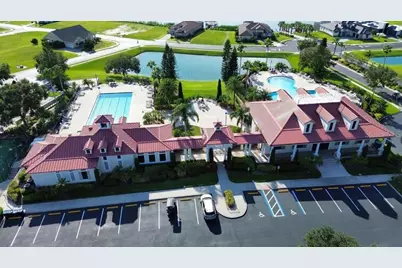
- Shared Amenities: Basketball Court, Clubhouse, Fitness Center, Gated, Pickleball Court(s), Pool, Recreation Facilities, Sauna, Storage, Tennis Court(s), Wheelchair Access
- Security/Safety: Gated Community, Key Card Entry, Security System, Smoke Detector(s)
Exterior
- Exterior Features: Irrigation System, Lighting, Sidewalk, Sliding Doors
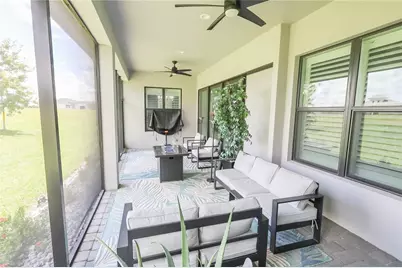
- Deck/Patio: Covered, Enclosed, Front Porch, Patio, Rear Porch, Screened
- Porch/Patio/Deck: Covered, Enclosed, Front Porch, Patio, Rear Porch, Scre
Parking
- Garage: Yes
- Attached garage: Yes
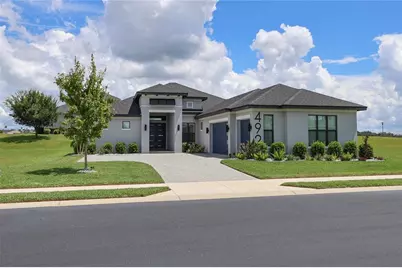
- Garage Spaces: 3
- Covered Spaces: 3
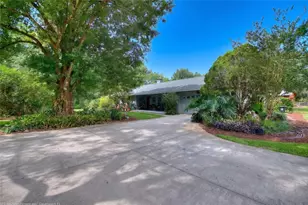
- Parking Features: Driveway, Garage Door Opener, Garage Faces Side, Oversized
Location
- Area: 33823 - Auburndale
- County: Polk
- Development Name: 33823 - Auburndale
- Subdivision: WATER RIDGE SUB
- Driving Directions: From I-4 to 559 (exit 44), turn left on Mattie Point Blvd, turn right on Adams Barn Road, go to the Water Ridge Subdivision and take the second right through gate, turn left on Waterfern Trail Drive, home is on the right.
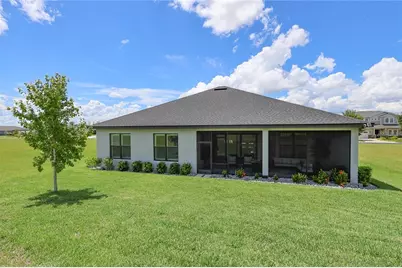
- Direction Faces: West
Community
- Community Name: 33823 - Auburndale
- Community Features: Community Boat Ramp, Dock, Fishing, Lake, Private Boat Ramp, Water Access, Waterfront, Association Recreation - Owned, Clubhouse, Community Mailbox, Deed Restrictions, Fitness Center, Gated Community - No Guard, Golf Carts OK, Pool, Sidewalks, Tennis Court(s), Wheelchair Access
- Optional Amenities: Basketball Court, Clubhouse, Fitness Center, Gated, Pickleball Court(s), Pool, Recreation Facilities, Sauna
- Association: Yes
- Assoc. Name: Mosaic Services LLC/Courtney Uzan, LCAM
- Assoc. Fees Include: Community Pool, Escrow Reserves Fund, Manager, Recreational Facilities
- Pet Restrictions: All pets should be confirmed by HOA.
Heating & Cooling
- Cooling Type: Central Air
- Heating Type: Central, Electric
Utilities
- Sewer: Public Sewer
- Water District: 3 LAKES: ALFRED, VAN, MEDORA
- Water: Public
- Utility Description: BB/HS Internet Available, Cable Connected, Electricity Connected, Phone Available, Propane, Public, Sewer Connected, Street Lights, Underground Utilities, Water Connected
Structural Information
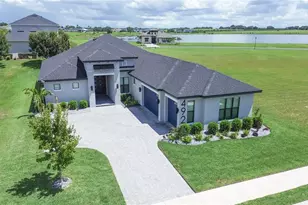
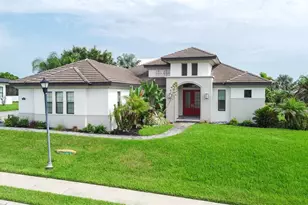
- Builder: Arthur Rutenberg Homes
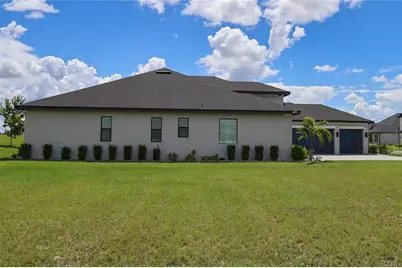
- Exterior Const.: Block, Concrete, Stucco
- Roof: Shingle
- Windows: Aluminum Frames, Double Pane Windows, Insulated Windows, Low-Emissivity Windows, Shades, Shutters, Thermal Windows, Window Treatments
- Stories/Levels: One
- Square Feet: 2,701
- Sq. Ft. Source: Builder
- Year Built: 2023
Lot Features
- Lot Size (Acres): 0.23
- Lot Size (Sq. Ft.): 10,028
- Lot Size: 10028
- Lot Dimensions: 142 x 71 x 141 x 71
- Frontage: Street Paved
- Street/Road Desc.: Paved, Asphalt
Water Features
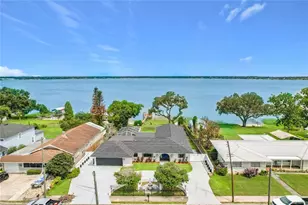
- Water Access: Yes
- Water Access Desc: Lake
- Water Front Name: 3 LAKES: ALFRED, VAN, MEDORA
- Water Front Desc.: Lake, Waterfront
Financial Considerations
- Association Fee: $1,050
- Assoc Fee Freq.: Semi-Annually
- Assoc Fee Desc.: Required
- Tax Amount: $9,041.64
- Tax Year: 2025
Disclosures and Reports
- Ownership: Fee Simple
- Special Conditions: None
- Legal Description: WATER RIDGE SUBDIVISION PB 133 PGS 24 THRU 35 LOT 249
- Flood Zone Info: X
- APN: 252736305501002490
- Property ID: 252736305501002490
Listed by Lockhart & Associates Inc