This is a carousel with tiles that activate property listing cards. Use the previous and next buttons to navigate.
1/96
$3,700,000
This is a carousel with tiles that activate property listing cards. Use the previous and next buttons to navigate.
1/96
Property Description
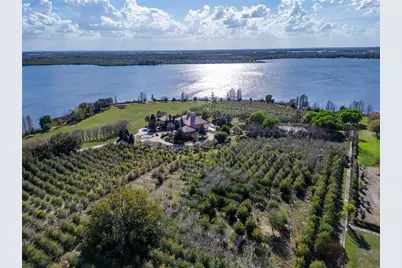
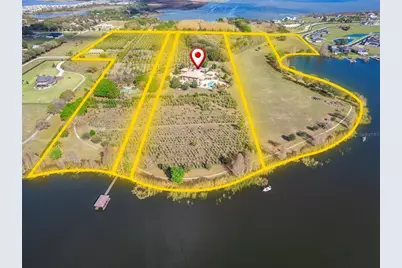
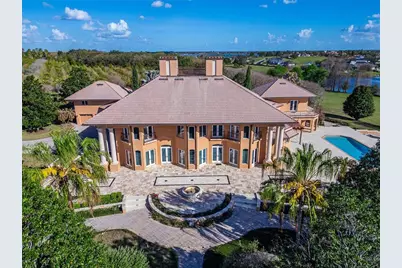
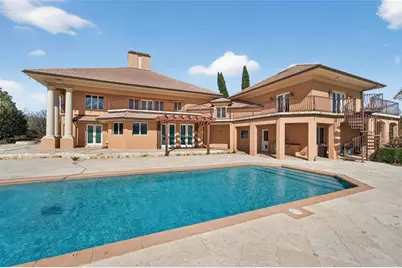
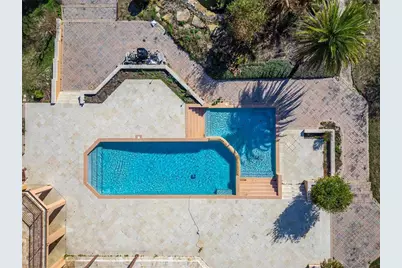
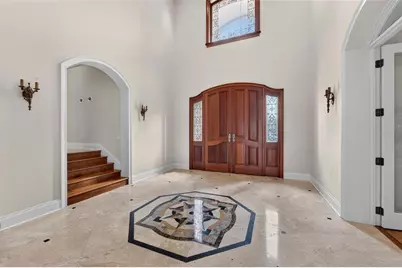
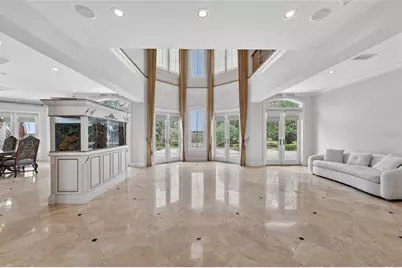
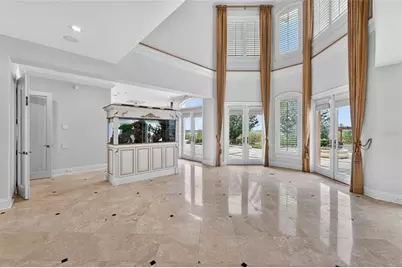
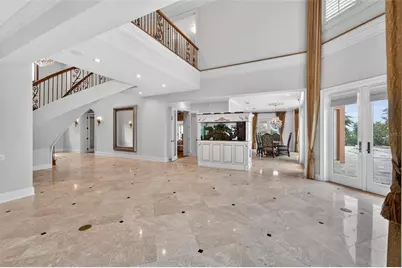
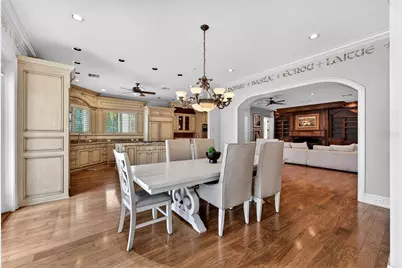
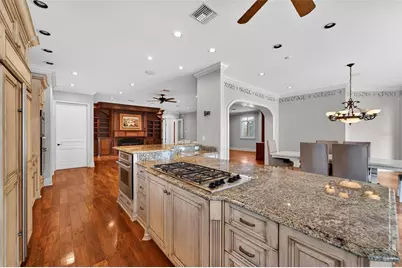
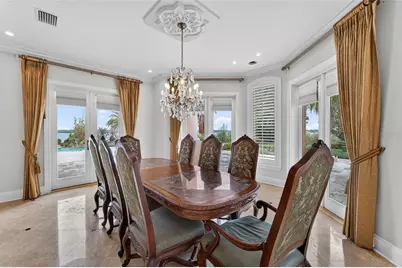
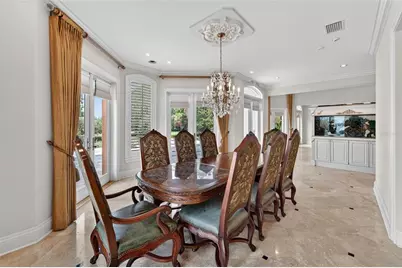
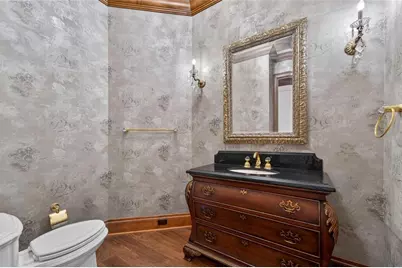
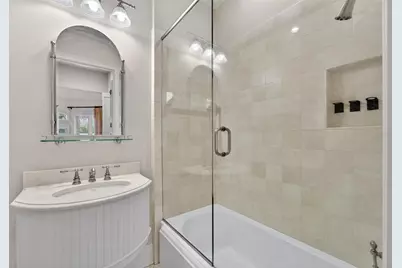
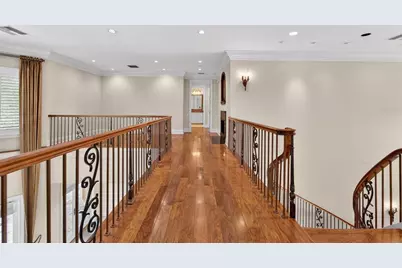
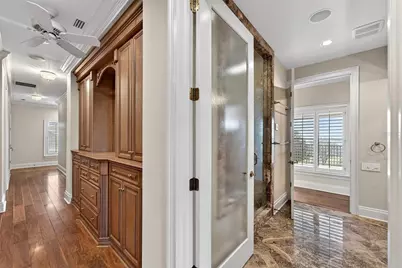
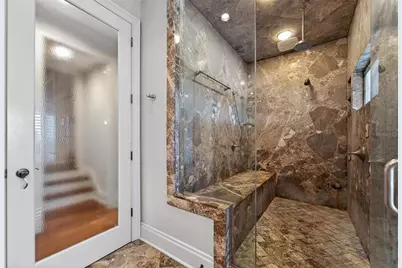
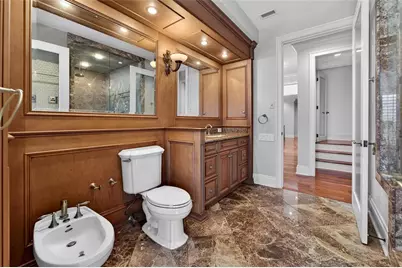
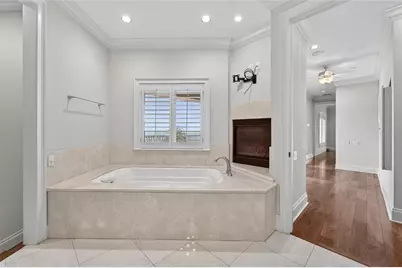
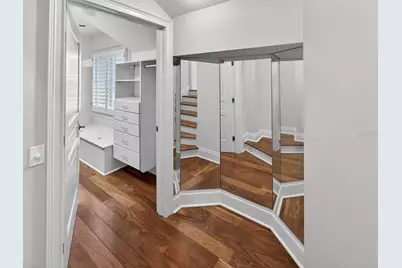
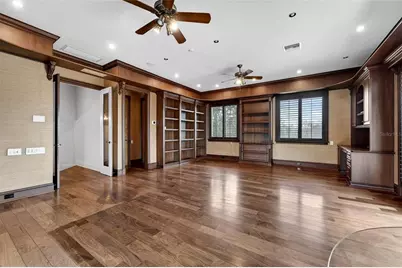
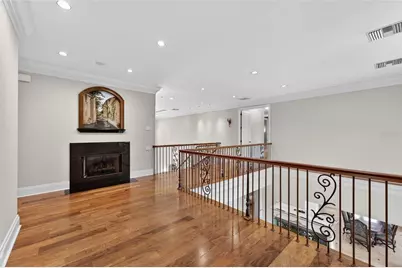
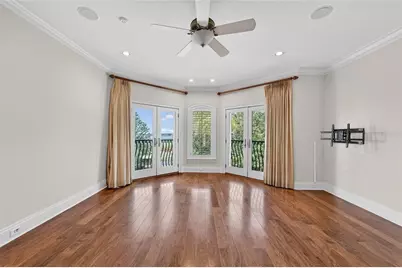
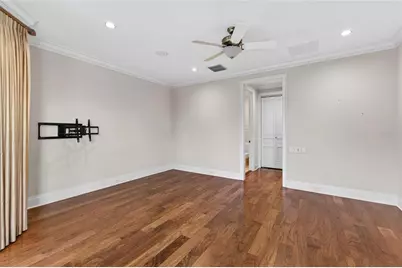
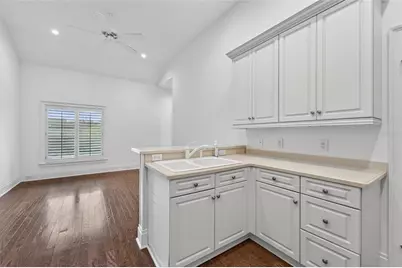
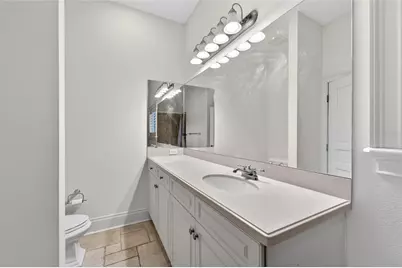
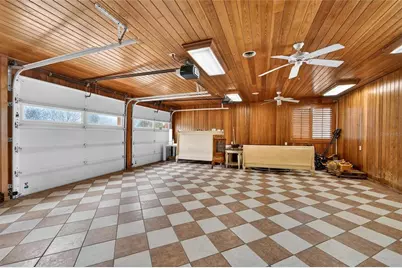
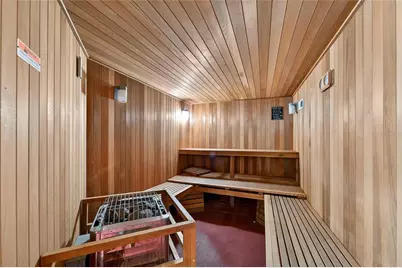
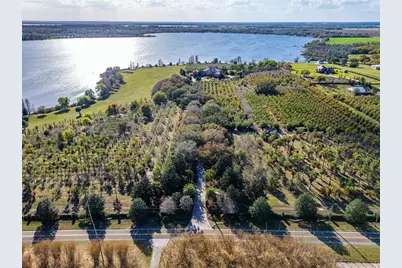
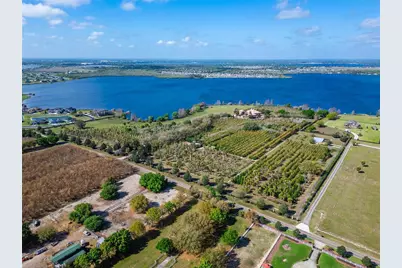
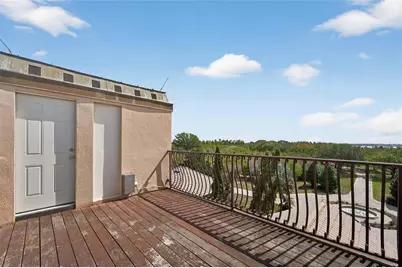
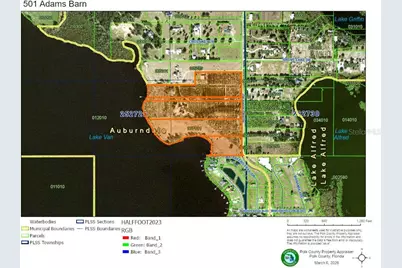
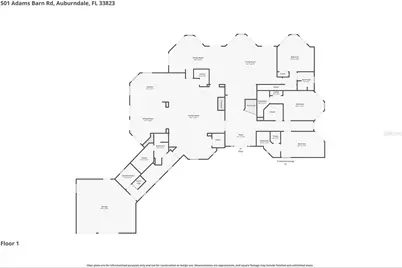
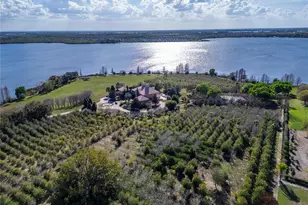
Beyond the gates of Casa Bella, a private lakefront estate sits on nearly 13 private acres along the shores of Lake Van in the heart of Central Florida. Lake Van spans 595 acres and reaches depths of up to 30 feet. Motorized boats, jet skis, and houseboats are all welcome with no permit required and no boating restrictions. Every evening ends with open-water views. A long, scenic driveway leads to the residence. It offers privacy, scale, and refined traditional design, all six miles from Interstate 4 with easy access to Tampa and Orlando and very close to Disney. Built in 2002 with over 9,200 square feet of living space, the home opens to a grand foyer with a crystal chandelier and sweeping staircase. The chef's kitchen features Sub-Zero and Thermador appliances. Formal and casual dining spaces flow into expansive living areas filled with natural light and lake views. The primary suite is a private retreat with dual bathrooms with steam shower and marble tub enclosure, custom closets, and terrace access overlooking the grounds and lake. Four spacious guest bedrooms, a private study with a built in train set with tracks and an en-suite bath, and a separate in-law apt with kitchen, living room, bedroom with balcony that give extended family and guests their own space. Outdoor living includes a waterfall pool, a sauna, and direct access to Lake Van for boating, jet skiing, and fishing. Mature trees surround the property for exceptional privacy. Dining, airports, and major business centers are all within easy reach. With multiple garages, upgraded systems, and panoramic waterfront views, Casa Bella is one of the most distinctive private lake estates in Central Florida. An adjoining 14.92± acre lakefront land listing is available separately, offering nearly 28 acres combined for buyers who want a true private compound.
Full Property Details
Full Property Details for 501 Adams Barn Rd
General
- Price: $3,700,000
- Taxes: $63,078 (2025)
- Status: Active
- Type: Single Family
- Source: MidFloridaRegionalMLS
- MLS ID: L4959805
- Updated: 9/27/2026
- Added to Site: 216 day(s) ago
Rental Information
- Min. Lease: No Minimum
Interior
- Number of Rooms: 15
- Interior Features: Cathedral Ceiling(s), Ceiling Fan(s), Central Vacuum, Crown Molding, Dry Bar, Eating Space In Kitchen, High Ceilings, Kitchen and Family Room Combination, L Dining, PrimaryBedroom Upstairs, Sauna, Solid Surface Counters, Solid Wood Cabinets, Split Bedroom, Stone Counters, Thermostat, Tray Ceiling(s), Vaulted Ceiling(s), Walk-In Closet(s), Wet Bar, Window Treatments
- Fireplace: Yes
- Fireplace(s): Gas
- Appliances: Bar Fridge, Built-In Oven, Cooktop, Dishwasher, Disposal, Dryer, Electric Water Heater, Freezer, Ice Maker, Microwave, Range, Refrigerator, Tankless Water Heater, Washer, Water Softener, Wine Refrigerator
- Furnishings: Unfurnished
- Flooring: Marble, Hardwood
Rooms
Bathrooms
- Total Bathrooms: 9
- Full Bathrooms: 8
- Half Bathrooms: 1
Bedrooms
- Total Bedrooms: 7
Other Rooms
- Laundry: Inside, Laundry Room
Additional Information
- Pool: Yes
- Private Pool: Yes
- Pool Description: Auto Cleaner, Deck, Gunite, In Ground, Infinity, Lighting, Self Cleaning
Exterior
- Exterior Features: Balcony, French Doors, Irrigation System, Lighting, Outdoor Kitchen, Rain Gutters, Sauna, Sidewalk, Storage, Tennis Court(s)
- Deck/Patio: Covered, Deck, Patio, Wrap Around
- Porch/Patio/Deck: Covered, Deck, Patio, Wrap Around
Parking
- Garage: Yes
- Attached garage: Yes
- Garage Spaces: 4
- Covered Spaces: 4
- Parking Features: Circular Driveway, Curb Parking, Driveway, Garage Door Opener, Guest, Oversized
Location
- Area: 33823 - Auburndale
- County: Polk
- Development Name: 33823 - Auburndale
- Subdivision: NEW ARMENIA REV MAP
- Driving Directions: i-4 west to Lake Alfred Rd exit. Head east on SR 557 to Old Lake Wilson Rd and make a right. Continue and make a left onto Cass RD. Continue and make a left onto Adams Barn Rd. Property will be on your right.
- Direction Faces: Southeast
Community
- Community Name: 33823 - Auburndale
Heating & Cooling
- Cooling Type: Central Air
- Heating Type: Central
Utilities
- Sewer: Septic Tank
- Water District: LAKE VAN
- Water: Well
- Utility Description: Electricity Connected, Phone Available, Propane, Sprinkler Well, Underground Utilities
Structural Information
- Architectural Info: Custom
- Architectural Style: Custom
- Exterior Const.: Block, Concrete, Stucco
- Roof: Tile
- Stories/Levels: Two
- Square Feet: 9,222
- Sq. Ft. Source: Public Records
- Year Built: 2002
Additional Structures
- Other Structures: Outdoor Kitchen, Storage, Tennis Court(s)
Lot Features
- Property View: Pool, Trees/Woods, Water
- Lot Size (Acres): 12.82
- Lot Size (Sq. Ft.): 558,609
- Lot Size: 12.8239
- Street/Road Desc.: Brick
- Fencing (Description): Fenced, Other
Water Features
- Water Front: Yes
- Water View: Yes
- Water Access: Yes
- Water Access Desc: Lake
- Water Extras: Yes
- Water Front Name: LAKE VAN
- Water Front Desc.: Lake Front
Financial Considerations
- Tax Amount: $63,078.55
- Tax Year: 2025
Disclosures and Reports
- Ownership: Fee Simple
- Special Conditions: None
- Legal Description: NEW ARMENIA REVISED MAP PB 1 PG 68A & 68B IN SEC 25 T27 R25 & IN SEC 30 T27 R26 BLKS G & H N 325 FT OF S 970 FT THEREOF LYING W OF MAINT R/W OF ADAMS BARN RD
- Flood Zone Info: X*
- APN: 252725300600007020
- Property ID: 252725300600007020
- Block/Lot/Section: G
Listed by Serhant
Get Pre-Approved Today
Schools
Schools serving 501 Adams Barn Rd
School District:Polk County School District
| Name | Grades | Distance |
|---|---|---|
Lake Alfred Elementary School 550 East Cummings Street, Lake Alfred, FL 33850 | PK-5 | 2.6 mi |
Auburndale Senior High School 1 Bloodhound Trail, Auburndale, FL 33823 | 9-12 | 2.9 mi |
Jere L. Stambaugh Middle School 226 Main Street, Auburndale, FL 33823 | 6-8 | 3.1 mi |
Disclaimer:
School attendance boundaries provided by ATTOM Data Solutions and are for reference only. Contact the school directly to verify enrollment eligibility.
Price & Sales History for 501 Adams Barn Rd
Date
Details
Price
Change
Source
8/18/2026
Price Reduced
$3,700,000
-1.33%
MLS
7/16/2026
Price Reduced
$3,750,000
-3.6%
MLS
7/10/2026
Price Reduced
$3,890,000
-0.26%
MLS
4/18/2026
Price Reduced
$3,900,000
-29.09%
MLS
3/07/2026
Listed
$5,500,000
34.15%
MLS
1/17/2024
Sold
$4,100,000
—
Public Record
Disclaimer: Historical sales information is derived from public records provided by the county offices. Information is not guaranteed and should be independently verified.
Tax History
Tax History for 501 Adams Barn Rd
Year
Property Taxes
Change
Tax Assessment
Change
2025
$63,079
—
$3,608,960
-6%
2025
$63,079
43%
$3,855,798
18%
2024
$44,140
18%
$3,280,381
39%
2023
$37,477
42%
$2,361,801
22%
2021
$26,364
-25%
$1,939,438
-17%
2022
$35,368
34%
$2,327,168
35%
2021
$26,364
33%
$1,726,110
25%
2017
$19,838
—
$1,378,373
-5%
2017
$19,838
9%
$1,452,999
14%
2016
$18,134
1%
$1,274,166
23%
2015
$17,879
-19%
$1,038,460
-31%
2019
$22,071
48%
$1,504,473
59%
2014
$14,935
12%
$945,070
13%
2013
$13,355
—
$839,336
—
Disclaimer: Historical tax information is derived from public records provided by the county offices. Information is not guaranteed and should be independently verified.
Estimate the Cost
Estimate the Cost for 501 Adams Barn Rd
501 Adams Barn Road, Auburndale, FL 33823 (MLS# L4959805) is a Single Family property with 7 bedrooms, 8 full bathrooms and 1 partial bathroom. 501 Adams Barn Road is currently listed for $3,700,000 and was received on March 07, 2026. Want to learn more about 501 Adams Barn Road? Do you have questions about finding other Single Family real estate for sale in Auburndale? You can browse all Auburndale real estate or contact a Coldwell Banker agent to request more information.