This is a carousel with tiles that activate property listing cards. Use the previous and next buttons to navigate.
1/70
$1,650,000 Just Listed
This is a carousel with tiles that activate property listing cards. Use the previous and next buttons to navigate.
1/70
Property Description
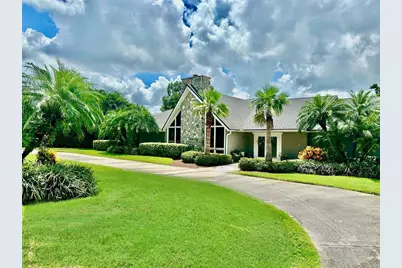
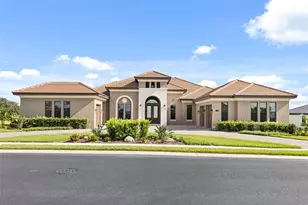
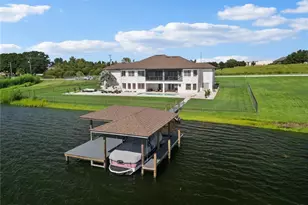
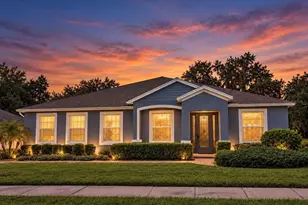
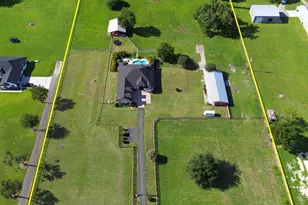
True lakefront living on beautiful Lake Arietta! This 5-bedroom, 5-bath home offers approximately 6,600 square feet of living space, 120 feet of lake frontage, a private dock with boat lift, and a heated pool. Located in a quiet cul-de-sac neighborhood with only one entrance and one exit, the home offers privacy while still being conveniently located near I-4, the Polk Parkway and Hwy 33, with easy access to Orlando and Tampa. The home is designed with most of the living space on the main level, while the lower level offers additional living space and a second full kitchen. The split-bedroom layout provides privacy, and there is both a living room and family room. The family room and eat-in kitchen open to a large deck overlooking the pool and lake. The deck includes an outdoor TV and is a great spot to relax, entertain or watch the beautiful sunsets over Lake Arietta. The heated pool has child safety fencing and a spacious area for entertaining. Two full kitchens provide added flexibility and could work well for extended family, guests or a potential mother-in-law suite, with a separate entrance near the pool. There is also no HOA, giving you more freedom for your boat and other recreational toys. If you are looking for a spacious lakefront home with a pool, dock, boat lift and plenty of room for family and guests, this Lake Arietta property offers a unique combination of space, water access and a convenient Central Florida location.
Full Property Details
Full Property Details for 514 Hillside Dr
General
- Price: $1,650,000
- Taxes: $5,168 (2025)
- Status: Active
- Type: Single Family
- Source: MidFloridaRegionalMLS
- MLS ID: P4939552
- Updated: 8/10/2026
- Added to Site: 6 day(s) ago
Rental Information
- Min. Lease: No Minimum
Interior
- Number of Rooms: 12
- Interior Features: Ceiling Fan(s), Crown Molding, Eating Space In Kitchen, High Ceilings, Split Bedroom, Stone Counters, Walk-In Closet(s), Wet Bar
- Fireplace: Yes
- Fireplace(s): Living Room, Wood Burning
- Appliances: Bar Fridge, Built-In Oven, Convection Oven, Dishwasher, Disposal, Microwave, Refrigerator, Wine Refrigerator
- Furnishings: Negotiable
- Flooring: Ceramic Tile, Hardwood
Rooms
Bathrooms
- Total Bathrooms: 5
- Full Bathrooms: 5
Bedrooms
- Total Bedrooms: 5
Other Rooms
- Laundry: Inside
Additional Information
- Pool: Yes
- Private Pool: Yes
- Pool Description: Child Safety Fence, Gunite, Heated, In Ground, Lighting, Screen Enclosure
- Spa: Yes
- Spa Description: Heated
- Security/Safety: Security System Owned
Exterior
- Exterior Features: Balcony, French Doors, Irrigation System
- Deck/Patio: Covered, Deck, Patio, Porch
- Porch/Patio/Deck: Covered, Deck, Patio, Porch
Parking
- Garage: Yes
- Attached garage: Yes
- Garage Spaces: 2
- Covered Spaces: 2
- Parking Features: Boat, Circular Driveway, Garage Door Opener, Garage Faces Rear, Garage Faces Side
Location
- Area: 33823 - Auburndale
- County: Polk
- Development Name: 33823 - Auburndale
- Subdivision: NOT IN A SUBDIVISION
- Driving Directions: 559 TO GAPWAY (RIGHT) N AND TURN LEFT ON TO HILLSIDE DR, HOME ON THE RIGHT
- Direction Faces: East
School Information
- Middle School: Stambaugh Middle
Community
- Community Name: 33823 - Auburndale
Heating & Cooling
- Cooling Type: Central Air
- Heating Type: Central
Utilities
- Sewer: Septic Tank
- Water District: LAKE ARIETTA
- Water: Canal/Lake For Irrigation, Public
- Utility Description: BB/HS Internet Available, Cable Connected
Structural Information
- Architectural Info: Contemporary
- Architectural Style: Contemporary
- Exterior Const.: Block, Stone, Stucco, Wood Frame
- Roof: Shingle
- Windows: Blinds, Thermal Windows
- Stories/Levels: Two
- Square Feet: 6,600
- Sq. Ft. Source: Owner
- Year Built: 1985
Additional Structures
- Other Structures: Boat House
Lot Features
- Lot Size (Acres): 0.68
- Lot Size (Sq. Ft.): 29,520
- Lot Size: 29520
- Lot Dimensions: 120.63 x 246
- Frontage: Street Dead-End, Street Paved
- Street/Road Desc.: Paved
Water Features
- Water Front: Yes
- Water Access: Yes
- Water Access Desc: Lake
- Water Extras: Yes
- Water Front Name: LAKE ARIETTA
- Water Front Desc.: Lake Front
Financial Considerations
- Tax Amount: $5,168
- Tax Year: 2025
Disclosures and Reports
- Ownership: Fee Simple
- Special Conditions: None
- Legal Description: BEG 221.03 FT S & 417.74 FT E OF NW COR OF SW1/4 OF NE1/4 RUN S 48 DEG 49 MIN 53 SEC E 120.63 FT S 44 DEG 53 MIN W 245 FT M/L TO LAKE NWLY ALONG LAKE TO INTER LINE SW1/4 FROM POB N 44 DEG 53 MIN E 245
- Flood Zone Info: x
- APN: 272725000000014060
- Property ID: 272725000000014060
- Block/Lot/Section: 14060
Listed by Century 21 Myers Realty
Get Pre-Approved Today
Schools
Schools serving 514 Hillside Dr
School District:Polk County School District
| Name | Grades | Distance |
|---|---|---|
Auburndale Senior High School 1 Bloodhound Trail, Auburndale, FL 33823 | 9-12 | 2.7 mi |
Lena Vista Elementary School 925 Berkley Road, Auburndale, FL 33823 | PK-5 | 3.1 mi |
Jere L. Stambaugh Middle School 226 Main Street, Auburndale, FL 33823 | 6-8 | 2.7 mi |
Disclaimer:
School attendance boundaries provided by ATTOM Data Solutions and are for reference only. Contact the school directly to verify enrollment eligibility.
Price & Sales History for 514 Hillside Dr
Date
Details
Price
Change
Source
8/09/2026
Listed
$1,650,000
233.33%
MLS
3/24/2006
Sold
$495,000
—
Public Record
Disclaimer: Historical sales information is derived from public records provided by the county offices. Information is not guaranteed and should be independently verified.
Tax History
Tax History for 514 Hillside Dr
Year
Property Taxes
Change
Tax Assessment
Change
2025
$4,428
498%
$382,703
3%
2024
$741
26%
$371,917
3%
2023
$586
9%
$361,084
23%
2021
$539
-1%
$293,369
-3%
2022
$544
1%
$302,170
4%
2021
$539
-86%
$289,319
2%
2019
$3,906
1%
$282,814
2%
2018
$3,852
3%
$277,541
2%
2017
$3,755
1%
$271,833
2%
2016
$3,715
-2%
$266,242
1%
2015
$3,776
1%
$264,391
1%
2014
$3,723
-1%
$262,293
1%
2013
$3,747
—
$258,417
—
Disclaimer: Historical tax information is derived from public records provided by the county offices. Information is not guaranteed and should be independently verified.
Estimate the Cost
Estimate the Cost for 514 Hillside Dr
514 Hillside Drive, Auburndale, FL 33823 (MLS# P4939552) is a Single Family property with 5 bedrooms and 5 full bathrooms. 514 Hillside Drive is currently listed for $1,650,000 and was received on August 09, 2026. Want to learn more about 514 Hillside Drive? Do you have questions about finding other Single Family real estate for sale in Auburndale? You can browse all Auburndale real estate or contact a Coldwell Banker agent to request more information.