This is a carousel with tiles that activate property listing cards. Use the previous and next buttons to navigate.
1/2
$432,985 Sale Pending
This is a carousel with tiles that activate property listing cards. Use the previous and next buttons to navigate.
1/2
Property Description
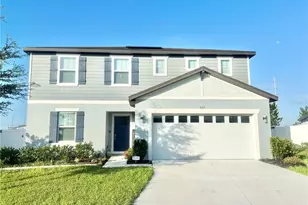
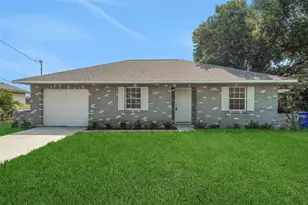
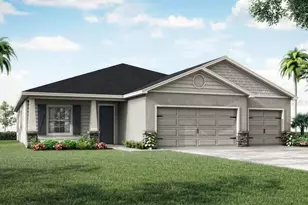
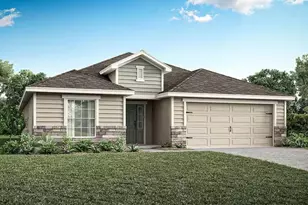
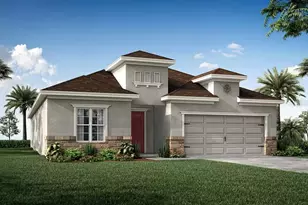
Under Construction. Brand-new luxury home for sale featuring 4 bedrooms plus a den and a modern open-concept design. The Waylyn offers a classic Florida exterior with a stylish interior, luxury vinyl plank flooring, and flexible living spaces. The spacious owner's suite includes a tray ceiling, walk-in closet, and a spa-inspired bath with dual vanities and a tiled glass-enclosed shower. A front porch and covered lanai provide great space for outdoor living and entertaining. This professionally designed home includes a beautiful kitchen with quartz countertops, shaker cabinets, a walk-in pantry, and Samsung stainless steel appliances. Luxury vinyl plank flooring runs throughout the main living areas, with stain-resistant carpets in the bedrooms. Energy-efficient features such as Low-E windows, R-30 insulation, and a programmable thermostat help keep utility costs low. The fully sodded homesite includes premium landscaping and an irrigation system. Move-in ready and designed for comfort, style, and easy maintenance -contact us today for more information.
Full Property Details
Full Property Details for 5518 Amorelli Way
General
- Price: $432,985
- HOA FEE: $50/month
- HOA FEE FREQ.: Annually
- Taxes: (2025)
- Status: Pending
- Type: Single Family
- Source: MidFloridaRegionalMLS
- MLS ID: L4961559
- Updated: 5/1/2026
- Added to Site: 25 day(s) ago
Interior
- Number of Rooms: 3
- Interior Features: In Wall Pest System
- Appliances: Dishwasher, Disposal, Electric Water Heater, Microwave, Range, Refrigerator
- Furnishings: Unfurnished
- Flooring: Carpet, Vinyl
Rooms
Bathrooms
- Total Bathrooms: 3
- Full Bathrooms: 3
Bedrooms
- Total Bedrooms: 4
Other Rooms
- Laundry: Inside
Exterior
- Exterior Features: Irrigation System
Parking
- Garage: Yes
- Attached garage: Yes
- Garage Spaces: 3
- Covered Spaces: 3
Location
- Area: 33823 - Auburndale
- County: Polk
- Development Name: 33823 - Auburndale
- Subdivision: BELLAVIVA
- Driving Directions: Take N Bartow Ave to Lake Ariana Blvd, right to Polk City Rd. Continue to FL-559 N. Right to Cone Rd, right to Salina Ave.
- Direction Faces: North
Community
- Community Name: 33823 - Auburndale
- Association: Yes
- Assoc. Name: hcmanagement
Heating & Cooling
- Cooling Type: Central Air
- Heating Type: Central
Utilities
- Sewer: Public Sewer
- Water: Public
- Utility Description: Cable TV Available
Structural Information
- Builder: Highland Homes
- Approx Compl Date: 2026-07-15T04:00:00.000Z
- Exterior Const.: Block
- Roof: Shingle
- Stories/Levels: One
- Square Feet: 2,460
- Sq. Ft. Source: Builder
- Year Built: 2026
Lot Features
- Lot Size (Acres): 0.22
- Lot Size (Sq. Ft.): 9,583
- Lot Size: 9583
- Street/Road Desc.: Paved
Financial Considerations
- Association Fee: $600
- Assoc Fee Freq.: Annually
- Assoc Fee Desc.: Required
- Tax Year: 2025
Disclosures and Reports
- Ownership: Fee Simple
- Special Conditions: None
- Legal Description: BELLAVIVA PB 218 PGS 32-35 LOT 144
- Flood Zone Info: x
- APN: 252714298401001440
- Property ID: 252714298401001440
Listed by Cambridge Realty Of Central Fl
Get Pre-Approved Today
Price & Sales History for 5518 Amorelli Way
Date
Details
Price
Change
Source
5/01/2026
Listed
$432,985
—
MLS
Disclaimer: Historical sales information is derived from public records provided by the county offices. Information is not guaranteed and should be independently verified.
Estimate the Cost
Estimate the Cost for 5518 Amorelli Way
5518 Amorelli Way, Auburndale, FL 33823 (MLS# L4961559) is a Single Family property with 4 bedrooms and 3 full bathrooms. 5518 Amorelli Way is currently listed for $432,985 and was received on May 01, 2026. Want to learn more about 5518 Amorelli Way? Do you have questions about finding other Single Family real estate for sale in Auburndale? You can browse all Auburndale real estate or contact a Coldwell Banker agent to request more information.