This is a carousel with tiles that activate property listing cards. Use the previous and next buttons to navigate.
1/22
$299,990 Just Listed
This is a carousel with tiles that activate property listing cards. Use the previous and next buttons to navigate.
1/22
Property Description
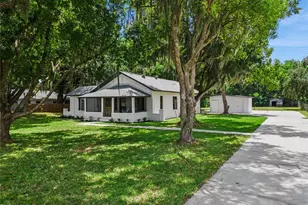
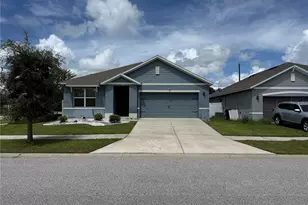
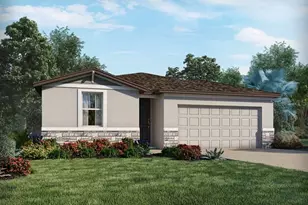
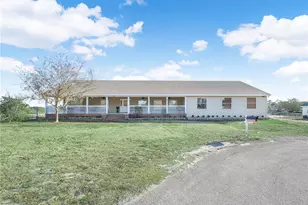
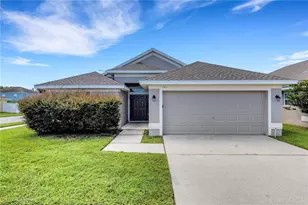
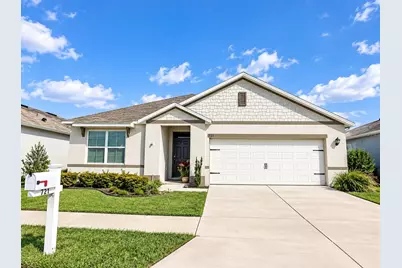
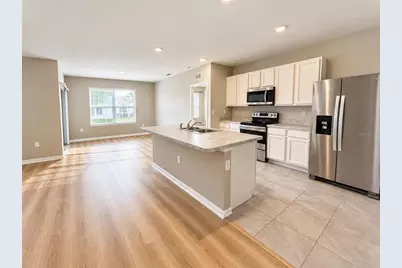
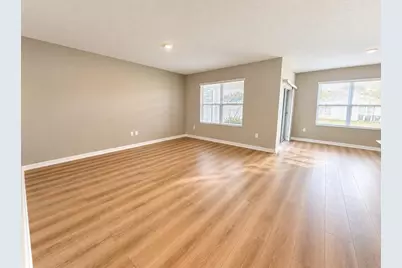
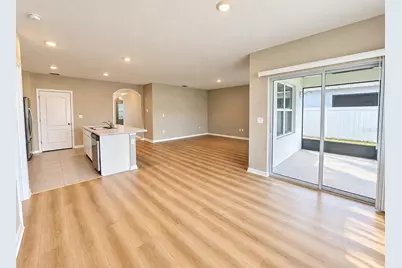
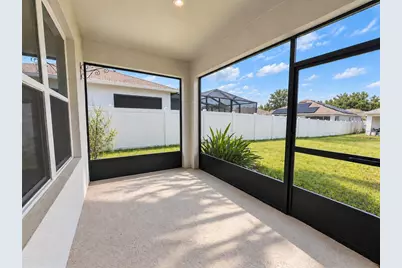
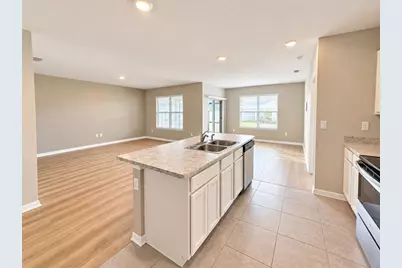
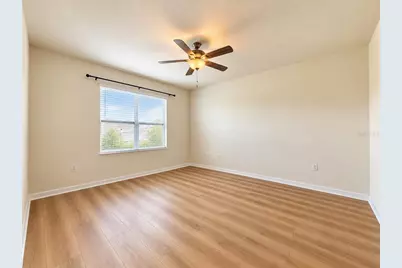
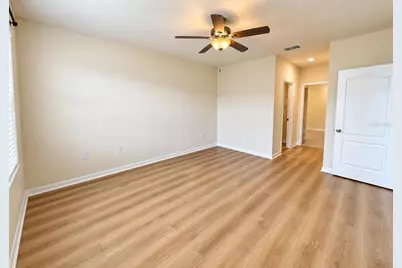
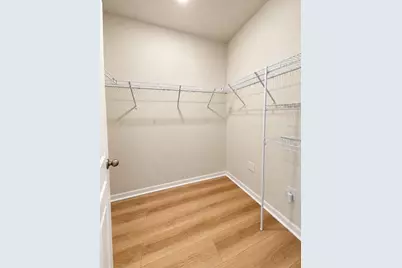
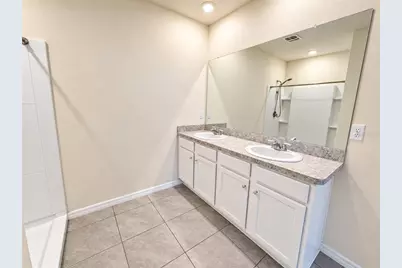
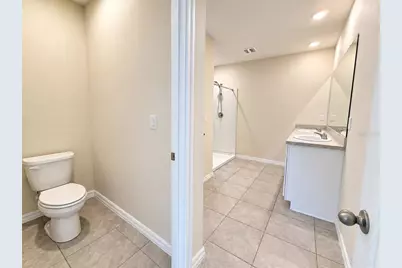
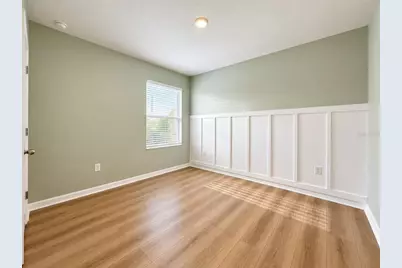
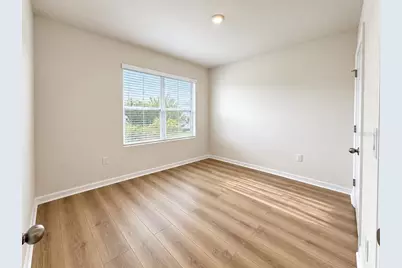
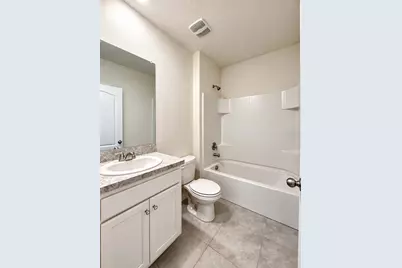
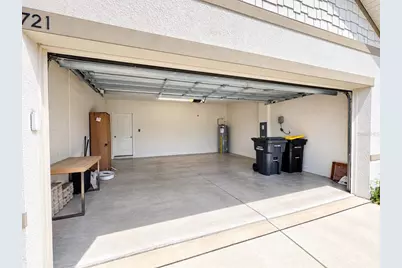
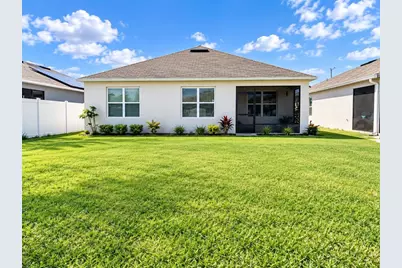
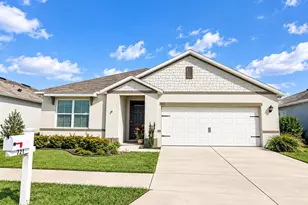
Welcome to this inviting 3-bedroom, 2-bathroom single-story home offering a comfortable layout, modern updates, and an excellent location! Whether you're searching for a starter home, retirement retreat, primary residence, or investment property, this home offers flexibility and great potential. Step inside to discover newly installed vinyl plank flooring throughout-NO CARPET anywhere! The spacious open-concept living area creates an easy flow for everyday living and entertaining, while the single-story design provides added convenience and accessibility. Three well-sized bedrooms and two full bathrooms provide plenty of room for family, guests, or a home office. Outside, enjoy a large backyard with plenty of space for entertaining, pets, gardening, or creating your own outdoor oasis. A 2-car garage provides additional parking and storage. Location is another major advantage! The community is conveniently located just off I-4 at Exit 44, providing easy access to surrounding Central Florida destinations. The neighborhood is also situated directly across from the Amazon Fulfillment Center and Florida's Central Operations and Coordination facilities, making it especially convenient for those working nearby. With its new flooring, no-carpet interior, spacious open layout, large backyard, 2-car garage, and convenient I-4 access, this home offers an excellent combination of comfort, practicality, and value. Why rent when you can make this home your own?
Full Property Details
Full Property Details for 721 Kindred Ln
General
- Price: $299,990
- HOA FEE: $38/month
- Taxes: $3,973 (2025)
- Status: Active
- Type: Single Family
- Source: MidFloridaRegionalMLS
- MLS ID: O6440630
- Updated: 9/10/2026
- Added to Site: 1 day(s) ago
Rental Information
- Min. Lease: 7 Months
Interior
- Number of Rooms: 5
- Interior Features: Ceiling Fan(s), Open Floorplan, Primary Bedroom Main Floor, Split Bedroom, Thermostat, Walk-In Closet(s)
- Appliances: Dishwasher, Disposal, Dryer, Electric Water Heater, Microwave, Range, Refrigerator, Washer
- Furnishings: Unfurnished
- Flooring: Tile, Vinyl
Rooms
Bathrooms
- Total Bathrooms: 2
- Full Bathrooms: 2
Bedrooms
- Total Bedrooms: 3
Other Rooms
- Laundry: Laundry Room
Additional Information
- Security/Safety: Smoke Detector(s)
Exterior
- Exterior Features: Lighting, Sidewalk, Sliding Doors
- Deck/Patio: Covered, Enclosed, Rear Porch, Screened
- Porch/Patio/Deck: Covered, Enclosed, Rear Porch, Screened
Parking
- Garage: Yes
- Attached garage: Yes
- Garage Spaces: 2
- Covered Spaces: 2
Location
- Area: 33823 - Auburndale
- County: Polk
- Development Name: 33823 - Auburndale
- Subdivision: BERKLEY RIDGE
- Driving Directions: Take exit 44 of I-4 onto SR-559 toward Auburndale. Turn left onto SR-559 S toward Auburndale. Turn right onto C Fred Jones Blvd. Turn left onto Dornich Dr. Turn right onto Kindred Ln. The home is on your right.
- Direction Faces: South
School Information
- Elementary School: Lena Vista Elem
- High School: Auburndale High School
Community
- Community Name: 33823 - Auburndale
- Association: Yes
- Assoc. Name: Premier Association Management LLC
- Pet Restrictions: Please refer to HOA rules
Heating & Cooling
- Cooling Type: Central Air
- Heating Type: Central, Heat Pump
Utilities
- Sewer: Public Sewer
- Water: Public
- Utility Description: Public, Street Lights
Structural Information
- Exterior Const.: Stucco
- Roof: Shingle
- Windows: Blinds
- Stories/Levels: One
- Square Feet: 1,690
- Sq. Ft. Source: Public Records
- Year Built: 2020
Lot Features
- Lot Size (Acres): 0.14
- Lot Size (Sq. Ft.): 6,024
- Lot Size: 6024
- Street/Road Desc.: Paved
Financial Considerations
- Association Fee: $38
- Assoc Fee Freq.: Monthly
- Assoc Fee Desc.: Required
- Tax Amount: $3,973.38
- Tax Year: 2025
Disclosures and Reports
- Ownership: Fee Simple
- Special Conditions: None
- Legal Description: BERKLEY RIDGE PHASE 2 PB 169 PG 35-37 LOT 68
- Flood Zone Info: X
- APN: 252709298384000680
- Property ID: 252709298384000680
Listed by Unione Realty Inc
Get Pre-Approved Today
Schools
Schools serving 721 Kindred Ln
School District:Polk County School District
| Name | Grades | Distance |
|---|---|---|
Lena Vista Elementary School 925 Berkley Road, Auburndale, FL 33823 | PK-5 | 5.4 mi |
Auburndale Senior High School 1 Bloodhound Trail, Auburndale, FL 33823 | 9-12 | 5.6 mi |
Jere L. Stambaugh Middle School 226 Main Street, Auburndale, FL 33823 | 6-8 | 5.7 mi |
Disclaimer:
School attendance boundaries provided by ATTOM Data Solutions and are for reference only. Contact the school directly to verify enrollment eligibility.
Price & Sales History for 721 Kindred Ln
Date
Details
Price
Change
Source
9/09/2026
Listed
$299,990
—
MLS
3/15/2022
Sold
$300,000
—
Public Record
Disclaimer: Historical sales information is derived from public records provided by the county offices. Information is not guaranteed and should be independently verified.
Tax History
Tax History for 721 Kindred Ln
Year
Property Taxes
Change
Tax Assessment
Change
2025
$3,092
-21%
$239,176
-6%
2024
$3,912
2%
$254,462
-1%
2023
$3,849
31%
$257,235
44%
2021
$2,932
-10%
$179,235
-23%
2022
$3,264
11%
$233,561
587%
2021
$2,932
500%
$34,000
—
2019
$489
—
$34,000
—
Disclaimer: Historical tax information is derived from public records provided by the county offices. Information is not guaranteed and should be independently verified.
Estimate the Cost
Estimate the Cost for 721 Kindred Ln
721 Kindred Lane, Auburndale, FL 33823 (MLS# O6440630) is a Single Family property with 3 bedrooms and 2 full bathrooms. 721 Kindred Lane is currently listed for $299,990 and was received on September 09, 2026. Want to learn more about 721 Kindred Lane? Do you have questions about finding other Single Family real estate for sale in Auburndale? You can browse all Auburndale real estate or contact a Coldwell Banker agent to request more information.