This is a carousel with tiles that activate property listing cards. Use the previous and next buttons to navigate.
1/42
$390,000
This is a carousel with tiles that activate property listing cards. Use the previous and next buttons to navigate.
1/42
Property Description
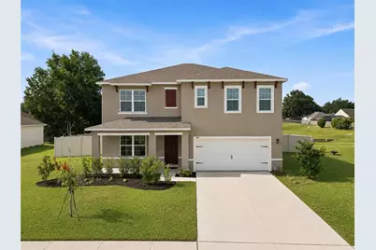
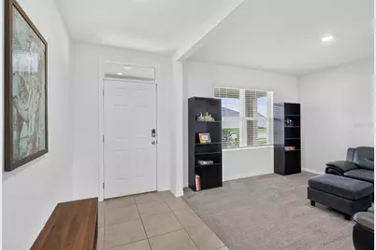
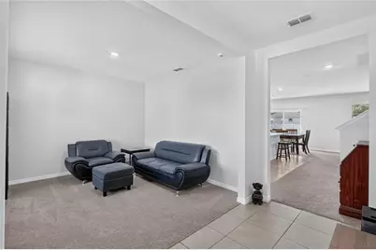
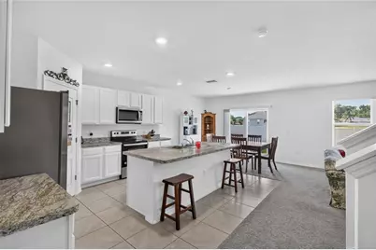
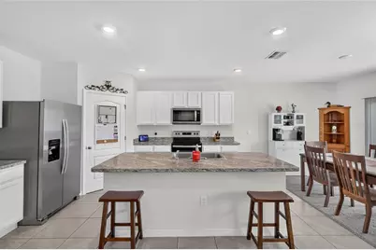
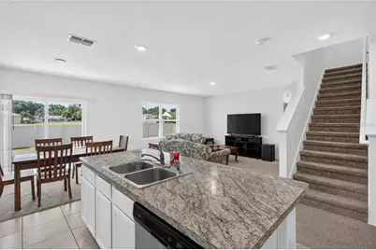
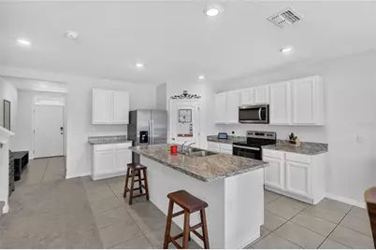
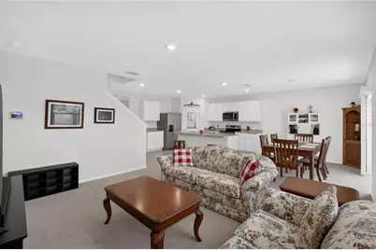
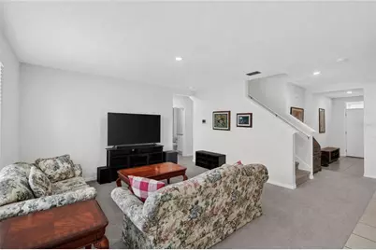
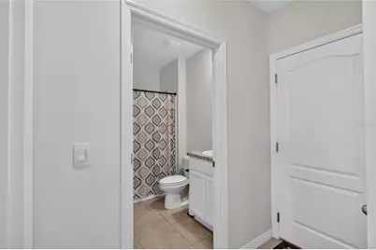
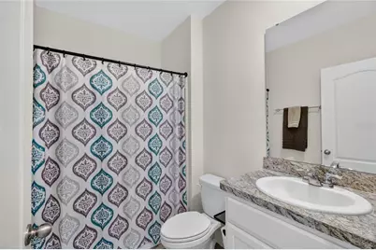
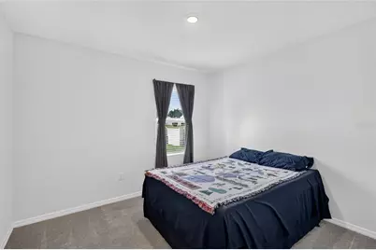
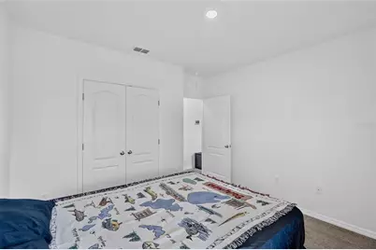
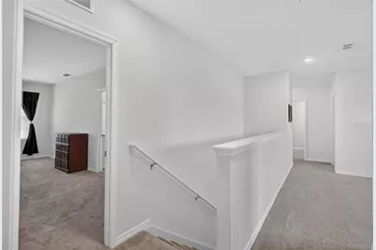
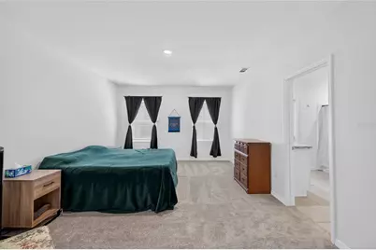
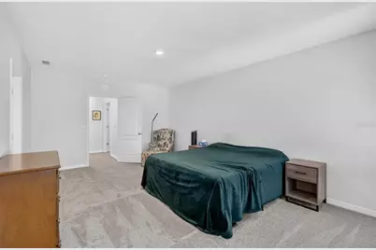
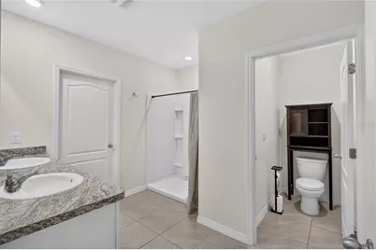
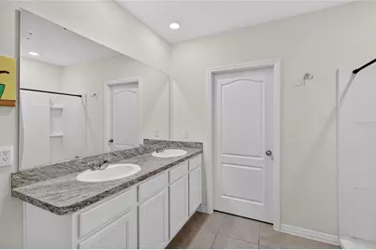
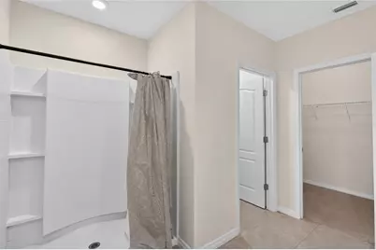
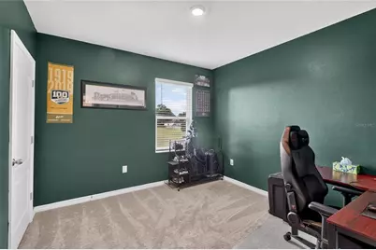
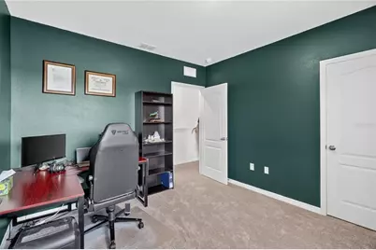
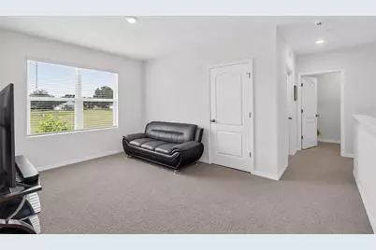
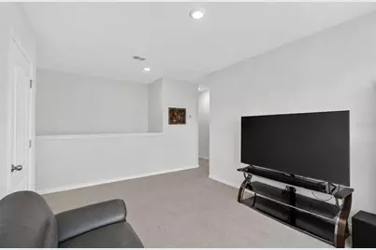
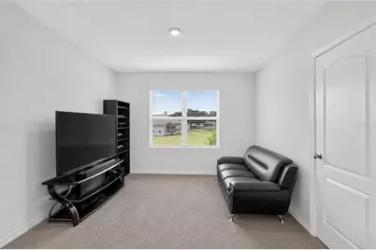
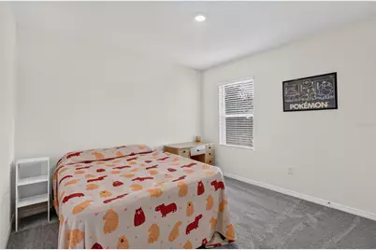
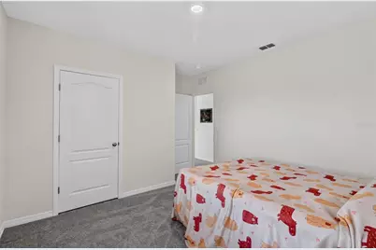
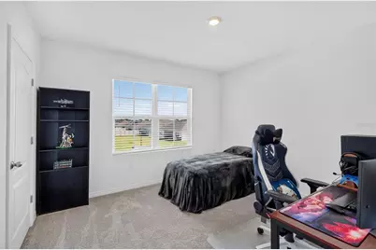
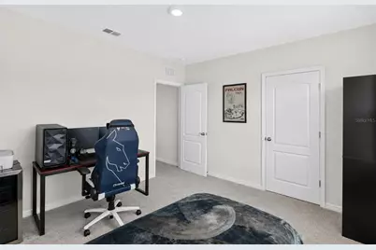
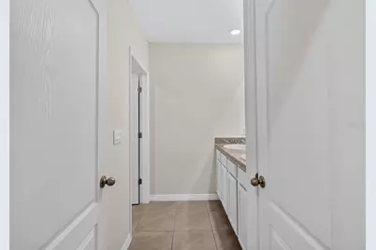
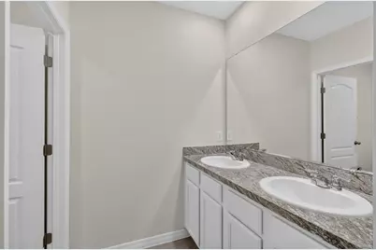
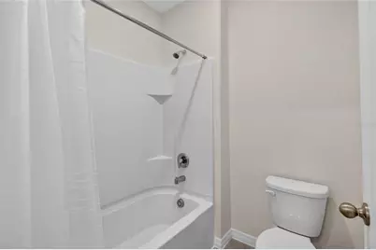
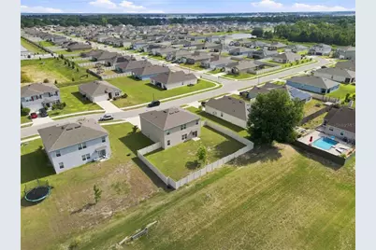
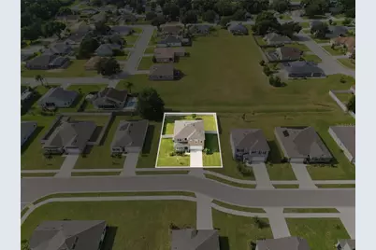
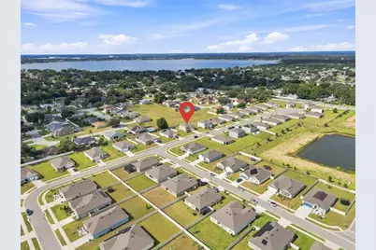
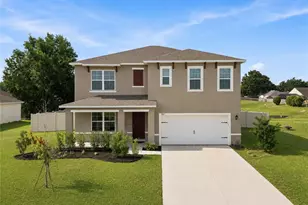
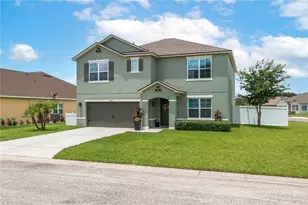
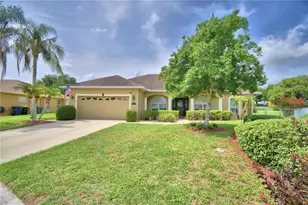
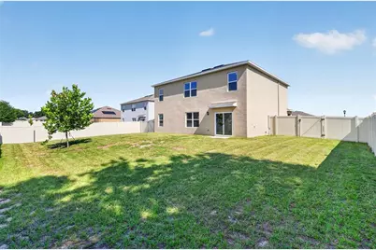
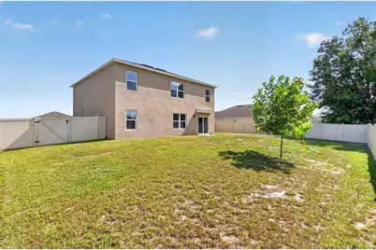
Thoughtfully designed with versatile spaces and natural light, this Auburn Grove home brings comfort and functionality together in a layout that feels welcoming from the moment you step inside! The main level features a dedicated flex space that can easily serve as a home office or additional living space. The kitchen overlooks the living room, creating an open and connected feel throughout the main living area. A separate downstairs bedroom and full bathroom adds an extra layer of convenience and flexibility to the home. Upstairs, the primary suite features its own en suite bathroom and two walk-in closets. You will also find three additional bedrooms and a loft that provide plenty of room to spread out and relax. Step outside to a fully fenced backyard that offers an easy outdoor extension of the living space. Enjoy a comfortable space to relax and entertain while adding peace of mind for four-legged companions. Lake Ariana, Downtown Auburndale, and Publix are all just minutes away. Easy access to I-4 makes trips to Lakeland and the Orlando attractions a breeze. With local favorites close by and Central Florida destinations within reach, this location keeps you connected without being far from home.
Full Property Details
Full Property Details for 787 Auburn Grv Ct
General
- Price: $390,000
- HOA FEE: $86/month
- HOA FEE FREQ.: Quarterly
- Taxes: $3,943 (2025)
- Status: Active
- Type: Single Family
- Source: MidFloridaRegionalMLS
- MLS ID: L4964468
- Updated: 8/21/2026
- Added to Site: 49 day(s) ago
Rental Information
- Min. Lease: 7 Months
Interior
- Number of Rooms: 9
- Interior Features: Eating Space In Kitchen, Living Room/Dining Room Combo, PrimaryBedroom Upstairs, Walk-In Closet(s)
- Appliances: Dishwasher, Disposal, Dryer, Microwave, Range, Refrigerator, Washer
- Furnishings: Unfurnished
- Flooring: Carpet, Tile
Rooms
Bathrooms
- Total Bathrooms: 3
- Full Bathrooms: 3
Bedrooms
- Total Bedrooms: 5
Other Rooms
- Laundry: Electric Dryer Hookup, Inside, Laundry Room, Upper Level, Washer Hookup
Additional Information
- Security/Safety: Security System, Smoke Detector(s)
Exterior
- Exterior Features: Irrigation System, Lighting, Sidewalk, Sliding Doors
- Deck/Patio: Porch
- Porch/Patio/Deck: Porch
Parking
- Garage: Yes
- Attached garage: Yes
- Garage Spaces: 2
- Covered Spaces: 2
Location
- Area: 33823 - Auburndale
- County: Polk
- Development Name: 33823 - Auburndale
- Subdivision: AUBURN GROVE PHASE II
- Driving Directions: Traveling East on I-4, take exit 44 Auburndale. Slight right on the ramp, to SR 559. Stay on SR 559 for about 4 miles. Turn left (just after StorQuest Storage), right on Auburn Grove Terrace, right on Auburn Grove Ct. Home will be on your left.
- Direction Faces: North
School Information
- Elementary School: Walter Caldwell Elem
- Middle School: Stambaugh Middle
- High School: Auburndale High School
Community
- Community Name: 33823 - Auburndale
- Community Features: Community Mailbox, Pool, Sidewalks
- Association: Yes
- Assoc. Name: Real Manage / Kyla Semino
- Pet Restrictions: Buyer(s) to verify with HOA
Heating & Cooling
- Cooling Type: Central Air
- Heating Type: Central
Utilities
- Sewer: Public Sewer
- Water: Public
- Utility Description: Cable TV Available, Electricity Available, Fiber Optics, Public, Street Lights, Water Available
Structural Information
- Builder: DR Horton
- Exterior Const.: Block, Stucco
- Roof: Shingle
- Stories/Levels: Two
- Square Feet: 2,704
- Sq. Ft. Source: Public Records
- Year Built: 2023
Lot Features
- Lot Size (Acres): 0.22
- Lot Size (Sq. Ft.): 9,576
- Lot Size: 9576
- Lot Dimensions: 84 x 114
- Street/Road Desc.: Asphalt
- Fencing (Description): Fenced, Vinyl
Financial Considerations
- Association Fee: $257
- Assoc Fee Freq.: Quarterly
- Assoc Fee Desc.: Required
- Tax Amount: $3,943.9
- Tax Year: 2025
Disclosures and Reports
- Ownership: Fee Simple
- Special Conditions: None
- Legal Description: AUBURN GROVE PHASE II PB 191 PG 38-41 LOT 149
- Flood Zone Info: X
- APN: 252735305256001490
- Property ID: 252735305256001490
Listed by Paige Wagner Homes Realty

Get Pre-Approved Today
Schools
Schools serving 787 Auburn Grv Ct
School District:Polk County School District
| Name | Grades | Distance |
|---|---|---|
Auburndale Senior High School 1 Bloodhound Trail, Auburndale, FL 33823 | 9-12 | 1.5 mi |
Walter Caldwell Elementary School 141 Dairy Road, Auburndale, FL 33823 | PK-5 | 1.7 mi |
Jere L. Stambaugh Middle School 226 Main Street, Auburndale, FL 33823 | 6-8 | 1.6 mi |
Disclaimer:
School attendance boundaries provided by ATTOM Data Solutions and are for reference only. Contact the school directly to verify enrollment eligibility.
Price & Sales History for 787 Auburn Grv Ct
Date
Details
Price
Change
Source
8/21/2026
Listed
$390,000
-0.25%
MLS
7/28/2023
Sold
$390,990
—
Public Record
Disclaimer: Historical sales information is derived from public records provided by the county offices. Information is not guaranteed and should be independently verified.
Tax History
Tax History for 787 Auburn Grv Ct
Year
Property Taxes
Change
Tax Assessment
Change
2025
$4,108
—
$294,285
—
2025
$4,108
-3%
$293,528
-2%
2024
$4,231
326%
$300,352
401%
2023
$993
440%
$60,000
444%
2022
$184
—
$11,030
—
Disclaimer: Historical tax information is derived from public records provided by the county offices. Information is not guaranteed and should be independently verified.
Estimate the Cost
Estimate the Cost for 787 Auburn Grv Ct
787 Auburn Grove Ct., Auburndale, FL 33823 (MLS# L4964468) is a Single Family property with 5 bedrooms and 3 full bathrooms. 787 Auburn Grove Ct. is currently listed for $390,000 and was received on August 21, 2026. Want to learn more about 787 Auburn Grove Ct.? Do you have questions about finding other Single Family real estate for sale in Auburndale? You can browse all Auburndale real estate or contact a Coldwell Banker agent to request more information.