This is a carousel with tiles that activate property listing cards. Use the previous and next buttons to navigate.
1/1
$670,000
This is a carousel with tiles that activate property listing cards. Use the previous and next buttons to navigate.
1/1
Property Description
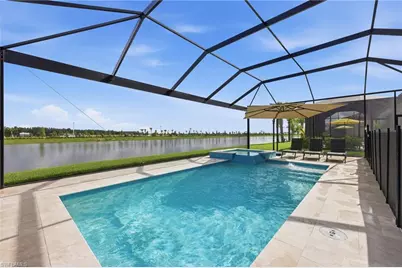
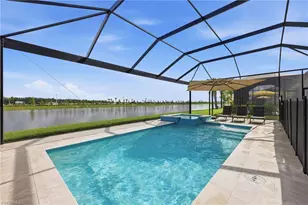
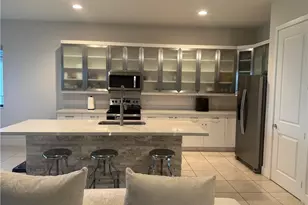
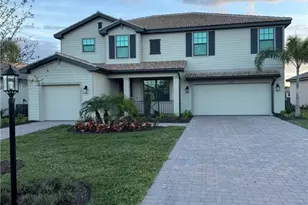
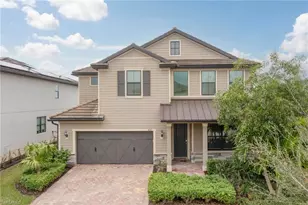
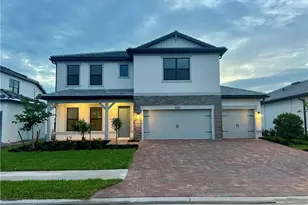
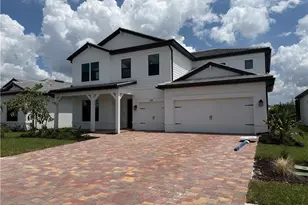
CUSTOM SALTWATER POOL + SPA | 2.5 CAR TANDEM GARAGE and better than new! This 2023-built Yorkshire floorplan is 5 bedroom + den + loft, and 4.5 bath home which delivers the space, upgrades, and lifestyle buyers are looking for right now. Right outside is your own CUSTOM 2024 SALTWATER POOL & SPA, finished with Diana Royal marble non-slip pavers and a panoramic picture screen overlooking the pond-private, peaceful, and designed for entertaining. LED color-changing lighting is fully remote controlled for day-to-night enjoyment. Child safe pool gate conveniently has 2 doors for easy access to and from pool area with additional childproof features for opening the doors. Another layer for pool safety is inside the home on the sliding glass doors. Both sliding glass doors have alarm/sound when the doors are opened. Inside, the home is thoughtfully upgraded with motorized shades on sliding glass doors and dual A/C systems for efficient comfort between upstairs and downstairs. The kitchen stands out with upgraded Bosch refrigerator and dishwasher, blending style with everyday function. Quartz countertops, pull out shelving in lower cabinets, and huge island make it a cooks dream for efficient space. Whirlpool range has air fryer feature, convect bake, and self cleaning! The utility tub in upstairs laundry room can be a life saver! The extra deep 2.5 tandem car garage is a MUST HAVE for extra space! Function meets convenience with an expanded paver driveway (an extra 2' on each side) for easier parking, loading, and added play space, plus additional pavers along the side yard. The 2.5 car tandem garage offers extra storage, flexibility, and room for a golf carts, and includes an additional refrigerator/freezer. Positioned across the street from a beautifully landscaped area-not another garage-this home offers a more open and attractive view. Move-in ready and available in time to be settled before the next school year, with multiple schools within the neighborhood. Living in Ave Maria is a lifestyle-beautiful parks, walking and biking trails, a vibrant town center with dining and shopping, year-round events, and a true sense of community that draws people here from all over the country. Ave Maria ~ "Once you get here, you get it".
Full Property Details
Full Property Details for 4163 Traditions Dr
General
- Sold For: $670,000
- HOA FEE: $234/month
- HOA FEE FREQ.: Quarterly
- Taxes: (2025)
- Status: Closed
- Type: Single Family
- Source: Bonita_Springs
- MLS ID: 226013912
- Added to Site: 139 day(s) ago
Rental Information
- Lease/Rent Term: 30
- Min. Lease (Days): 30
Interior
- Number of Rooms: 9
- Interior Features: Great Room, Den - Study, Loft, Wired for Data, Entrance Foyer, Pantry
- Appliances: Dishwasher, Disposal, Dryer, Microwave, Range, Refrigerator/Freezer, Refrigerator with Icemaker, Self-Cleaning Oven, Washer
- Furnishings: Unfurnished
- Flooring: Carpet, Tile
Rooms
Bathrooms
- Total Bathrooms: 5
- Full Bathrooms: 4
- Half Bathrooms: 1
- Primary Bathroom: Bidet, Dual Sinks, Shower Only
Bedrooms
- Total Bedrooms: 5
- Primary Bedroom: Master BR Upstairs
Other Rooms
- Kitchen: Kitchen Island, Pantry, Walk-In Pantry
- Dining Room: Breakfast Bar, Dining - Family
- Laundry: Inside, Sink
Additional Information
- Shared Amenities: Basketball, Barbecue (Picnic), Beauty Salon, Bike And Jog Path, Park, Pool, Dog Park, Fitness Center, Golf, Pickleball, Playground, Putting Green, Restaurant, Shopping, Sidewalks, Street Lights, Tennis Court(s), Non-Gated
- Pool: Yes
- Private Pool: Yes
- Pool Description: Community Lap Pool, In Ground, Concrete, Custom Upgrades, Electric Heat, Salt Water, Screen Enclosure
- Spa: Yes
- Spa Description: In Ground, Concrete, Heated (Electric), Integrated with Pool, Screened
- Tennis: Yes
- Security/Safety: Smoke Detector(s), Smoke Detectors
Exterior
- Exterior Features: Automatic Sprinkler
- Porch/Patio/Deck: Screened Lanai/Porch
Parking
- Garage: Yes
- Attached garage: Yes
- Garage Spaces: 2
- Covered Spaces: 2
- Parking Features: Driveway Paved, Garage Door Opener, Attached
Location
- Area: NA35 - Ave Maria Area
- County: Collier
- Subdivision: AVALON PARK
- Building Name: AVE MARIA
- Driving Directions: Ave Maria Blvd past the church. Right on roundabout on Owens Way. Left on Washington St. Left on Traditions. House on the right.
- Direction Faces: South
School Information
- Elementary School: AVE MARIA ELEMENTARY
- Middle School: CORKSCREW MIDDLE
- High School: PALMETTO RIDGE
Community
- Association: Yes
- Assoc. Fees Include: Maintenance Grounds, Rec Facilities, Street Lights, Street Maintenance, Trash
- Pets Allowed: Yes
- Number of Pets: 3
- Management Type: Professional
Heating & Cooling
- Air Conditioning: Yes
- Cooling Type: Ceiling Fan(s), Central Electric
- Heating Type: Central Electric
Utilities
- Sewer: Central
- Water: Central
- Cable Available: Yes
- Utility Description: Underground Utilities, Cable Available
Structural Information
- Description/Design: Single Family Residence
- Exterior Const.: Concrete Block, Wood Frame, Stucco
- Roof: Tile
- Windows: Single Hung, Shutters, Shutters - Manual, Window Coverings
- Doors: French Doors
- Stories/Levels: 2
- Stories in Building: 2
- Square Feet: 3,440
- Sq. Ft. Source: Property Appraiser Office
- Living Area: 3,440 Sq. Ft.
- Year Built: 2023
Lot Features
- Property View: Landscaped Area, Pond
- Lot Size (Acres): 0.17
- Lot Size (Sq. Ft.): 7,405
- Lot Size Source: Floor Plan Service, Property Appraiser Office
- Lot Dimensions: 55 x 52 x 135 x 135
- Frontage: Public Road
- Frontage Feet: 55
- Irrigation System: Central, Reclaimed
- Lot Features: Regular
- Lot Description: Regular
Water Features
- Water Front: Yes
- Water Front Desc.: Freshwater, Pond
Financial Considerations
- Association Fee: $702
- Assoc Fee Freq.: Quarterly
- Other Assoc Fees: $203
- Application Fee: $100
- Other Fee Freq.: Quarterly
- One Time Other Fee: $250
- Tax Year: 2025
- Terms: Buyer Finance/Cash, FHA, VA Loan
Disclosures and Reports
- Ownership: Single Family
- Legal Description: AVALON PARK PHASE 4 LOT 86
- Property ID: 22599802205
- Section: 32
- Lot Number: 86
Listed and Sold by ND Realty

Get Pre-Approved Today
Schools
Schools serving 4163 Traditions Dr
School District:Collier County School District
| Name | Grades | Distance |
|---|---|---|
Estates Elementary School 5945 Everglades Boulevard North, Naples, FL 34120 | K-5 | 7.1 mi |
Corkscrew Middle School 1165 County Road 858, Naples, FL 34120 | 6-8 | 10 mi |
Palmetto Ridge High School 1655 Victory Lane, Naples, FL 34120 | 9-12 | 9.4 mi |
Disclaimer:
School attendance boundaries provided by ATTOM Data Solutions and are for reference only. Contact the school directly to verify enrollment eligibility.
Price & Sales History for 4163 Traditions Dr
Date
Details
Price
Change
Source
8/21/2026
Sold
$670,000
-4.15%
MLS
7/19/2026
Price Reduced
$699,000
-2.24%
MLS
6/11/2026
Price Reduced
$715,000
-0.69%
MLS
4/10/2026
Listed
$720,000
—
MLS
Disclaimer: Historical sales information is derived from public records provided by the county offices. Information is not guaranteed and should be independently verified.
4163 Traditions Dr, Ave Maria, FL 34142 (MLS# 226013912) is a Single Family property that was sold at $670,000 on August 21, 2026. Want to learn more about 4163 Traditions Dr? Do you have questions about finding other Single Family real estate for sale in Ave Maria? You can browse all Ave Maria real estate or contact a Coldwell Banker agent to request more information.