This is a carousel with tiles that activate property listing cards. Use the previous and next buttons to navigate.
1/38
$575,000
This is a carousel with tiles that activate property listing cards. Use the previous and next buttons to navigate.
1/38
Property Description
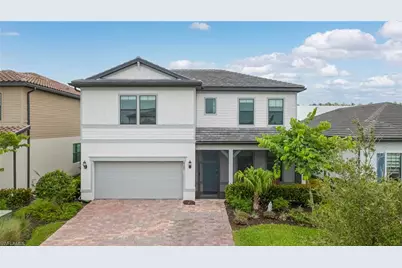
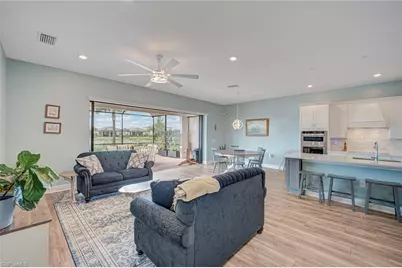
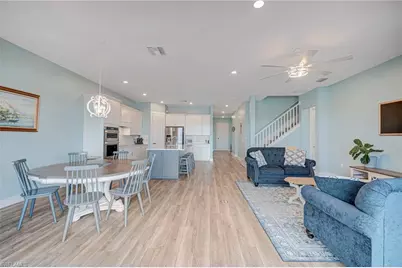
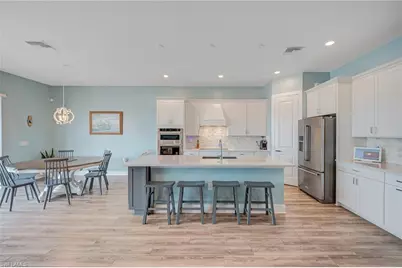
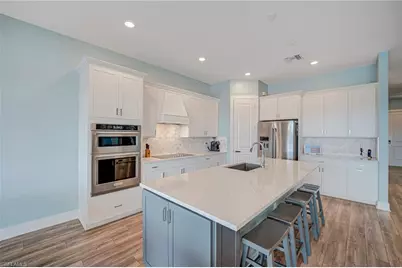
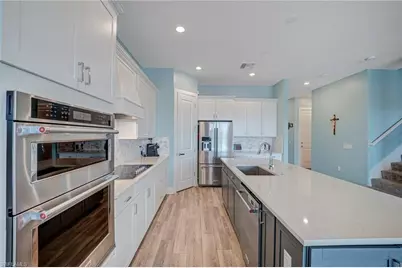
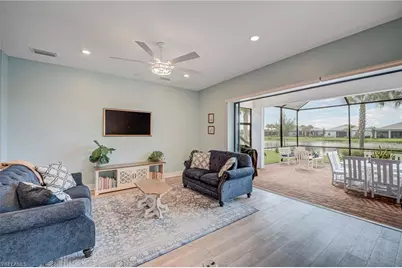
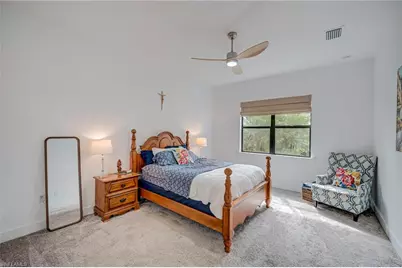
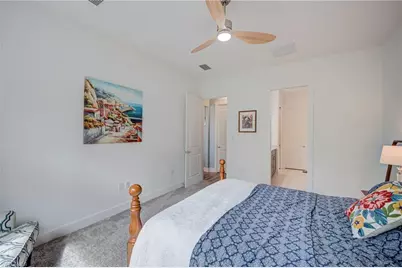
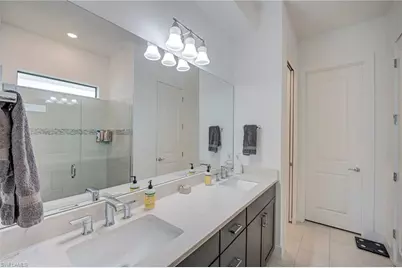
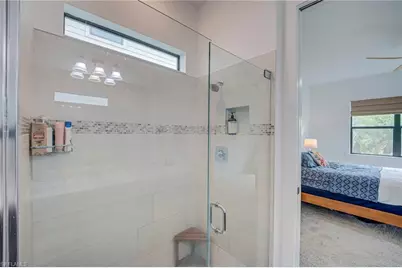
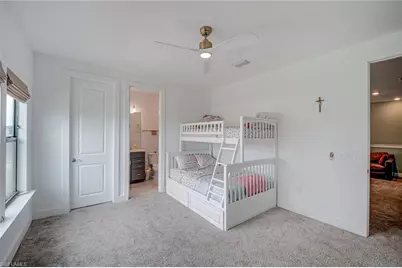
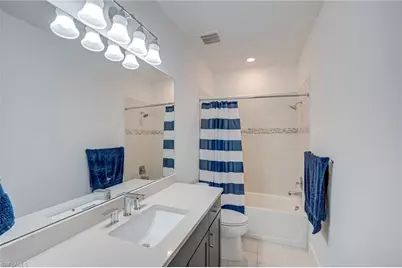
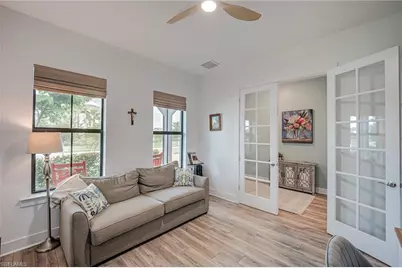
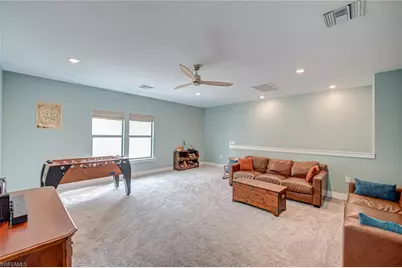
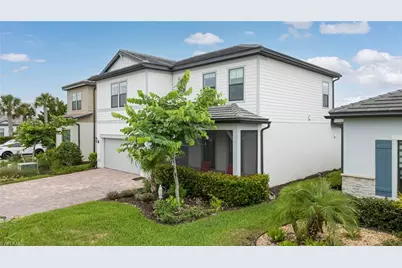
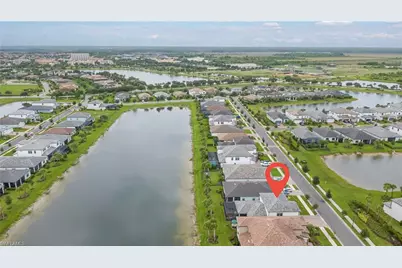
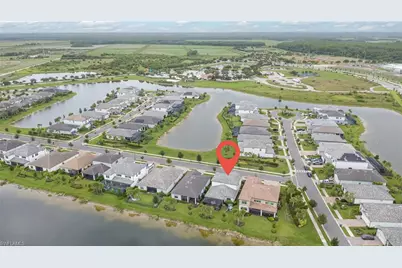
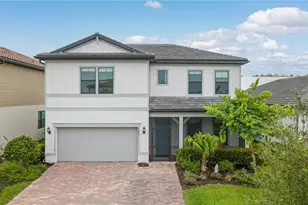
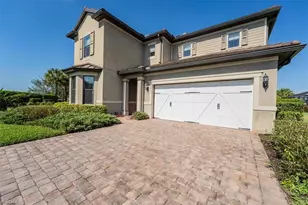
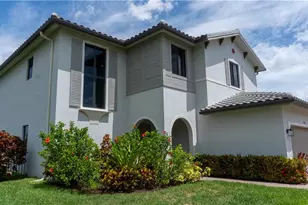
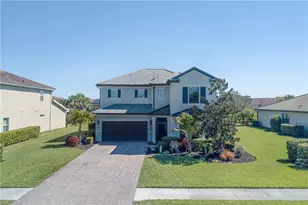
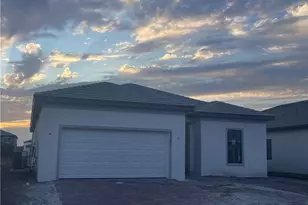
Welcome to 4280 Arlington Dr in AVALON PARK, one of Ave Maria's most desirable neighborhoods. This beautifully appointed WHITESTONE floor plan offers 2,842 SQFT under air, featuring 4 BR+DEN+LOFT, 3.5 baths, and a 2-CAR GARAGE, with a layout that provides both flexibility and comfort. The FIRST FLOOR includes the PRIMARY SUITE AND DEN, creating convenient single-level living for the main living areas. The primary bath features a spacious WALK-IN SHOWER with a FRAMELESS HEAVY-DUTY GLASS ENCLOSURE. The kitchen is a standout, showcasing UPGRADED WHITE CABINETRY, CONTRASTING ISLAND CABINETRY, QUARTZ COUNTERTOPS, BUILT-IN APPLIANCES, a SINGLE-BOWL SINK, a WALK-IN PANTRY, and a CUSTOM WOOD-WRAPPED VENT HOOD that adds warmth and character to the space. The open living area is enhanced by POCKET SLIDING GLASS DOORS that open to a GENEROUS 260 SQFT SCREENED LANAI, plus an ADDITIONAL 390 SQFT SCREENED CAGE, creating an exceptional indoor-outdoor living experience. Enjoy peaceful lake views and even a VIEW OF THE ICONIC AVE MARIA CHURCH from your outdoor living area. Upstairs, you'll find a LARGE LOFT along with an ADDED FULL BATHROOM, creating a PRIVATE SUITE with its own bath and walk-in closet, ideal for guests or multi-generational living. Additional features include LUXURY VINYL PLANK FLOORING IN THE LIVING AREAS AND DEN, beautiful LIGHT FINISHES THROUGHOUT, DECORATIVE LISTELLO ACCENTS in the bathrooms, a SEPARATE LAUNDRY ROOM, 7 CELING FANS, a SCREENED FRONT PORCH, and OVERHEAD GARAGE STORAGE. Located CLOSE TO AVE MARIA CATHOLIC ACADEMY (DONAHUE ACADEMY), AVE MARIA UNIVERSITY, AND THE AVE MARIA TOWN CENTER, this home offers convenient access to shopping, dining, parks, and community events. Residents of Avalon Park also enjoy access to a beautiful NEIGHBORHOOD PLAYGROUND. Ave Maria is nationally recognized as a BLUE ZONE® and RANKED AMONG THE TOP MASTER-PLANNED COMMUNITIES in the United States. Residents enjoy shopping, dining, parks, the WATER PARK, sports courts, walking and biking trails, and numerous events throughout the year. Ave Maria: where community meets paradise.
Full Property Details
Full Property Details for 4280 Arlington Dr
General
- Price: $575,000
- HOA FEE: $234/month
- HOA FEE FREQ.: Quarterly
- Taxes: (2025)
- Status: Active
- Type: Single Family
- Source: Bonita_Springs
- MLS ID: 226021619
- Updated: 6/3/2026
- Added to Site: 48 day(s) ago
Rental Information
- Lease/Rent Term: 30
- Min. Lease (Days): 30
Interior
- Interior Features: Split Bedrooms, Den - Study, Pantry, Walk-In Closet(s)
- Appliances: Cooktop, Electric Cooktop, Dishwasher, Disposal, Microwave, Range, Refrigerator, Refrigerator/Freezer, Refrigerator with Icemaker, Self-Cleaning Oven, Warming Drawer, Washer
- Furnishings: Unfurnished
- Flooring: Carpet, Tile, Vinyl
Rooms
Bathrooms
- Total Bathrooms: 4
- Full Bathrooms: 3
- Half Bathrooms: 1
- Primary Bathroom: Dual Sinks, Shower Only
Bedrooms
- Total Bedrooms: 4
- Primary Bedroom: Master BR Ground
Other Rooms
- Kitchen: Kitchen Island, Pantry
- Dining Room: Dining - Living, Eat-in Kitchen
- Laundry: Washer/Dryer Hookup, Inside
Additional Information
- Shared Amenities: Basketball, Beauty Salon, Bike And Jog Path, Park, Pool, Community Room, Community Spa/Hot tub, Dog Park, Fitness Center, Internet Access, Library, Pickleball, Playground, Putting Green, Restaurant, Sidewalks, Street Lights, Tennis Court(s), Vehicle Wash Area, Non-Gated
- Pool: Yes
- Pool Description: Community Lap Pool
- Tennis: Yes
- Security/Safety: Smoke Detector(s), Smoke Detectors
Exterior
- Exterior Features: Room for Pool, Automatic Sprinkler
- Porch/Patio/Deck: Screened Lanai/Porch
Parking
- Garage: Yes
- Attached garage: Yes
- Garage Spaces: 2
- Covered Spaces: 2
- Parking Features: Driveway Paved, Garage Door Opener, Attached
Location
- Area: NA35 - Ave Maria Area
- County: Collier
- Subdivision: AVALON PARK
- Building Name: AVE MARIA
- Direction Faces: West
School Information
- Elementary School: AVE MARIA ELEMENTARY SCHOOL
- Middle School: CORKSCREW MIDDLE SCHOOL
- High School: PALMETTO RIDGE HIGHSCHOOL
Community
- Association: Yes
- Assoc. Fees Include: Irrigation Water, Maintenance Grounds, Legal/Accounting, Manager, Street Lights, Street Maintenance
- Units Assoc/Comm: 250
- Pets Allowed: Yes
- Management Type: Professional
Heating & Cooling
- Air Conditioning: Yes
- Cooling Type: Ceiling Fan(s), Central Electric
- Heating Type: Central Electric
- Ceiling Fan(s): 7
Utilities
- Sewer: Central
- Water: Central
- Cable Available: Yes
- Utility Description: Underground Utilities, Cable Available
Structural Information
- Description/Design: Single Family Residence
- Exterior Const.: Concrete Block, Wood Frame, Stucco
- Roof: Tile
- Windows: Single Hung, Shutters - Manual, Window Coverings
- Doors: French Doors
- Entry Floor Number: 2
- Stories/Levels: 2
- Stories in Building: 2
- Square Feet: 2,842
- Sq. Ft. Source: Property Appraiser Office
- Living Area: 2,842 Sq. Ft.
- Year Built: 2022
Lot Features
- Property View: Lake
- Lot Size (Acres): 0.16
- Lot Size (Sq. Ft.): 6,969
- Lot Size Source: Property Appraiser Office
- Lot Dimensions: 52 x 52 x 135 x 135
- Frontage: Public Road
- Frontage Feet: 52
- Irrigation System: Reclaimed
- Lot Features: Regular
- Lot Description: Regular
Water Features
- Water Front: Yes
- Water Front Desc.: Lake Front, Pond
- Lake Front: Yes
Financial Considerations
- Association Fee: $702
- Assoc Fee Freq.: Quarterly
- Other Assoc Fees: $203
- Application Fee: $100
- Other Fee Freq.: Quarterly
- One Time Other Fee: $500
- Tax Year: 2025
- Terms: Buyer Finance/Cash, FHA, VA Loan
Disclosures and Reports
- Ownership: Single Family
- Legal Description: AVALON PARK PHASE 4 LOT 34
- Property ID: 22599801167
- Section: 32
- Lot Number: 34
Listed by Realty One Group MVP

Get Pre-Approved Today
Schools
Schools serving 4280 Arlington Dr
School District:Collier County School District
| Name | Grades | Distance |
|---|---|---|
Estates Elementary School 5945 Everglades Boulevard North, Naples, FL 34120 | K-5 | 7 mi |
Corkscrew Middle School 1165 County Road 858, Naples, FL 34120 | 6-8 | 10 mi |
Palmetto Ridge High School 1655 Victory Lane, Naples, FL 34120 | 9-12 | 9.3 mi |
Disclaimer:
School attendance boundaries provided by ATTOM Data Solutions and are for reference only. Contact the school directly to verify enrollment eligibility.
Price & Sales History for 4280 Arlington Dr
Date
Details
Price
Change
Source
6/03/2026
Listed
$575,000
-0.86%
MLS
7/09/2024
Sold
$580,000
—
Public Record
Disclaimer: Historical sales information is derived from public records provided by the county offices. Information is not guaranteed and should be independently verified.
Tax History
Tax History for 4280 Arlington Dr
Year
Property Taxes
Change
Tax Assessment
Change
2025
$7,100
-7%
$453,435
-6%
2024
$7,674
4%
$482,930
5%
2023
$7,410
386%
$461,355
5137%
2022
$1,524
—
$8,809
—
Disclaimer: Historical tax information is derived from public records provided by the county offices. Information is not guaranteed and should be independently verified.
Estimate the Cost
Estimate the Cost for 4280 Arlington Dr
4280 Arlington Dr, Ave Maria, FL 34142 (MLS# 226021619) is a Single Family property with 4 bedrooms, 3 full bathrooms and 1 partial bathroom. 4280 Arlington Dr is currently listed for $575,000 and was received on June 03, 2026. Want to learn more about 4280 Arlington Dr? Do you have questions about finding other Single Family real estate for sale in Ave Maria? You can browse all Ave Maria real estate or contact a Coldwell Banker agent to request more information.