This is a carousel with tiles that activate property listing cards. Use the previous and next buttons to navigate.
1/34
$528,950
This is a carousel with tiles that activate property listing cards. Use the previous and next buttons to navigate.
1/34
Property Description
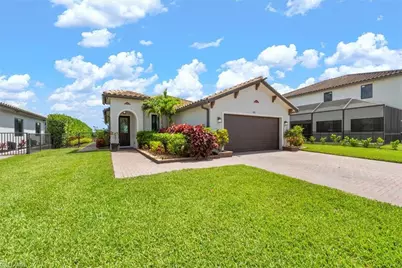
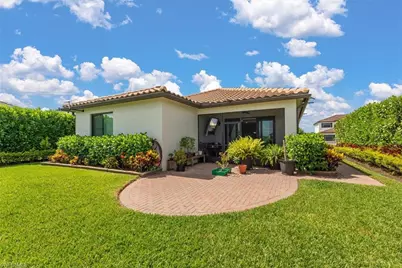
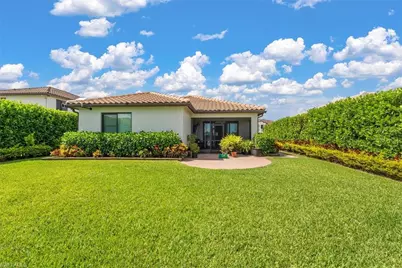
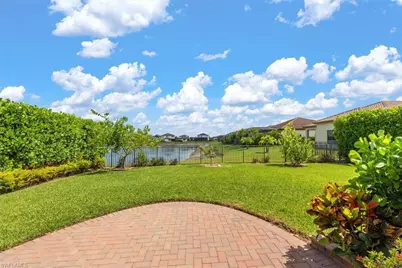
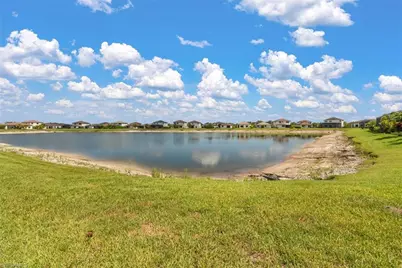
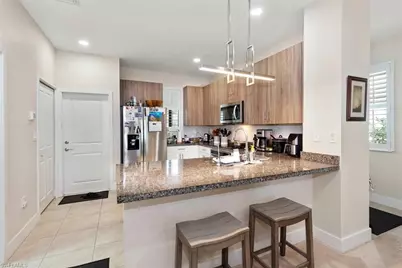
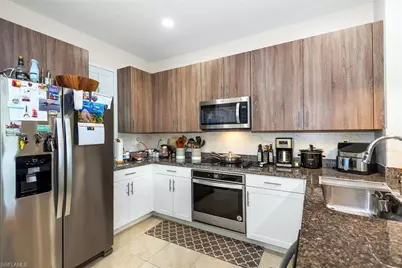
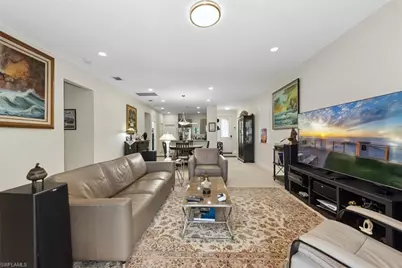
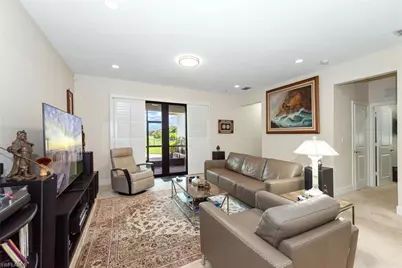
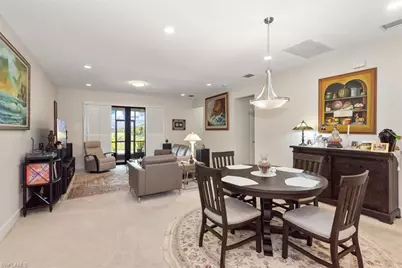
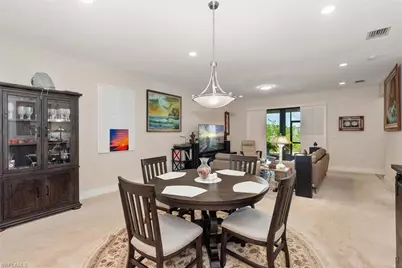
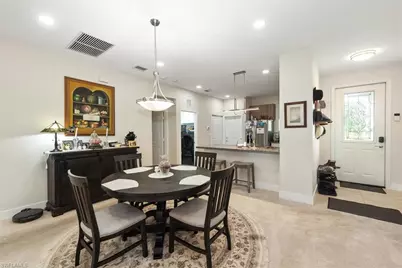
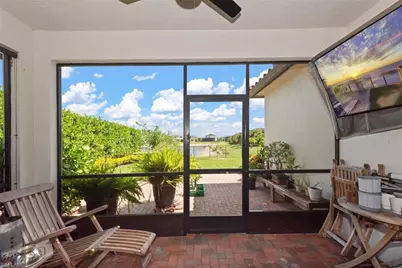
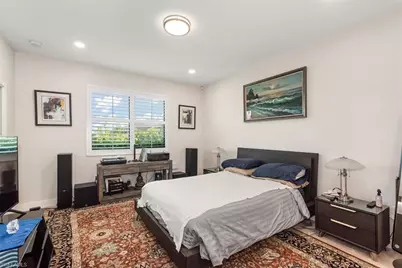
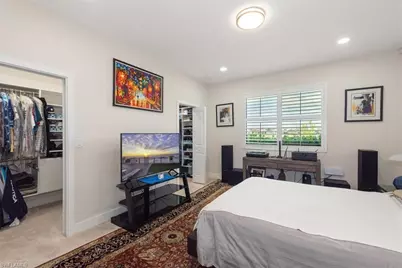
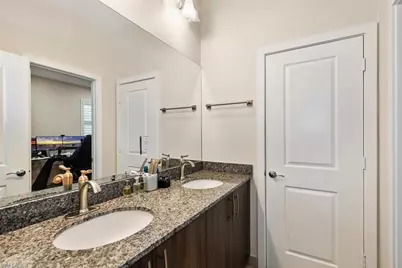
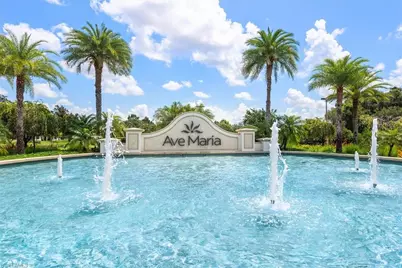
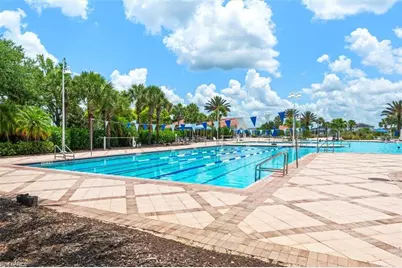
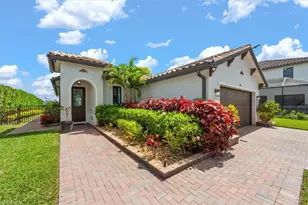
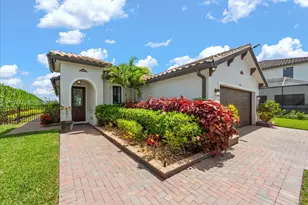
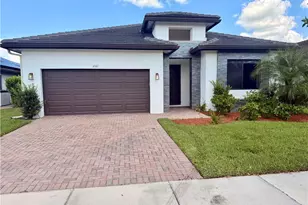
Located within the desirable Maple Ridge community of Ave Maria, this upgraded 2021-built spec residence offers a rare blend of modern comfort, energy efficiency, and lifestyle-driven living. Situated on a premium lakefront lot, this 3-bedroom, 2.5-bath home features 2,084 sqft of thoughtfully designed living space. This home has been extensively enhanced with over $150K in high-value upgrades throughout, including high impact windows & sliding glass doors, plantation shutters, upgraded lighting, foam-sprayed attic insulation, and additional insulated living-space walls designed to improve energy efficiency and year-round comfort. Additional improvements include an advanced irrigation system, water softener, alarm system, roof-mounted Starlink connectivity, custom closets in bedrooms, and a hurricane-impact front door. Outdoor enhancements feature a custom extended brick driveway & walkways, upgraded landscaping with privacy plantings, underground gutter drainage system, HOA-approved fencing, and lake views from the premium oversized lot. Inside, the home offers a clean & modern layout designed for both comfort and functionality. The insulated garage includes a split A/C system, Tesla-EV charging station, custom flooring, and a 50-amp generator setup capable of powering the home during outages. The spacious backyard provides ample room for a future pool and expanded outdoor space. Residents of Maple Ridge can enjoy access to the Club at Maple Ridge, resort-style amenities offering, pool, fitness center, steam room, dog park, billiards room and more. Ave Maria also features parks, walking trails, tennis, pickleball, waterpark, shopping, dining, events, & top-rated schools.
Full Property Details
Full Property Details for 4881 Iron Horse Way
General
- Price: $528,950
- HOA FEE: $95/month
- Taxes: (2025)
- Status: Active
- Type: Single Family
- Source: Bonita_Springs
- MLS ID: 226024586
- Updated: 8/13/2026
- Added to Site: 56 day(s) ago
Interior
- Interior Features: Wired for Data, Pantry, Walk-In Closet(s)
- Appliances: Dishwasher, Disposal, Dryer, Microwave, Range, Refrigerator with Icemaker, Reverse Osmosis, Washer
- Furnishings: Partially
- Flooring: Carpet, Tile
Rooms
Bathrooms
- Total Bathrooms: 3
- Full Bathrooms: 2
- Half Bathrooms: 1
- Primary Bathroom: Dual Sinks, Shower Only
Bedrooms
- Total Bedrooms: 3
- Primary Bedroom: Master BR Ground
Other Rooms
- Kitchen: Pantry
- Dining Room: Dining - Family, Eat-in Kitchen
- Laundry: Inside
Additional Information
- Shared Amenities: Bike And Jog Path, Business Center, Clubhouse, Pool, Fitness Center, Sidewalks, Street Lights, Non-Gated
- Security/Safety: Security System
- Equipment: Generator
Exterior
- Exterior Features: Room for Pool, Automatic Sprinkler
- Porch/Patio/Deck: Screened Lanai/Porch, Patio
Parking
- Garage: Yes
- Attached garage: Yes
- Garage Spaces: 2
- Covered Spaces: 2
- Parking Features: Covered, Driveway Paved, Electric Vehicle Charging Station(s), On Street, Electric Vehicle Charging, Garage Door Opener, Attached
Location
- Area: NA35 - Ave Maria Area
- County: Collier
- Subdivision: MAPLE RIDGE
- Building Name: MAPLE RIDGE
- Direction Faces: South
School Information
- Elementary School: ESTATES ELEMENTARY
- Middle School: CORKSCREW MIDDLE
- High School: PALMETTO RIDGE HIGH
Community
- Association: Yes
- Assoc. Fees Include: Cable TV, Internet, Sewer
- Pets Allowed: Yes
- Management Type: Residents
Heating & Cooling
- Air Conditioning: Yes
- Cooling Type: Central Electric, Wall Unit(s)
- Heating Type: Central Electric
Utilities
- Sewer: Central
- Water: Reverse Osmosis - Entire House
- Cable Available: Yes
- Utility Description: Cable Available
Structural Information
- Description/Design: Single Family Residence
- Exterior Const.: Concrete Block, Stucco
- Roof: Rolled/Hot Mop, Tile
- Windows: Impact Resistant, Impact Resistant Windows
- Doors: Impact Resistant Doors
- Stories/Levels: 1
- Stories in Building: 1
- Square Feet: 1,717
- Sq. Ft. Source: Property Appraiser Office
- Living Area: 1,717 Sq. Ft.
- Year Built: 2021
Lot Features
- Property View: Lake, Landscaped Area
- Lot Size (Acres): 0.19
- Lot Size (Sq. Ft.): 8,276
- Lot Size Source: Property Appraiser Office
- Lot Dimensions: 63 x 60 x 135 x 135
- Frontage: Public Road
- Frontage Feet: 63
- Fence: Yes
- Irrigation System: Lake/Canal
- Fencing (Description): Fenced
Water Features
- Water Front: Yes
- Water Front Desc.: Lake Front
- Lake Front: Yes
Financial Considerations
- Association Fee: $95
- Assoc Fee Freq.: Monthly
- Other Assoc Fees: $203
- Other Fee Freq.: Quarterly
- Tax Year: 2025
- Terms: Buyer Finance/Cash, FHA, VA Loan
Disclosures and Reports
- Ownership: Single Family
- Legal Description: MAPLE RIDGE AT AVE MARIA PHASE 5A LOT 100
- Property ID: 56530021309
- Section: 4
- Lot Number: 100
Listed by Coldwell Banker Realty

Get Pre-Approved Today
Schools
Schools serving 4881 Iron Horse Way
School District:Collier County School District
| Name | Grades | Distance |
|---|---|---|
Estates Elementary School 5945 Everglades Boulevard North, Naples, FL 34120 | K-5 | 7.7 mi |
Corkscrew Middle School 1165 County Road 858, Naples, FL 34120 | 6-8 | 10.4 mi |
Palmetto Ridge High School 1655 Victory Lane, Naples, FL 34120 | 9-12 | 9.8 mi |
Disclaimer:
School attendance boundaries provided by ATTOM Data Solutions and are for reference only. Contact the school directly to verify enrollment eligibility.
Price & Sales History for 4881 Iron Horse Way
Date
Details
Price
Change
Source
6/30/2026
Listed
$528,950
121.32%
MLS
3/02/2022
Sold
$238,998
—
Public Record
Disclaimer: Historical sales information is derived from public records provided by the county offices. Information is not guaranteed and should be independently verified.
Tax History
Tax History for 4881 Iron Horse Way
Year
Property Taxes
Change
Tax Assessment
Change
2025
$6,361
7%
$338,678
3%
2024
$5,966
3%
$329,133
3%
2023
$5,803
91%
$319,547
497%
2021
$3,035
-48%
$53,502
-83%
2022
$5,813
92%
$310,240
524%
2021
$3,035
5%
$49,735
6%
2019
$2,895
—
$46,810
—
Disclaimer: Historical tax information is derived from public records provided by the county offices. Information is not guaranteed and should be independently verified.
Estimate the Cost
Estimate the Cost for 4881 Iron Horse Way
4881 Iron Horse Way, Ave Maria, FL 34142 (MLS# 226024586) is a Single Family property with 3 bedrooms, 2 full bathrooms and 1 partial bathroom. 4881 Iron Horse Way is currently listed for $528,950 and was received on June 30, 2026. Want to learn more about 4881 Iron Horse Way? Do you have questions about finding other Single Family real estate for sale in Ave Maria? You can browse all Ave Maria real estate or contact a Coldwell Banker agent to request more information.