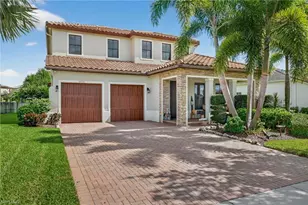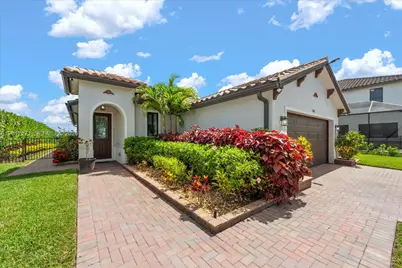
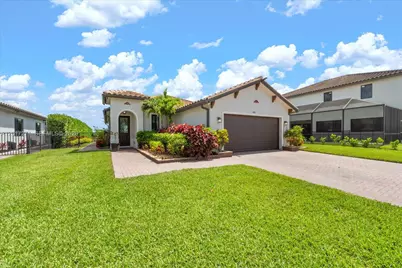
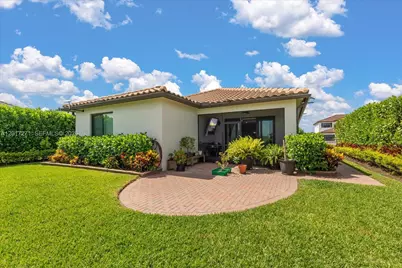


This is a carousel with tiles that activate property listing cards. Use the previous and next buttons to navigate.
$528,950 Just Listed
This is a carousel with tiles that activate property listing cards. Use the previous and next buttons to navigate.
Full Property Details for 4881 S Iron Horse Way
General
- Price: $528,950
- HOA FEE: $68/month
- HOA FEE FREQ.: Quarterly
- Taxes: $6,361 (2025)
- Status: Active
- Type: Single Family
- Source: Greater_Miami
- MLS ID: A12017271
- Updated: 5/26/2026
- Added to Site: 6 day(s) ago
Interior
- Interior Features: First Floor Entry, Other, Pantry, Walk-In Closet(s), Attic, Utility Room/Laundry
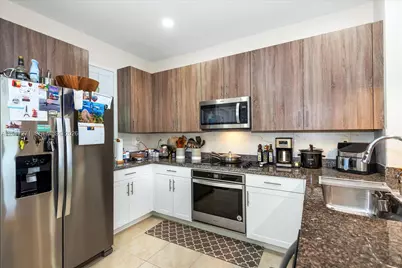
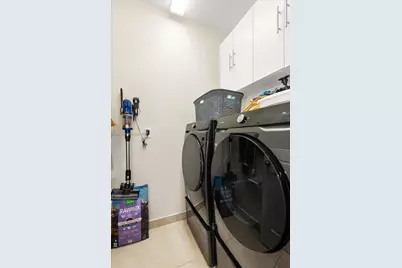
- Appliances: Dishwasher, Dryer, Microwave, Electric Range, Refrigerator, Washer, Water Softener Owned
- Furnished: Yes
- Furnishings: Partially
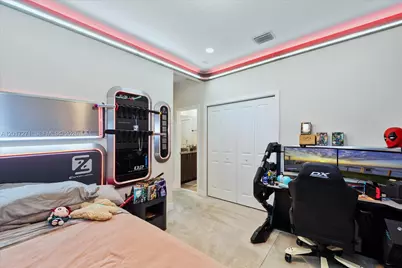
- Flooring: Carpet, Tile
Rooms
Bathrooms
- Total Bathrooms: 3
- Full Bathrooms: 2
- Half Bathrooms: 1
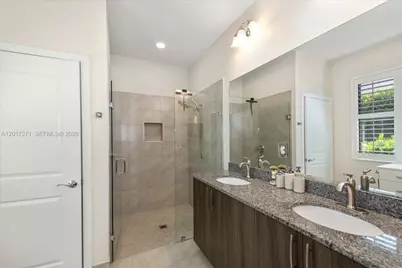
- Primary Bathroom: Shower Only
Bedrooms
- Total Bedrooms: 3
- Bedroom Features: At Least 1 Bedroom Ground Level, Primary Bath Shower, Primary Bedroom Ground Level
Other Rooms
- Living Room: Attic, Utility Room/Laundr Sq. Ft.
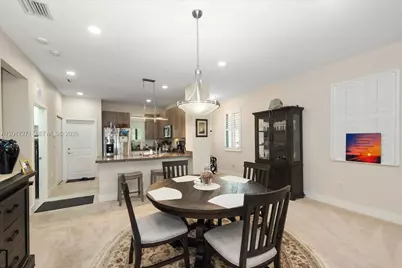
- Dining Room: Dining/Living Room
- Laundry: Utility Room/Laundry, Washer/Dryer Hook-Up
Additional Information
- Shared Pool: Yes
- Maint. Includes: Maintenance Incl Common Area
- Security/Safety: Owned Burglar Alarm, Smoke Detector
- Equipment: Generator Hookup, Automatic Garage Door Opener
Exterior
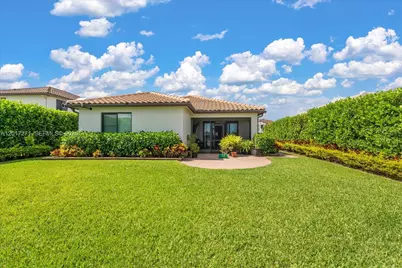
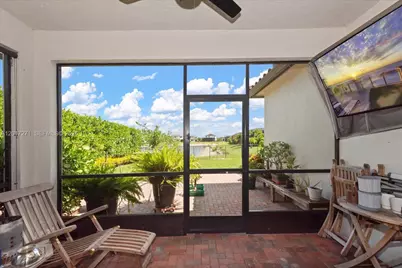
- Exterior Features: Lighting, Room for Pool
- Deck/Patio: Patio
Parking
- Garage: Yes
- Attached garage: Yes
- Garage Spaces: 2
- Covered Spaces: 2
- Parking Features: Driveway, No Rv/Boats
Location
- Area: Maple Ridge
- County: Collier County
- Subdivision: Maple Ridge, Ave Maria
- Building Name: Maple Ridge
- Direction Faces: South
Community
- Community Name: Maple Ridge
- Association: Yes
- Pets Allowed: Yes
Heating & Cooling
- Air Conditioning: Yes
- Cooling Type: Central Air, Electric
- Heating Type: Central
Utilities
- Sewer: Public Sewer
- Water: Municipal Water
Structural Information
- Architectural Style: Detached, One Story
- Structure Type: House
- Detached/Attached: Detached
- Construction: Concrete Block Construction
- Roof: Barrel Roof, Curved/S-Tile Roof
- Windows: Complete Impact Glass, High Impact Windows, Impact Glass, Plantation Shutters
- Doors: High Impact Doors
- Square Feet: 1,717
- Sq. Ft. Source: Appraisal
- Living Area: 1,717 Sq. Ft.
- Year Built: 2021
Lot Features
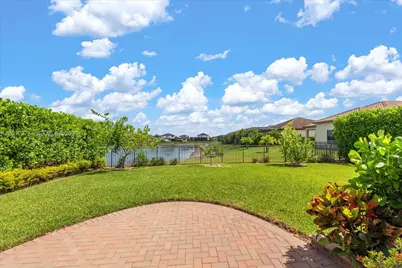
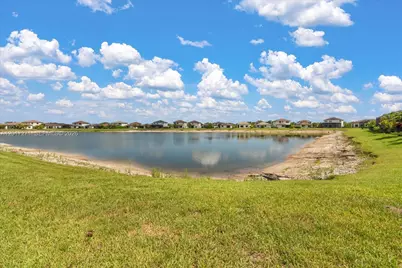
- Property View: Garden, Lake
- Lot Size (Sq. Ft.): 8,276
- Lot Features: Less Than 1/4 Acre Lot
- Zoning: Residential
- Fencing (Description): Fenced
Water Features
- Water Front: Yes
- Water View: Yes
- Water Front Desc.: WF/No Ocean Access, Lake
Financial Considerations
- Price Per Sq. Ft.: $308.07
- Association Fee: $203
- Assoc Fee Freq.: Quarterly
- Tax Amount: $6,361
- Tax Year: 2025
- Terms: All Cash, Conventional, FHA, VA Loan
Disclosures and Reports
- Legal Description: SUBD:MAPLE RIDGE AT AVE MARIA PH 5A PHASE 5A SEC/TWN/RNG/MER:SEC 04 TWN 48 RNG 29 MAPLE RIDGE AT AVE MARIA PHASE 5A LOT 100 MAP REF:MAP 3E04
- Restrictions: Assoc Approval Required
- Inclusions: None
- Property ID: 56530021309
Schools serving 4881 S Iron Horse Way
| Name | Grades | Distance |
|---|---|---|
Estates Elementary School 5945 Everglades Boulevard North, Naples, FL 34120 | K-5 | 7.7 mi |
Corkscrew Middle School 1165 County Road 858, Naples, FL 34120 | 6-8 | 10.4 mi |
Palmetto Ridge High School 1655 Victory Lane, Naples, FL 34120 | 9-12 | 9.8 mi |
Price & Sales History for 4881 S Iron Horse Way
Tax History for 4881 S Iron Horse Way
Estimate the Cost for 4881 S Iron Horse Way
4881 S Iron Horse Way, Ave Maria, FL 34142 (MLS# A12017271) is a Single Family property with 3 bedrooms, 2 full bathrooms and 1 partial bathroom. 4881 S Iron Horse Way is currently listed for $528,950 and was received on May 22, 2026. This property is listed by Devana Johnson from our Coldwell Banker Global Luxury Bayfront Office.Want to learn more about 4881 S Iron Horse Way? Do you have questions about finding other Single Family real estate for sale in Ave Maria? You can browse all Ave Maria real estate or contact a Coldwell Banker agent to request more information.