This is a carousel with tiles that activate property listing cards. Use the previous and next buttons to navigate.
1/43
$565,000 Just Listed
This is a carousel with tiles that activate property listing cards. Use the previous and next buttons to navigate.
1/43
Property Description
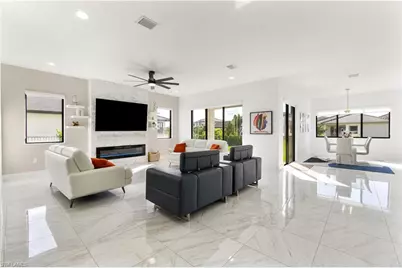
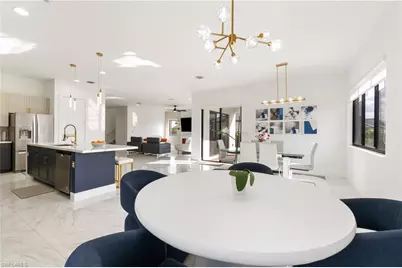
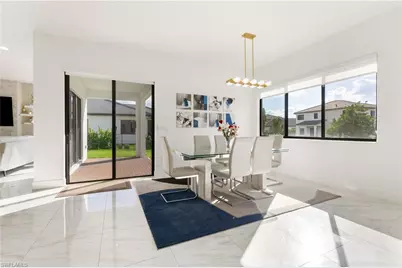
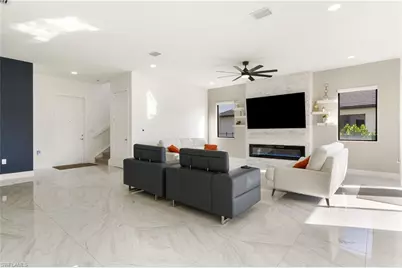
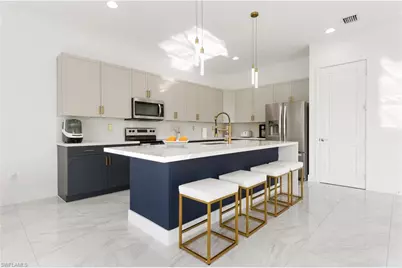
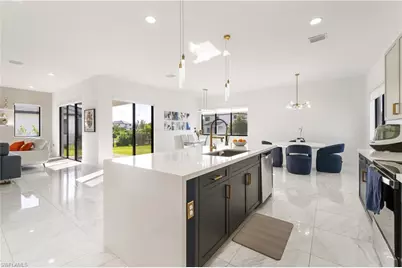
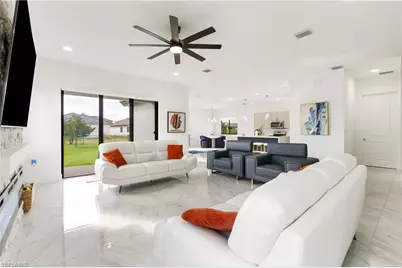
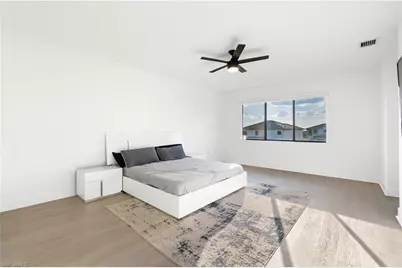
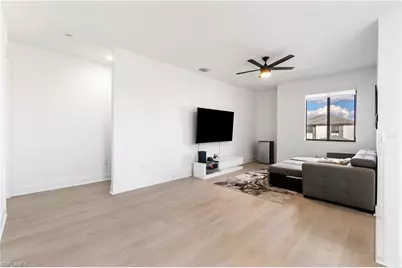
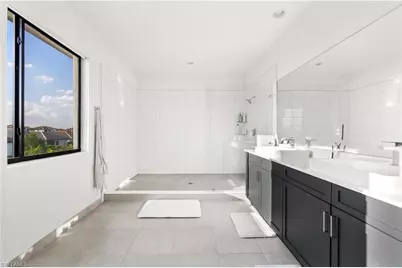
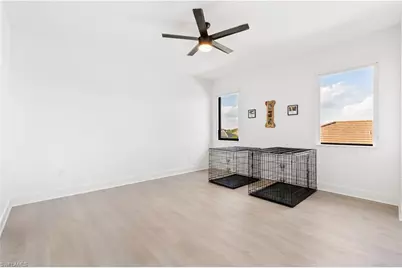
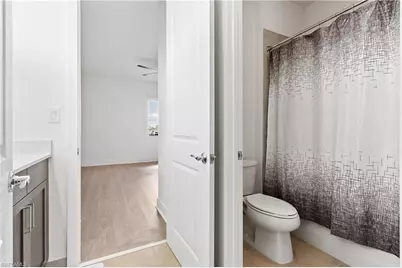
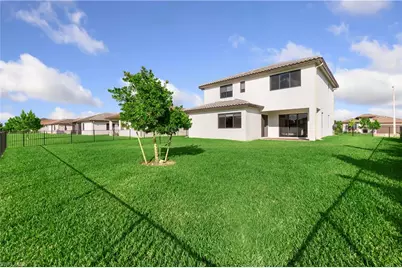

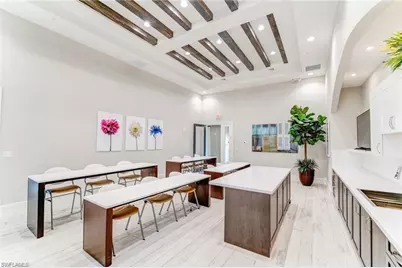
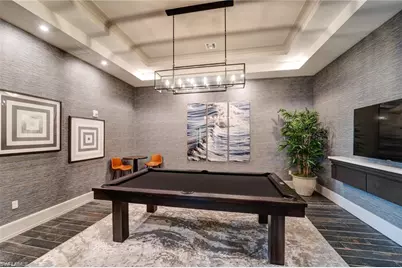
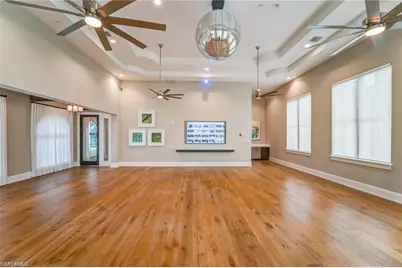
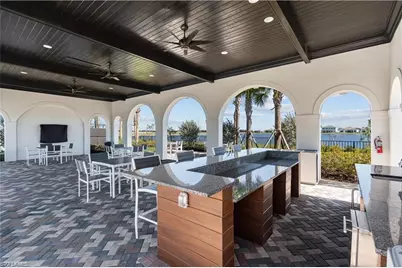
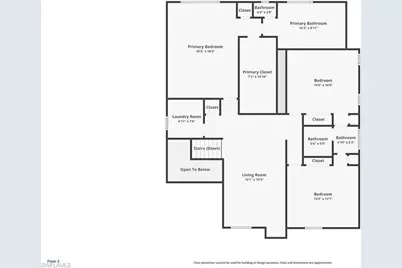
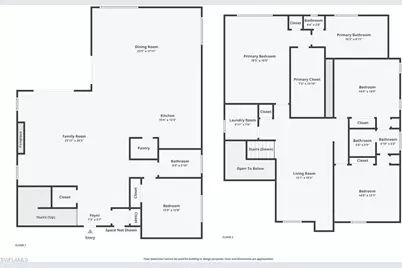
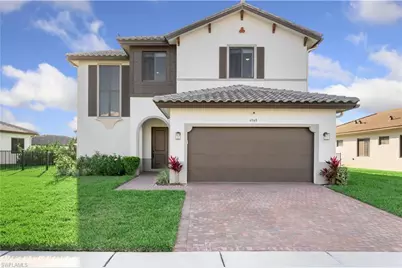
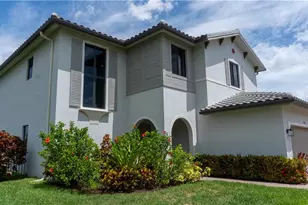
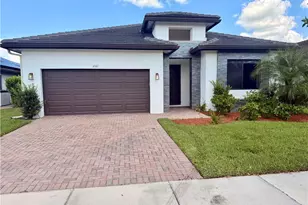
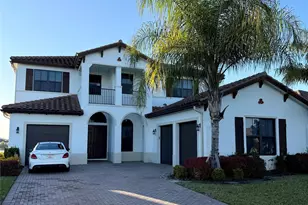
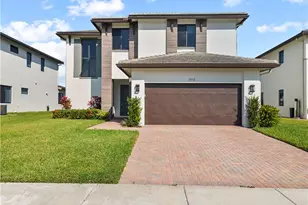
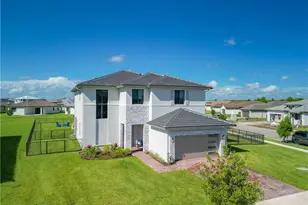
Experience the perfect blend of style, comfort, and functionality in this gorgeous Hanford model, built in 2023 and ready for you to enjoy the upcoming holidays. Located on a premium oversized lot with a fully fenced back yard, this amazing two-story home offers 4 bedrooms, 3 full bathrooms, a large loft, with a spacious 2-car garage. A striking contemporary exterior welcomes you with a brick paver driveway and walkway, impact-resistant windows on 2nd floor, manual storm shutters for the 1st floor, and pleasant architectural details that create outstanding curb appeal. Outdoors, the covered terrace flows seamlessly to an extended brick paver patio, creating an inviting setting for entertaining, relaxing, or enjoying Florida's beautiful year-round weather. Step inside to a thoughtfully designed open-concept floor plan that balances style and everyday functionality. The expansive great room and separate family room provide plenty of space for gatherings, relaxation, and entertaining. At the center of the home, the upgraded gourmet kitchen is sure to impress with elegant quartz countertops with a waterfall feature on the island, a designer backsplash, undermount sink, generous cabinetry, and an oversized walk-in pantry offering abundant storage. The spacious primary suite provides a peaceful private retreat, while Bedrooms 2 and 3 share a convenient Jack-and-Jill bathroom, making it perfect for comfort living. A fourth bedroom and full bathroom add valuable flexibility for overnight guests, a home office, or multigenerational living. Convenient storage beneath the staircase offers additional space to keep everyday essentials neatly organized. Quality finishes are showcased throughout, including quartz countertops and undermount sinks in every bathroom. Beautiful tile flooring extends throughout the first floor, while luxury vinyl flooring continues from the staircase throughout the second level. The upstairs loft offers endless possibilities as a media room, playroom, fitness area, or additional living space to suit your lifestyle. With its modern design, thoughtful upgrades, durable impact-resistant features, spacious lot, and exceptional indoor-outdoor living spaces, this 2023 Hanford model offers an ideal combination of sophistication, comfort, and functionality-ready to welcome you home. Community Perks: Maple Ridge offers an incredible lifestyle with endless amenities-shopping, dining, bars, bike/walking trails, grocery store, car wash, gas station, dog parks, sports fields, basketball and tennis courts, pickleball courts, pavilions, playgrounds, and more. At the heart of it all is The Club at Maple Ridge, featuring a resort-style pool, pickleball court, grilling area, exhibition kitchen, fitness room, sauna, and outdoor calisthenics areas. So much to do, so much to see-right at your doorstep.
Full Property Details
Full Property Details for 4948 Gambero Wy
General
- Price: $565,000
- HOA FEE: $95/month
- Taxes: (2025)
- Status: Active
- Type: Single Family
- Source: Bonita_Springs
- MLS ID: 226029067
- Updated: 8/13/2026
- Added to Site: 2 day(s) ago
Rental Information
- Lease/Rent Term: 30
- Min. Lease (Days): 30
Interior
- Interior Features: Family Room, Great Room, Guest Bath, Guest Room, Loft, Wired for Data, Entrance Foyer, Pantry, Volume Ceiling, Walk-In Closet(s)
- Appliances: Electric Cooktop, Dishwasher, Disposal, Dryer, Microwave, Refrigerator with Icemaker, Self-Cleaning Oven, Washer
- Furnishings: Negotiable
- Flooring: Tile, Vinyl
Rooms
Bathrooms
- Total Bathrooms: 3
- Full Bathrooms: 3
- Primary Bathroom: Dual Sinks, Shower Only
Bedrooms
- Total Bedrooms: 4
- Primary Bedroom: Master BR Sitting Area, Master BR Upstairs
Other Rooms
- Kitchen: Kitchen Island, Pantry
- Dining Room: Breakfast Bar, Dining - Family
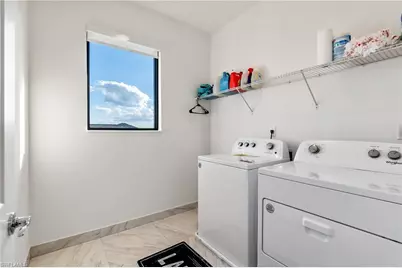
- Laundry: Inside
Additional Information
- Shared Amenities: Basketball, Barbecue (Picnic), Beauty Salon, Bike And Jog Path, Billiards, Clubhouse, Park, Pool, Community Room, Dog Park, Fitness Center, Fitness Center Attended, Hobby Room, Pickleball, Playground, Restaurant, Sauna, Shopping, Sidewalks, Street Lights, Tennis Court(s), Volleyball, Non-Gated
- Pool: Yes
- Pool Description: Community Lap Pool
- Tennis: Yes
- Security/Safety: Smoke Detector(s), Smoke Detectors
Exterior
- Exterior Features: Automatic Sprinkler
- Porch/Patio/Deck: Open Porch/Lanai, Patio
Parking
- Garage: Yes
- Attached garage: Yes
- Garage Spaces: 2
- Covered Spaces: 2
- Parking Features: 2+ Spaces, Garage Door Opener, Attached
Location
- Area: NA35 - Ave Maria Area
- County: Collier
- Subdivision: MAPLE RIDGE
- Building Name: AVE MARIA
- Driving Directions: From Oil Well Rd, go North on Ave Maria Blvd, make a right at Anthem Pkwy, take the first exit on the third roundabout onto Brigata Way, make a right at Gambero Way, home will be on the right.
- Direction Faces: East
School Information
- Elementary School: AVE MARIA ELEMENTARY
- Middle School: CORKSCREW
- High School: PALMETTO RIDGE
Community
- Association: Yes
- Assoc. Fees Include: Manager
- Units Assoc/Comm: 1
- Pets Allowed: Yes
- Management Type: Professional
Heating & Cooling
- Air Conditioning: Yes
- Cooling Type: Ceiling Fan(s), Central Electric
- Heating Type: Central Electric
- Ceiling Fan(s): 5
Utilities
- Sewer: Central
- Water: Central
- Utility Description: Underground Utilities, Cable Not Available
Structural Information
- Description/Design: Single Family Residence
- Exterior Const.: Concrete Block, Metal Frame, Wood Frame, Stucco
- Roof: Tile
- Windows: Impact Resistant, Single Hung, Impact Resistant Windows, Shutters - Manual, Window Coverings
- Doors: Impact Resistant Doors
- Entry Floor Number: 1
- Stories/Levels: 2
- Stories in Building: 2
- Square Feet: 3,334
- Sq. Ft. Source: Property Appraiser Office
- Living Area: 3,334 Sq. Ft.
- Year Built: 2023
Lot Features
- Property View: Landscaped Area, Partial Buildings
- Lot Size (Acres): 0.25
- Lot Size (Sq. Ft.): 10,890
- Lot Size Source: Property Appraiser Office
- Frontage: Access Road, Public Road
- Street/Road Desc.: Paved
- Irrigation System: Reclaimed
- Lot Features: Regular
- Lot Description: Regular
Water Features
- Water Front Desc.: None
- Canal Width: None
Financial Considerations
- Association Fee: $95
- Assoc Fee Freq.: Monthly
- Other Assoc Fees: $203
- Application Fee: $150
- Other Fee Freq.: Quarterly
- One Time Other Fee: $250
- Tax Year: 2025
- Terms: Buyer Finance/Cash
Disclosures and Reports
- Ownership: Single Family
- Legal Description: MAPLE RIDGE AT AVE MARIA PHASE 7A LOT 50
- Property ID: 56530041305
- Section: 4
- Lot Number: 50
Listed by John R Wood Properties

Get Pre-Approved Today
Schools
Schools serving 4948 Gambero Wy
School District:Collier County School District
| Name | Grades | Distance |
|---|---|---|
Estates Elementary School 5945 Everglades Boulevard North, Naples, FL 34120 | K-5 | 8.2 mi |
Corkscrew Middle School 1165 County Road 858, Naples, FL 34120 | 6-8 | 10.7 mi |
Palmetto Ridge High School 1655 Victory Lane, Naples, FL 34120 | 9-12 | 10 mi |
Disclaimer:
School attendance boundaries provided by ATTOM Data Solutions and are for reference only. Contact the school directly to verify enrollment eligibility.

Price & Sales History for 4948 Gambero Wy

Date
Details
Price
Change
Source
8/13/2026
Listed
$565,000
0.79%
MLS
8/07/2023
Sold
$560,585
—
Public Record
Disclaimer: Historical sales information is derived from public records provided by the county offices. Information is not guaranteed and should be independently verified.
Tax History
Tax History for 4948 Gambero Wy
Year
Property Taxes
Change
Tax Assessment
Change
2025
$8,458
4%
$509,574
1%
2024
$8,104
154%
$504,387
651%
2023
$3,185
37%
$67,144
257%
2022
$2,324
—
$18,800
—
Disclaimer: Historical tax information is derived from public records provided by the county offices. Information is not guaranteed and should be independently verified.
Estimate the Cost
Estimate the Cost for 4948 Gambero Wy
4948 Gambero Way, Ave Maria, FL 34142 (MLS# 226029067) is a Single Family property with 4 bedrooms and 3 full bathrooms. 4948 Gambero Way is currently listed for $565,000 and was received on August 13, 2026. Want to learn more about 4948 Gambero Way? Do you have questions about finding other Single Family real estate for sale in Ave Maria? You can browse all Ave Maria real estate or contact a Coldwell Banker agent to request more information.