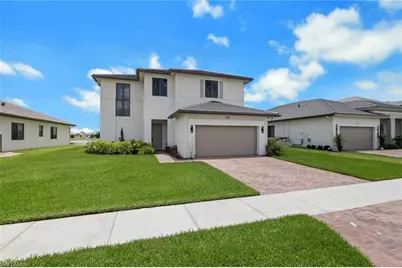
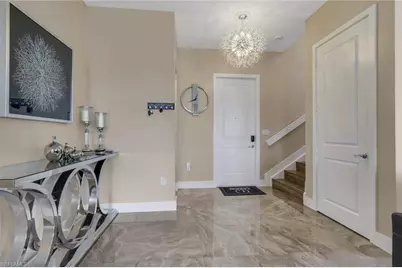
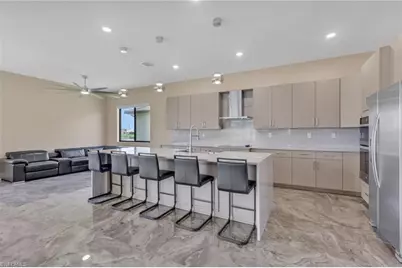
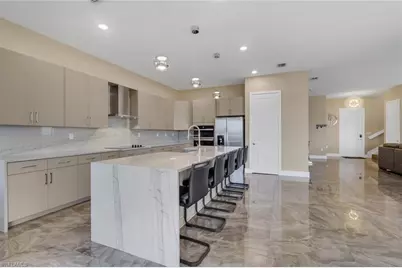
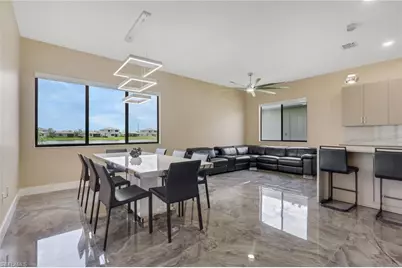
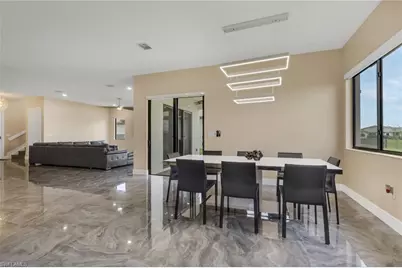
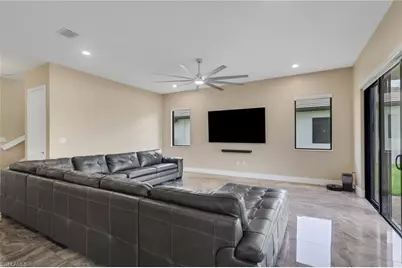
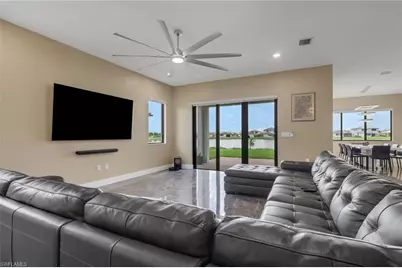
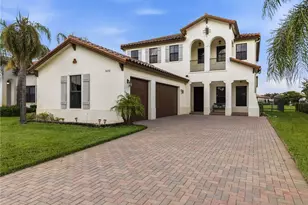
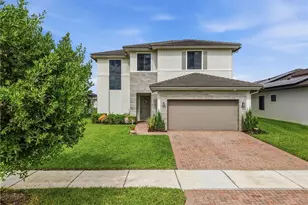
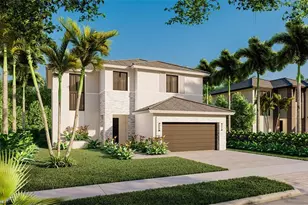
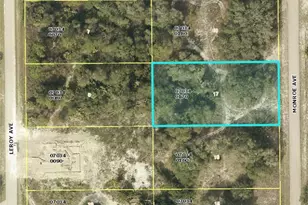
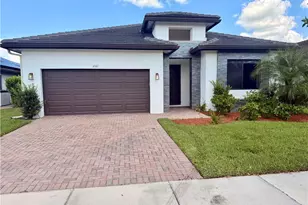
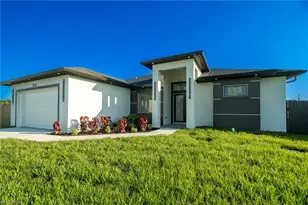
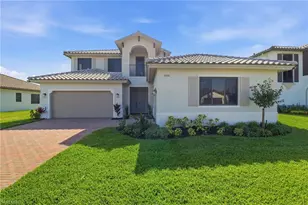
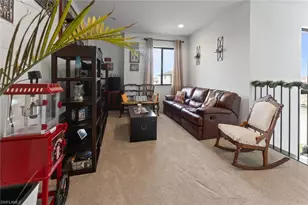
Full Property Details for 5074 Penella Ave
General
- Price: $649,000
- HOA FEE: $61/month
- Taxes: (2025)
- Status: Active
- Type: Single Family
- Source: Bonita_Springs
- MLS ID: 2026028784
- Updated: 8/9/2026
- Added to Site: 99 day(s) ago
Rental Information
- Lease/Rent Term: 30
- Min. Lease (Days): 30
Interior
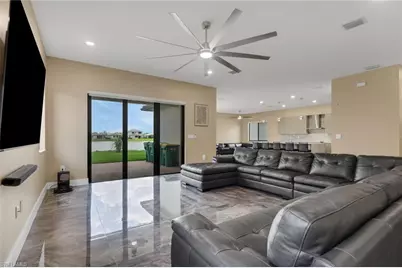
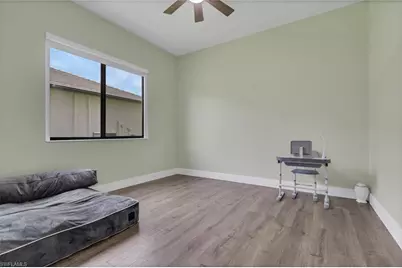
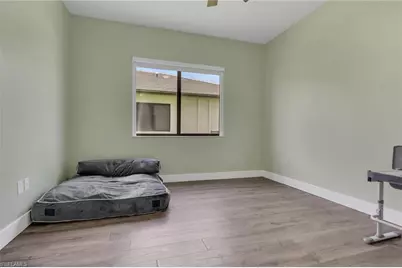
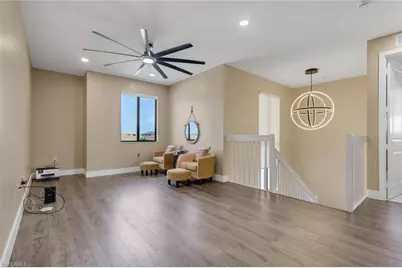
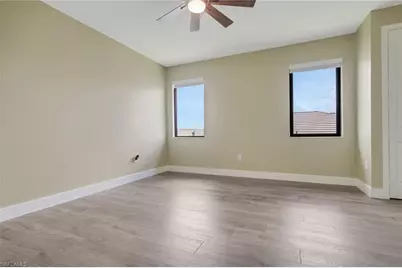
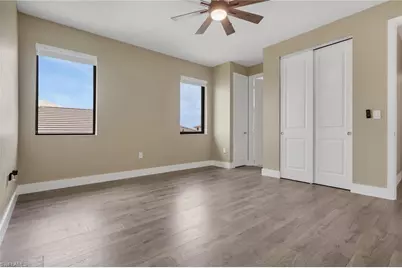
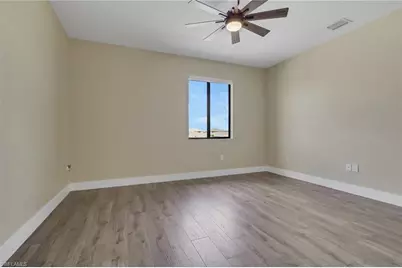
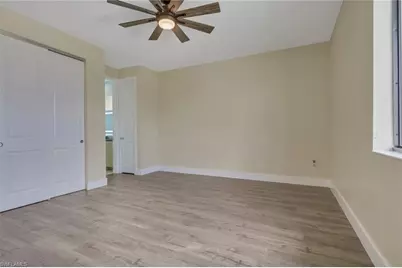
- Interior Features: Split Bedrooms, Loft, Walk-In Closet(s), Pantry, Vaulted Ceiling(s)
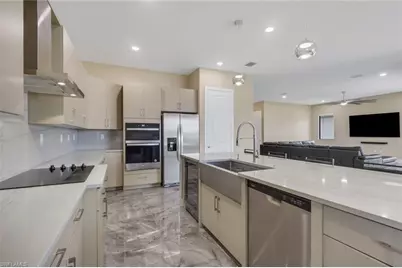
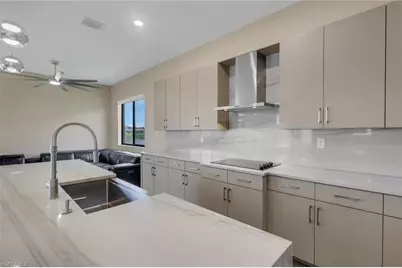
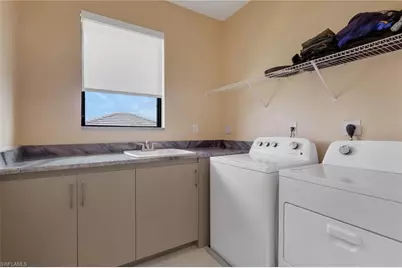
- Appliances: Refrigerator, Washer, Electric Cooktop, Dishwasher, Dryer, Microwave, Range
- Furnishings: Unfurnished
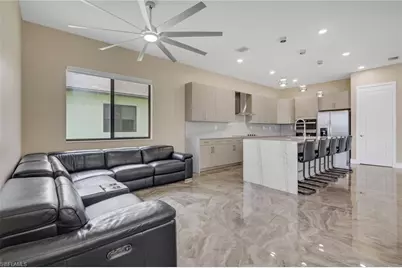
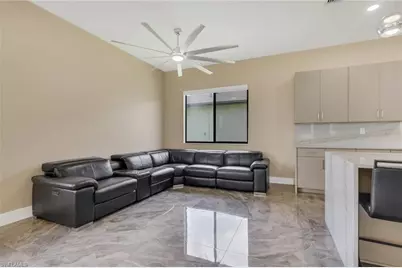
- Flooring: Other, Tile
Rooms
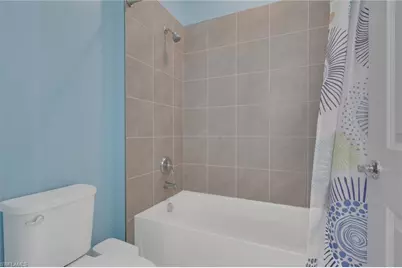
- Total Bathrooms: 3
- Full Bathrooms: 3
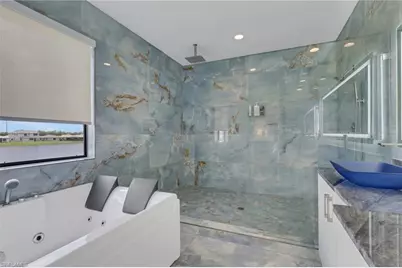
- Primary Bathroom: Combo Tub And Shower, Dual Sinks, Shower Only, Tub Only
- Total Bedrooms: 4
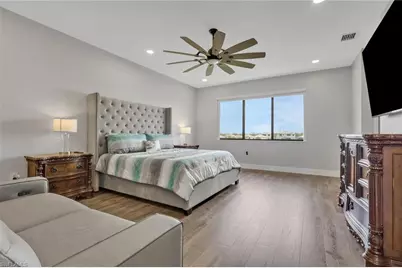
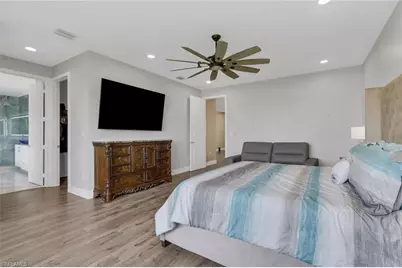
- Primary Bedroom: Master BR Upstairs
- Kitchen: Kitchen Island, Pantry, Walk-In Pantry
- Dining Room: Dining - Family, Dining - Living, Eat-in Kitchen, Formal
Additional Information
- Shared Amenities: Vehicle Wash Area, Pool, Dog Park, Fitness Center Attended, Pickleball, Sauna, See Remarks, Basketball, Barbecue (Picnic), Beauty Salon, Bike And Jog Path, Cabana, Clubhouse, Non-Gated
- Security/Safety: Smoke Detector(s), Smoke Detectors
Exterior
- Exterior Features: Automatic Sprinkler
- Porch/Patio/Deck: Patio
Parking
- Garage: Yes
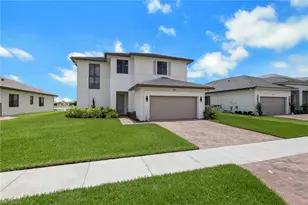
- Attached garage: Yes
- Garage Spaces: 2
- Covered Spaces: 2
- Parking Features: 2+ Spaces, Driveway Paved, Garage Door Opener, Attached
Location
- Area: NA35 - Ave Maria Area
- County: Collier
- Subdivision: MAPLE RIDGE
- Building Name: AVE MARIA
- Direction Faces: West
Community
- Association: Yes
- Assoc. Fees Include: Cable TV, Insurance, Maintenance Grounds, Manager, Street Lights
- Units Assoc/Comm: 1
- Pets Allowed: Yes
- Management Type: None
Heating & Cooling
- Air Conditioning: Yes
- Cooling Type: Ceiling Fan(s), Central Electric
- Heating Type: Central Electric
Utilities
- Sewer: Central
- Water: Central
- Cable Available: Yes
- Utility Description: Cable Available
Structural Information
- Architectural Style: See Remarks
- Description/Design: Single Family Residence
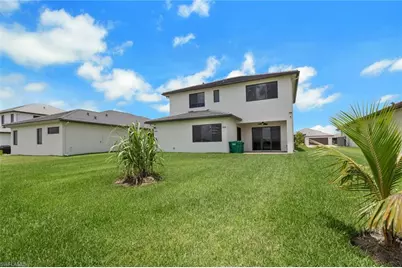
- Exterior Const.: Concrete Block, Stucco
- Roof: Tile
- Windows: Other, Impact Resistant Windows
- Doors: Impact Resistant Doors
- Stories/Levels: 2
- Stories in Building: 2
- Square Feet: 3,330
- Sq. Ft. Source: Property Appraiser Office
- Living Area: 3,330 Sq. Ft.
- Year Built: 2025
Lot Features
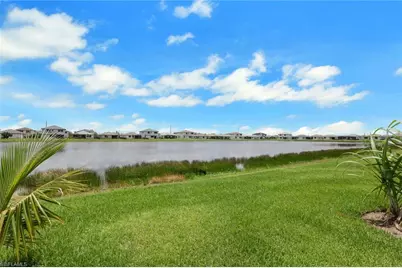
- Property View: Water
- Lot Size (Acres): 0.21
- Lot Size (Sq. Ft.): 9,147
- Lot Size Source: Property Appraiser Office
- Lot Dimensions: 68 x 65 x 135 x 135
- Frontage Feet: 68
- Street/Road Desc.: Paved
- Irrigation System: Central
- Lot Features: Regular
- Lot Description: Regular
Water Features
- Water Front: Yes
- Water Front Desc.: Lake Front
- Lake Front: Yes
Financial Considerations
- Association Fee: $61
- Assoc Fee Freq.: Monthly
- Mand. Club Fee: $33
- Mand. Club Fee Freq: Monthly
- Application Fee: $150
- One Time Other Fee: $300
- Tax Year: 2025
- Terms: Cash, VA Loan
Disclosures and Reports
- Ownership: Single Family
- Legal Description: MAPLE RIDGE AT AVE MARIA PH 7B LOT 98
- Property ID: 56530044878
- Section: 4
- Lot Number: 98
Listed by Allison James Estates & Homes