This is a carousel with tiles that activate property listing cards. Use the previous and next buttons to navigate.
1/49
$439,000 Just Listed
This is a carousel with tiles that activate property listing cards. Use the previous and next buttons to navigate.
1/49
Property Description
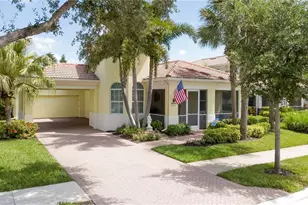
Hampton Village | "Kendall" Floor Plan | Steps to Town Center | Immaculately Maintained, Rarely Offered "Kendall" Model in Hampton Village, Steps to the Vibrant Town Center of Ave Maria & Ave Maria University Campus. This "Kendall" Model Features; Large Enclosed/Screened Front Porch & Rear Lanai Spaces Which Make for Plenty of Outside Entertaining or Relaxing Space, 10' Ceilings Throughout Property & Garage, Extra Long Driveway, Alley Load Garage (Rear of Property), Breakfast Nook Plus Formal Dining Area, 3 Bedrooms, Two Full Baths, Two Car Garage, Slider Entry to Rear Lanai from Master Bedroom, Slider & Single Door Entry to Rear Lanai from Living Rm. Options Include; 42" Cabinets w/Crown, Tile Throughout Common Areas, Wood Flooring in Bedrooms, Laundry Rm w/Utility Sink, Soaking Tub Separate Shower, Dual Sinks at Master Bath, Epoxied Garage Floor. HVAC Replaced 06/2026, Newer; Refrigerator, Washer, and Dryer, Exterior of Property Recently Painted, Interior of Property Painted. Town Amenities Include; Town Parks with; Pickleball/Tennis/Basketball/Bocce Courts, Baseball & Soccer Fields, Jungle Gym Play Area, Amphitheater, Water Park, Fitness Center, Walking/Jogging/Biking Paths, Activities Director. "Come Experience the Beauty that is Ave Maria"
Full Property Details
Full Property Details for 5137 Taylor Dr
General
- Price: $439,000
- HOA FEE: $282/month
- HOA FEE FREQ.: Quarterly
- Taxes: (2025)
- Status: Active
- Type: Single Family
- Source: Bonita_Springs
- MLS ID: 226025361
- Updated: 7/8/2026
- Added to Site: 2 day(s) ago
Rental Information
- Lease/Rent Term: 30
- Min. Lease (Days): 30
Interior
- Interior Features: Great Room, Wired for Data, Pantry, Walk-In Closet(s)
- Appliances: Dishwasher, Disposal, Dryer, Microwave, Range, Refrigerator with Icemaker, Washer
- Furnishings: Unfurnished
- Flooring: Tile, Wood
Rooms
Bathrooms
- Total Bathrooms: 2
- Full Bathrooms: 2
- Primary Bathroom: Dual Sinks, Separate Tub And Shower
Bedrooms
- Total Bedrooms: 3
Other Rooms
- Dining Room: Breakfast Bar, Eat-in Kitchen, Formal
- Laundry: Inside, Sink
Additional Information
- Shared Amenities: Basketball, Barbecue (Picnic), Beauty Salon, Bike And Jog Path, Bocce Court, Park, Dog Park, Fitness Center, Pickleball, Shopping, Sidewalks, Street Lights, Tennis Court(s), Non-Gated
- Tennis: Yes
- Security/Safety: Smoke Detector(s), Smoke Detectors
Exterior
- Exterior Features: Room for Pool, Automatic Sprinkler
- Porch/Patio/Deck: Screened Lanai/Porch, Patio
Parking
- Garage: Yes
- Attached garage: Yes
- Garage Spaces: 2
- Covered Spaces: 2
- Parking Features: Garage Door Opener, Attached
Location
- Area: NA35 - Ave Maria Area
- County: Collier
- Subdivision: HAMPTON VILLAGE
- Building Name: AVE MARIA
- Driving Directions: North on Ave Maria Blvd, Right onto Assisi Ave, Right onto Taylor Dr., Property 2nd House on Right Side.
- Direction Faces: Southeast
School Information
- Elementary School: AVE MARIA ELEMENTARY
- Middle School: CORKSCREW MIDDLE SCHOOL
- High School: PALMETTO RIDGE HS
Community
- Association: Yes
- Assoc. Fees Include: Maintenance Grounds, Legal/Accounting, Manager, Rec Facilities, Reserve, Street Lights, Street Maintenance
- Pets Allowed: Yes
- Management Type: Professional
Heating & Cooling
- Air Conditioning: Yes
- Cooling Type: Ceiling Fan(s), Central Electric
- Heating Type: Central Electric
- Ceiling Fan(s): 5
Utilities
- Sewer: Central
- Water: Central
- Cable Available: Yes
- Utility Description: Underground Utilities, Cable Available
Structural Information
- Architectural Style: Florida
- Description/Design: Single Family Residence
- Exterior Const.: Concrete Block, Stucco
- Roof: Tile
- Windows: Single Hung, Sliding, Shutters - Manual, Window Coverings
- Stories/Levels: 1
- Stories in Building: 1
- Square Feet: 1,726
- Sq. Ft. Source: Property Appraiser Office
- Living Area: 1,726 Sq. Ft.
- Year Built: 2007
Lot Features
- Property View: None/Other
- Lot Size (Acres): 0.23
- Lot Size (Sq. Ft.): 10,018
- Lot Size Source: Property Appraiser Office
- Irrigation System: Reclaimed
Water Features
- Water Front Desc.: None
- Canal Width: None
Financial Considerations
- Association Fee: $845
- Assoc Fee Freq.: Quarterly
- Other Assoc Fees: $203
- Other Fee Freq.: Quarterly
- One Time Other Fee: $250
- Tax Year: 2025
- Terms: Buyer Finance/Cash
Disclosures and Reports
- Ownership: Single Family
- Legal Description: AVE MARIA UNIT 4 HAMPTON VILLAGE PHASE 1 LOT 43
- Property ID: 22674000980
- Section: 4
- Lot Number: 43
Listed by John R Wood Properties
Get Pre-Approved Today
Schools
Schools serving 5137 Taylor Dr
School District:Collier County School District
| Name | Grades | Distance |
|---|---|---|
Estates Elementary School 5945 Everglades Boulevard North, Naples, FL 34120 | K-5 | 7 mi |
Corkscrew Middle School 1165 County Road 858, Naples, FL 34120 | 6-8 | 9.6 mi |
Palmetto Ridge High School 1655 Victory Lane, Naples, FL 34120 | 9-12 | 8.9 mi |
Disclaimer:
School attendance boundaries provided by ATTOM Data Solutions and are for reference only. Contact the school directly to verify enrollment eligibility.
Price & Sales History for 5137 Taylor Dr
Date
Details
Price
Change
Source
7/08/2026
Listed
$439,000
17.07%
MLS
2/28/2022
Sold
$375,000
—
Public Record
Disclaimer: Historical sales information is derived from public records provided by the county offices. Information is not guaranteed and should be independently verified.
Tax History
Tax History for 5137 Taylor Dr
Year
Property Taxes
Change
Tax Assessment
Change
2025
$5,115
8%
$321,899
3%
2024
$4,728
-3%
$312,827
-5%
2023
$4,871
11%
$329,295
48%
2021
$4,370
-10%
$222,089
-9%
2022
$4,858
11%
$244,298
10%
2021
$4,370
4%
$221,746
3%
2019
$4,197
-3%
$214,278
1%
2018
$4,329
—
$211,116
1%
2017
$4,315
6%
$209,343
8%
2016
$4,082
5%
$193,359
10%
2015
$3,873
51%
$176,220
-4%
2014
$2,570
6%
$184,270
7%
2013
$2,418
—
$171,771
—
Disclaimer: Historical tax information is derived from public records provided by the county offices. Information is not guaranteed and should be independently verified.
Estimate the Cost
Estimate the Cost for 5137 Taylor Dr
5137 Taylor Dr, Ave Maria, FL 34142 (MLS# 226025361) is a Single Family property with 3 bedrooms and 2 full bathrooms. 5137 Taylor Dr is currently listed for $439,000 and was received on July 08, 2026. Want to learn more about 5137 Taylor Dr? Do you have questions about finding other Single Family real estate for sale in Ave Maria? You can browse all Ave Maria real estate or contact a Coldwell Banker agent to request more information.