This is a carousel with tiles that activate property listing cards. Use the previous and next buttons to navigate.
1/49
$3,995
This is a carousel with tiles that activate property listing cards. Use the previous and next buttons to navigate.
1/49
Property Description
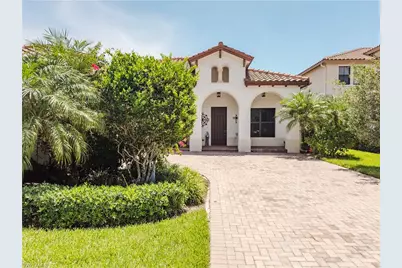
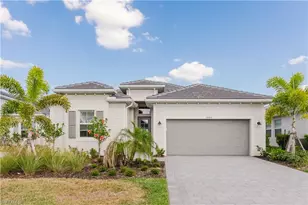
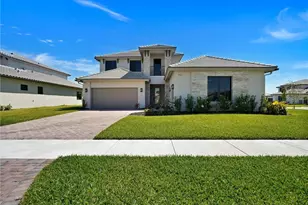
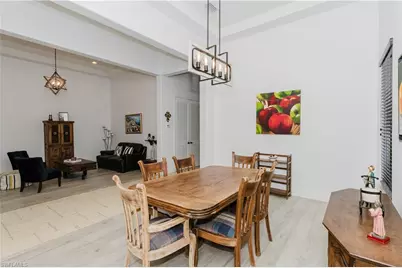
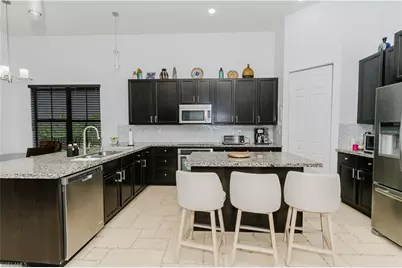
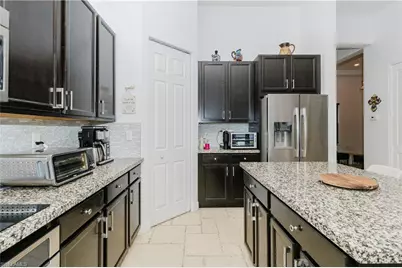
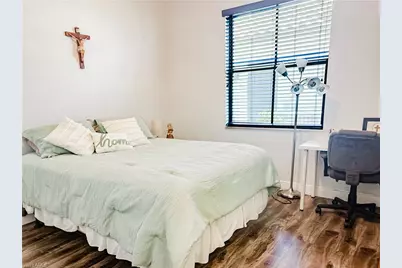
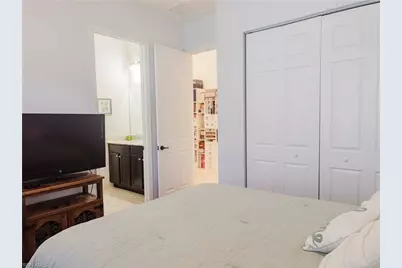
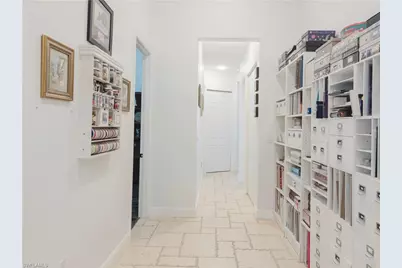
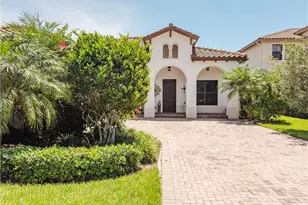
Live the Ave Maria lifestyle in this stunning Brionne Model home, ideally located on Roma Street just a short walk to the iconic church, town center, Ave Maria University, shops, and restaurants, this home places you in the heart of it all. Enjoy close proximity to popular community events such as the Hometown Christmas, Sunshine State Steak Cook-Off, Blues, Brews & BBQ Festival, and Margarita & Taco Festival to name a few. This spacious furnished 4-bedroom, 3-bathroom residence offers over 2,800 square feet of thoughtfully designed living space filled with natural light and modern finishes. The open-concept floor plan is perfect for both entertaining and everyday living, featuring a gourmet kitchen, expansive living and dining areas, and a dedicated workspace in one of the bedrooms-ideal for remote work or study. Step outside to your private outdoor oasis, complete with a screened-in patio, two hammocks, a cozy fire pit, and a sparkling pool overlooking tranquil water views. The fully fenced backyard boasts coveted western rear exposure, delivering breathtaking sunset views over the lake-perfect for relaxing evenings or entertaining guests. For fitness enthusiasts, the home also includes a complete workout and yoga setup, along with a high-end rowing machine for convenient at-home wellness. This home gives you access to all the amenities in Maple Ridge including the clubhouse, fitness center, classes, tennis, pickleball, and resort style swimming pool. This is truly a wonderful place to call home. Ave Maria ~ Once you get here, you "get it". LANDLORD WOULD CONSIDER A SHORTER TERM RENTAL. Tenant occupied until June 30th
Full Property Details
Full Property Details for 5169 Roma St
General
- Rent: $3,995
- Status: Active
- Type: Single Family
- Source: Bonita_Springs
- MLS ID: 226017350
- Updated: 4/27/2026
- Added to Site: 31 day(s) ago
Rental Information
- Lease/Rent Term: 30
- Min. Lease (Days): 30
Interior
- Interior Features: Great Room, Split Bedrooms, Exercise Room, Family Room, Florida Room, Guest Bath, Guest Room, Home Office, Built-In Cabinets, Wired for Data, Cathedral Ceiling(s), Closet Cabinets, Pantry, Vaulted Ceiling(s), Walk-In Closet(s)
- Appliances: Electric Cooktop, Dishwasher, Disposal, Dryer, Microwave, Range, Refrigerator with Icemaker, Washer
- Furnishings: Furnished, Turnkey
- Flooring: Tile
Rooms
Bathrooms
- Total Bathrooms: 3
- Full Bathrooms: 3
Bedrooms
- Total Bedrooms: 4
Other Rooms
- Laundry: Inside, Sink
Additional Information
- Shared Amenities: Bike And Jog Path, Billiards, Clubhouse, Park, Pool, Community Room, Community Spa/Hot tub, Dog Park, Fitness Center, Fitness Center Attended, Internet Access, Playground, Sauna, Shopping, Sidewalks, Street Lights, Non-Gated
- Pool: Yes
- Private Pool: Yes
- Pool Description: Community Lap Pool, In Ground
- Security/Safety: Smoke Detector(s), Fire Sprinkler System, Smoke Detectors
Exterior
- Exterior Features: Automatic Sprinkler
- Porch/Patio/Deck: Screened Lanai/Porch
Parking
- Parking Features: Driveway Paved
Location
- Area: NA35 - Ave Maria Area
- County: Collier
- Subdivision: MAPLE RIDGE
- Building Name: AVE MARIA
- Driving Directions: I-75 N, Exit 111, right on Immokalee Rd/County Rd 846, continue 14.5 mi, left on Oil Well Rd, 10 mi to Ave Maria entrance. SB: I-75 S, Exit 111, left on Immokalee Rd/County Rd 846, continue 14.5 mi, left on Oil Well Rd, 10 mi to Ave Maria entrance.
- Direction Faces: East
Community
- Pets Allowed: Yes
Heating & Cooling
- Air Conditioning: Yes
- Cooling Type: Ceiling Fan(s), Central Electric
- Heating Type: Central Electric
Utilities
- Cable Available: Yes
- Utility Description: Underground Utilities, Cable Available
Structural Information
- Architectural Style: Spanish
- Description/Design: Single Family Residence
- Windows: Window Coverings
- Stories/Levels: 1
- Stories in Building: 1
- Square Feet: 2,874
- Living Area: 2,874 Sq. Ft.
- Year Built: 2014
Lot Features
- Property View: Lake, Landscaped Area, Water
- Lot Size (Acres): 0.22
- Lot Size (Sq. Ft.): 9,583
- Fence: Yes
- Fencing (Description): Fenced
Water Features
- Water Front: Yes
- Water Front Desc.: Lake
- Lake Front: Yes
Financial Considerations
- Security Deposit: $3,995
- Pet Deposit: $500
- Cleaning Deposit/Fee: $295
- Owner Pays: Grounds Care, Lawn Service, Pest Control Exterior, Pool Care, Pool Maintenance
- Tenant Pays: Application Fee, Cable TV, Credit Application, Departure Cleaning, Electricity, Internet Access, Irrigation Water, Pest Control Interior, Pet Deposit, Trash Collection, Water
Disclosures and Reports
- Legal Description: MAPLE RIDGE AT AVE MARIA PHASE 1 LOT 37
- Section: 4
- Lot Number: 37
Listed by ND Realty
Schools
Schools serving 5169 Roma St
School District:Collier County School District
| Name | Grades | Distance |
|---|---|---|
Estates Elementary School 5945 Everglades Boulevard North, Naples, FL 34120 | K-5 | 7.2 mi |
Corkscrew Middle School 1165 County Road 858, Naples, FL 34120 | 6-8 | 9.8 mi |
Palmetto Ridge High School 1655 Victory Lane, Naples, FL 34120 | 9-12 | 9.1 mi |
Disclaimer:
School attendance boundaries provided by ATTOM Data Solutions and are for reference only. Contact the school directly to verify enrollment eligibility.
Price History for 5169 Roma St
Date
Details
Price
Change
Source
4/27/2026
Listed
$3,995
—
MLS
Disclaimer: Historical sales information is derived from public records provided by the county offices. Information is not guaranteed and should be independently verified.

5169 Roma St, Ave Maria, FL 34142 (MLS# 226017350) is a Single Family property with 4 bedrooms and 3 full bathrooms. 5169 Roma St is currently listed for rent at $3,995 and was received on April 27, 2026. Want to learn more about 5169 Roma St? Do you have questions about finding other real estate for sale or rent in Ave Maria? You can browse all Ave Maria rentals or contact a Coldwell Banker agent to request more information.