This is a carousel with tiles that activate property listing cards. Use the previous and next buttons to navigate.
1/75
$649,900 Just Listed
This is a carousel with tiles that activate property listing cards. Use the previous and next buttons to navigate.
1/75
Property Description & Video
5206 Karlia Dr, Ave Maria, FLVideo Tour of 5206 Karlia Dr, Ave Maria, FL.
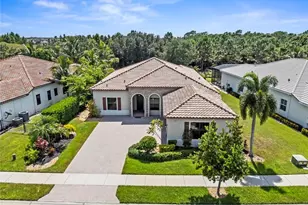
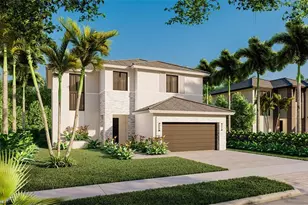
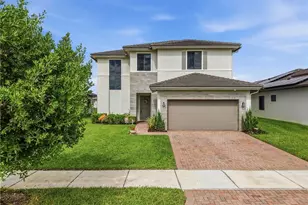
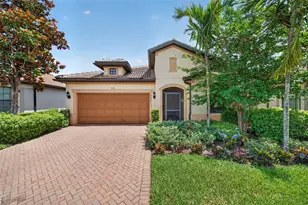
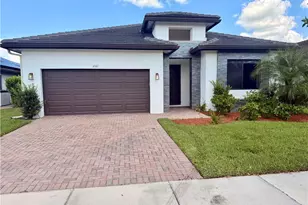
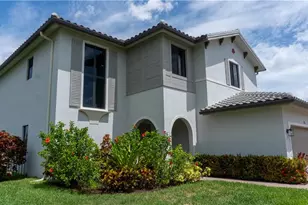
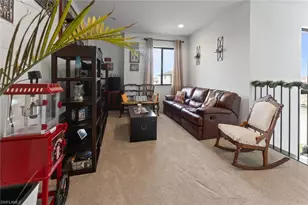
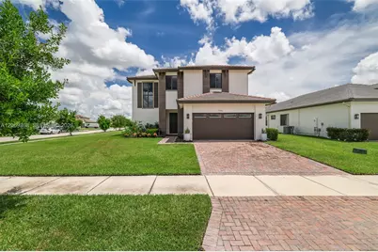
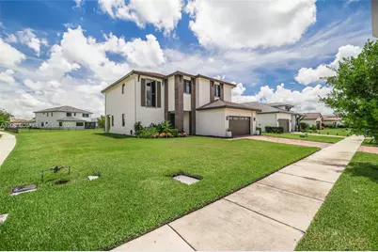
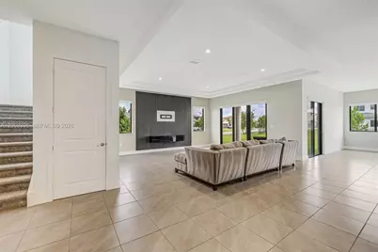
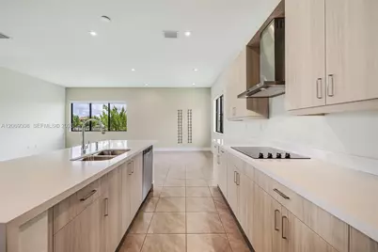
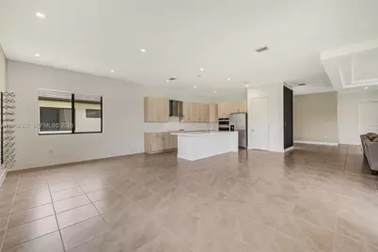
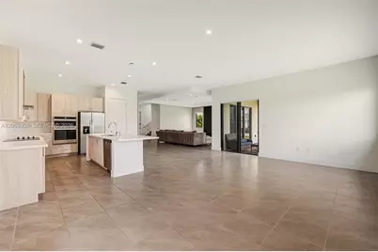
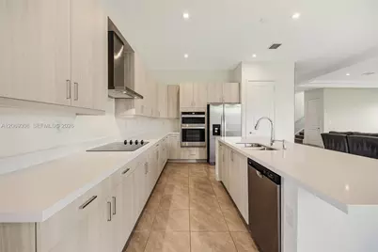
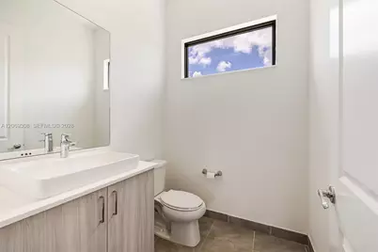
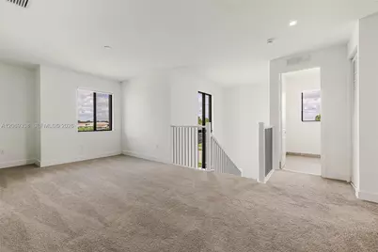
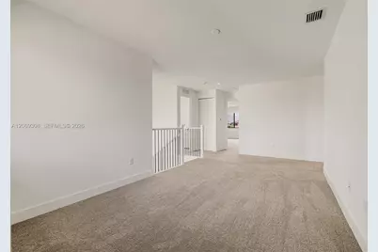
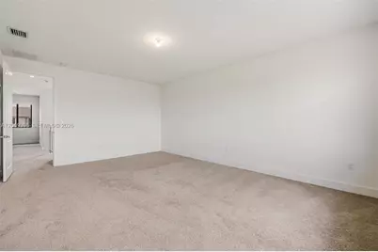
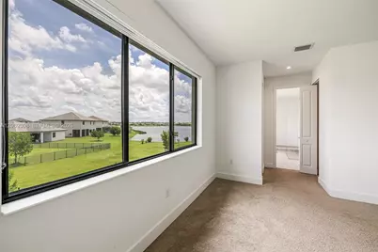
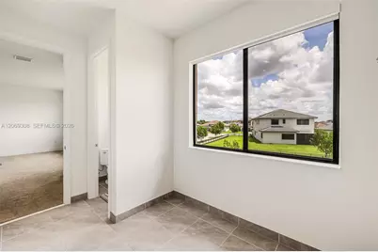
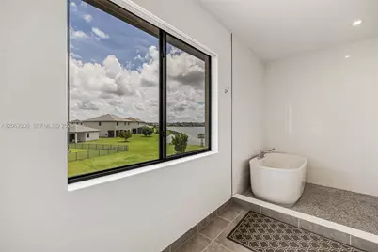
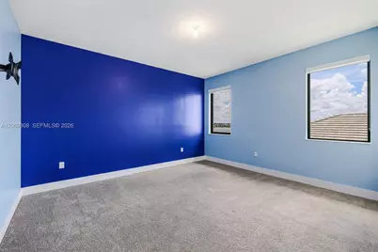
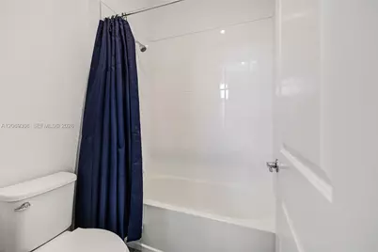
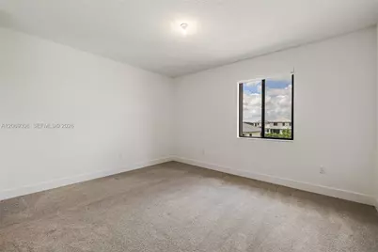
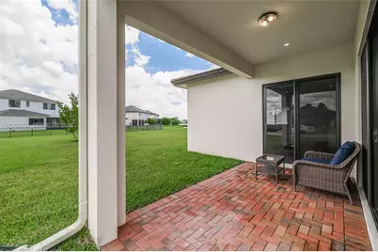
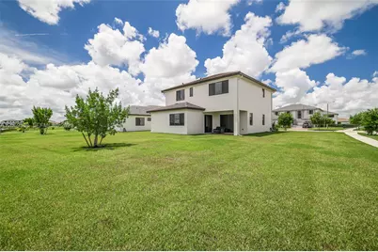
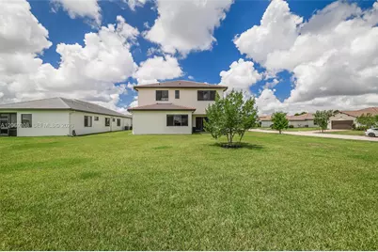
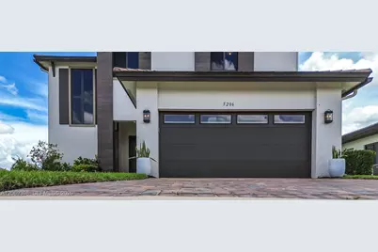
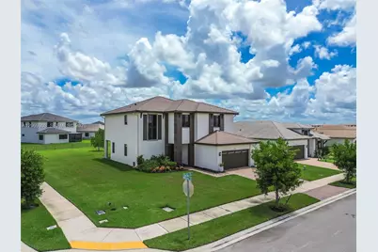
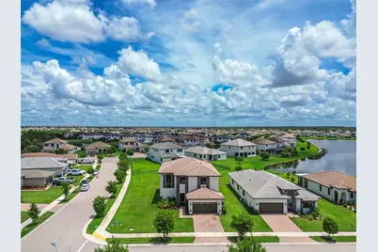
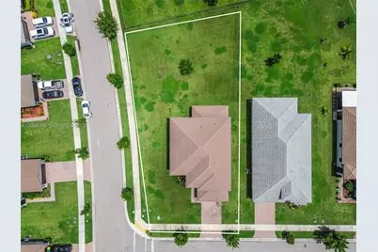
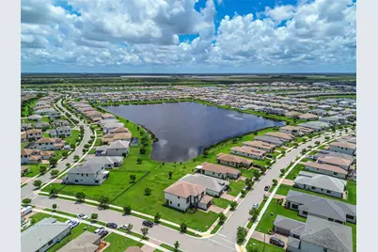
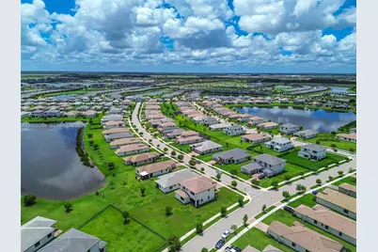
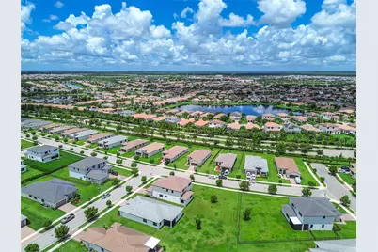
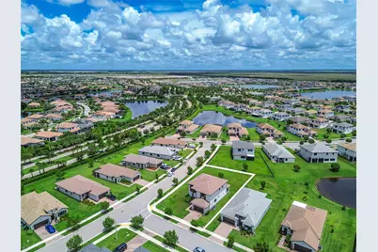
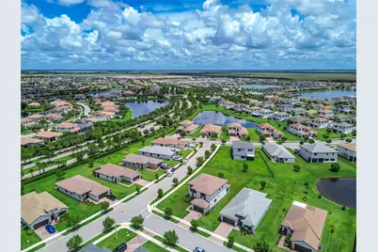
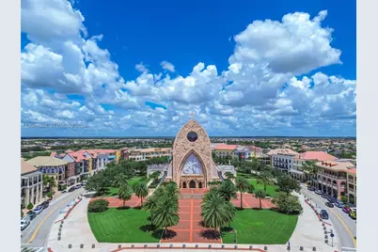
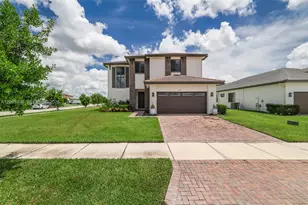
Welcome to one of Southwest Florida's most sought-after master-planned communities! This stunning 3-bedroom, 2.5-bath home offers over 3,000 square feet of beautifully designed living space on an oversized corner lot with breathtaking water views. In addition to the spacious bedrooms, office, an upstairs loft that can easily be converted to a 4th bedroom, upstairs laundry room. The open-concept floor plan is perfect for entertaining, featuring expansive living and family rooms filled with natural light. The oversized gourmet kitchen is a chef's dream with abundant cabinetry, a large walk-in pantry, and plenty of space for family gatherings and holiday celebrations. Step outside and enjoy peaceful lake views from your backyard while living in a community that truly has it all. Ave Maria offers an unmatched lifestyle, La Piazza Town Center, where you'll find restaurants, cafés, shopping, medical offices, and everyday conveniences. Residents also enjoy incredible amenities including North and South Parks, tennis and pickleball courts, a water park, sports fields, dog parks, playgrounds, and miles of scenic walking and biking trails. The community hosts year-round events. Families also appreciate the outstanding educational opportunities with K-12 schools, Ave Maria University, and the beautiful Ave Maria Parish at the heart of this close-knit community. This is more than just a home, it's a lifestyle where neighbors become friends and every day feels like a vacation.
Full Property Details
Full Property Details for 5206 Karlia Dr
General
- Price: $649,900
- HOA FEE: $169/month
- Taxes: $8,705 (2025)
- Status: Active
- Type: Single Family
- Source: Greater_Miami
- MLS ID: A12069308
- Updated: 8/11/2026
- Added to Site: 4 day(s) ago
Interior
- Interior Features: First Floor Entry, Pantry, Vaulted Ceiling(s), Volume Ceilings, Walk-In Closet(s), Attic, Den/Library/Office, Family Room, Loft, Utility Room/Laundry
- Appliances: Dishwasher, Disposal, Dryer, Electric Range, Electric Water Heater, Ice Maker, Microwave, Refrigerator, Wall Oven, Washer
- Flooring: Carpet, Tile
Rooms
Bathrooms
- Total Bathrooms: 3
- Full Bathrooms: 2
- Half Bathrooms: 1
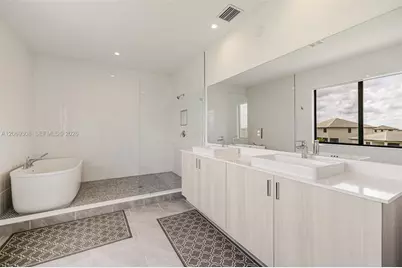
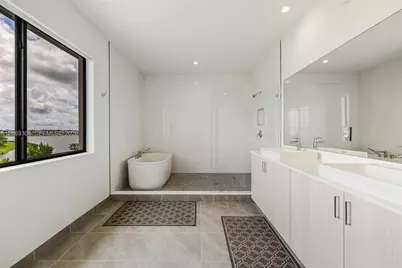
- Primary Bathroom: Dual Sinks, Separate Tub & Shower
Bedrooms
- Total Bedrooms: 4
- Bedroom Features: At Least 1 Bedroom Ground Level, Primary Bath Shower, Primary Bath Tub, Primary Bedroom Upstairs
Other Rooms
- Living Room: Attic, Den/Library/Office, Sq. Ft.
- Laundry: Utility Room/Laundry
Additional Information
- Shared Pool: Yes
- Security/Safety: Fire Alarm, Smoke Detector
- Equipment: Automatic Garage Door Opener
Exterior
- Exterior Features: Lighting
- Deck/Patio: Patio
Parking
- Garage: Yes
- Garage Spaces: 2
- Covered Spaces: 2
- Parking Features: Driveway, Paver Block
Location
- Area: Maple Ridge At Ave Maria
- County: Collier County
- Subdivision: Maple Ridge at Ave Maria, Ave Maria
- Building Name: Maple Ridge at Ave Maria
- Direction Faces: West
Community
- Community Name: Maple Ridge At Ave Maria
- Association: Yes
Heating & Cooling
- Air Conditioning: Yes
- Cooling Type: Central Air, Electric
- Heating Type: Central, Electric
Utilities
- Sewer: Public Sewer
- Water: Municipal Water
Structural Information
- Architectural Style: Detached, Two Story
- Structure Type: R30-No Pool/No Water, House
- Detached/Attached: Detached
- Construction: CBS Construction
- Roof: Curved/S-Tile Roof
- Windows: Blinds
- Doors: High Impact Doors
- Building Size: 3300
- Square Feet: 3,167
- Living Area: 3,167 Sq. Ft.
- Year Built: 2024
- Property Condition: New Construction
Lot Features
- Property View: Garden, Lake
- Lot Size (Sq. Ft.): 13,067
- Lot Dimensions: 76 x 171
- Lot Features: 1/4 To Less Than 1/2 Acre Lot
- Zoning: Residential
Water Features
- Water View: Yes
Financial Considerations
- Price Per Sq. Ft.: $205.21
- Association Fee: $169
- Assoc Fee Freq.: Monthly
- Tax Amount: $8,705
- Tax Year: 2025
- Terms: All Cash, Conventional, FHA, VA Loan
Disclosures and Reports
- Legal Description: MAPLE RIDGE AT AVE MARIA PH 7B LOT 35
- Restrictions: See Broker Remarks
- Property ID: 56530043617
Listed by Veluxe Realty Corp
Get Pre-Approved Today
Schools
Schools serving 5206 Karlia Dr
School District:Collier County School District
| Name | Grades | Distance |
|---|---|---|
Estates Elementary School 5945 Everglades Boulevard North, Naples, FL 34120 | K-5 | 7.7 mi |
Corkscrew Middle School 1165 County Road 858, Naples, FL 34120 | 6-8 | 10.2 mi |
Palmetto Ridge High School 1655 Victory Lane, Naples, FL 34120 | 9-12 | 9.6 mi |
Disclaimer:
School attendance boundaries provided by ATTOM Data Solutions and are for reference only. Contact the school directly to verify enrollment eligibility.
Price & Sales History for 5206 Karlia Dr
Date
Details
Price
Change
Source
8/11/2026
Listed
$649,900
5.78%
MLS
4/19/2024
Sold
$614,371
—
Public Record
Disclaimer: Historical sales information is derived from public records provided by the county offices. Information is not guaranteed and should be independently verified.
Tax History
Tax History for 5206 Karlia Dr
Year
Property Taxes
Change
Tax Assessment
Change
2025
$8,706
224%
$536,920
3220%
2024
$2,690
22%
$16,171
10%
2023
$2,197
—
$14,701
—
Disclaimer: Historical tax information is derived from public records provided by the county offices. Information is not guaranteed and should be independently verified.
Estimate the Cost
Estimate the Cost for 5206 Karlia Dr
5206 Karlia Dr, Ave Maria, FL 34142 (MLS# A12069308) is a Single Family property with 4 bedrooms, 2 full bathrooms and 1 partial bathroom. 5206 Karlia Dr is currently listed for $649,900 and was received on August 11, 2026. Want to learn more about 5206 Karlia Dr? Do you have questions about finding other Single Family real estate for sale in Ave Maria? You can browse all Ave Maria real estate or contact a Coldwell Banker agent to request more information.