This is a carousel with tiles that activate property listing cards. Use the previous and next buttons to navigate.
1/50
$5,495
This is a carousel with tiles that activate property listing cards. Use the previous and next buttons to navigate.
1/50
Property Description
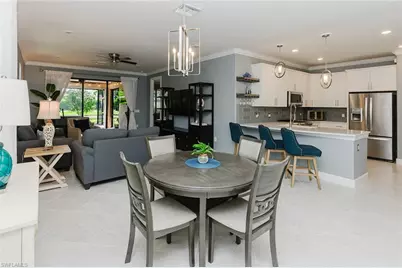
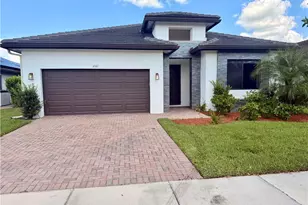
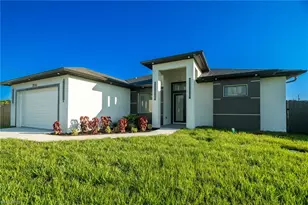
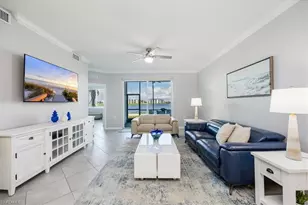
Welcome to your perfect Southwest Florida getaway in the highly desirable 55+ Del Webb community of Ave Maria! This beautifully upgraded 2-bedroom plus den home is thoughtfully designed for comfort, relaxation, and carefree seasonal living. Complete with a spacious two-car garage and your own private hot tub, this inviting retreat offers everything you need for an unforgettable stay. Wake up each morning with a cup of coffee on the screened, covered lanai, then spend your evenings soaking in the hot tub while enjoying breathtaking Florida sunsets. Whether you're relaxing indoors or embracing the outdoor lifestyle, this home provides the perfect balance of comfort and tranquility. During your stay, you'll enjoy access to Del Webb's exceptional resort-style amenities. Lounge by the sparkling resort pool, swim laps in the dedicated lap pool, stay active in the state-of-the-art fitness center, or enjoy friendly competition on the pickleball, tennis, and bocce courts. The community also features a library, café, miles of scenic walking paths, and a full calendar of social activities, making it easy to stay as active-or as relaxed-as you'd like. Golf enthusiasts will appreciate the opportunity to play the nearby Panther Run Golf Course, available for an additional fee. Beyond the gates, discover the charm of Ave Maria, a picturesque golf cart-friendly town filled with unique shops, restaurants, entertainment, and year-round community events. We're also happy to assist with golf cart rental recommendations so you can fully embrace the lifestyle. Please note that Del Webb is a 55+ community, and at least one occupant must be 55 years of age or older. Guests under the age of 19 are permitted only for limited visits. Pets may be considered with owner approval. Come experience the warmth, beauty, and relaxed pace of life that make Ave Maria so special. Ave Maria ~ Once you get here... you get it!
Full Property Details
Full Property Details for 5257 Juliet Ct
General
- Rent: $5,495
- Status: Active
- Type: Single Family
- Source: Bonita_Springs
- MLS ID: 226024311
- Updated: 6/26/2026
- Added to Site: 16 day(s) ago
Rental Information
- Lease/Rent Term: 30
- Min. Lease (Days): 30
Interior
- Interior Features: Split Bedrooms, Den - Study, Guest Bath, Guest Room, Built-In Cabinets, Closet Cabinets, Entrance Foyer, Volume Ceiling, Walk-In Closet(s)
- Appliances: Electric Cooktop, Dishwasher, Disposal, Dryer, Freezer, Microwave, Range, Refrigerator with Icemaker, Self-Cleaning Oven, Washer
- Furnished: Yes
- Furnishings: Furnished
- Flooring: Tile
Rooms
Bathrooms
- Total Bathrooms: 2
- Full Bathrooms: 2
Bedrooms
- Total Bedrooms: 2
Other Rooms
- Laundry: Inside
Additional Information
- Shared Amenities: Beauty Salon, Bike And Jog Path, Bocce Court, Clubhouse, Pool, Dog Park, Fitness Center, Fitness Center Attended, Full Service Spa, Golf, Pickleball, Putting Green, Restaurant, Sidewalks, Street Lights, Tennis Court(s), Gated, Golf Course, Tennis
- Pool: Yes
- Pool Description: Community Lap Pool
- Spa: Yes
- Spa Description: Above-Ground, Heated (Electric)
- Tennis: Yes
- Security/Safety: Smoke Detector(s), Fire Sprinkler System, Smoke Detectors
Exterior
- Exterior Features: Automatic Sprinkler
- Porch/Patio/Deck: Screened Lanai/Porch, Patio
Parking
- Garage: Yes
- Attached garage: Yes
- Garage Spaces: 2
- Covered Spaces: 2
- Parking Features: Driveway Paved, Garage Door Opener, Attached
Location
- Area: NA35 - Ave Maria Area
- County: Collier
- Subdivision: BELLERA WALK
- Building Name: AVE MARIA
Community
- Units Assoc/Comm: 2123
- Pets Allowed: Yes
Heating & Cooling
- Air Conditioning: Yes
- Cooling Type: Ceiling Fan(s), Central Electric
- Heating Type: Central Electric
Utilities
- Cable Available: Yes
- Utility Description: Cable Available
Structural Information
- Description/Design: Villa Attached
- Exterior Const.: Concrete Block
- Doors: French Doors
- Entry Floor Number: 1
- Stories/Levels: 1
- Stories in Building: 1
- Square Feet: 1,542
- Living Area: 1,542 Sq. Ft.
- Year Built: 2018
Lot Features
- Property View: Canal, Landscaped Area
Water Features
- Water Front: Yes
- Water Front Desc.: Creek
Financial Considerations
- For Sale: Yes
- Seasonal Rate: $5,495
- Off Season Rate: $2,495
- Security Deposit: $1,000
- Pet Deposit: $500
- Owner Pays: Cable TV, Internet Access, Pest Control Exterior, Taxes, Trash Collection
- Tenant Pays: Departure Cleaning, Electricity, Telephone, Green Fees, Long Distance Telephone, Pest Control Interior, Water
Disclosures and Reports
- Legal Description: AVE MARIA UNIT 5 BELLERAWALK PHASE 1A BLOCK 1 LOT 81
- Section: 4
- Block: 1
- Lot Number: 81
Listed by ND Realty
Schools
Schools serving 5257 Juliet Ct
School District:Collier County School District
| Name | Grades | Distance |
|---|---|---|
Estates Elementary School 5945 Everglades Boulevard North, Naples, FL 34120 | K-5 | 7.7 mi |
Corkscrew Middle School 1165 County Road 858, Naples, FL 34120 | 6-8 | 9.9 mi |
Palmetto Ridge High School 1655 Victory Lane, Naples, FL 34120 | 9-12 | 9.2 mi |
Disclaimer:
School attendance boundaries provided by ATTOM Data Solutions and are for reference only. Contact the school directly to verify enrollment eligibility.
Price History for 5257 Juliet Ct
Date
Details
Price
Change
Source
6/26/2026
Listed
$5,495
—
MLS
Disclaimer: Historical sales information is derived from public records provided by the county offices. Information is not guaranteed and should be independently verified.
5257 Juliet Ct, Ave Maria, FL 34142 (MLS# 226024311) is a Single Family property with 2 bedrooms and 2 full bathrooms. 5257 Juliet Ct is currently listed for rent at $5,495 and was received on June 26, 2026. Want to learn more about 5257 Juliet Ct? Do you have questions about finding other real estate for sale or rent in Ave Maria? You can browse all Ave Maria rentals or contact a Coldwell Banker agent to request more information.