This is a carousel with tiles that activate property listing cards. Use the previous and next buttons to navigate.
1/47
$833,000
This is a carousel with tiles that activate property listing cards. Use the previous and next buttons to navigate.
1/47
Property Description
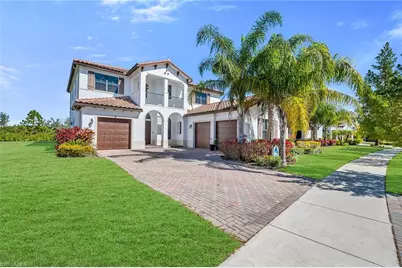
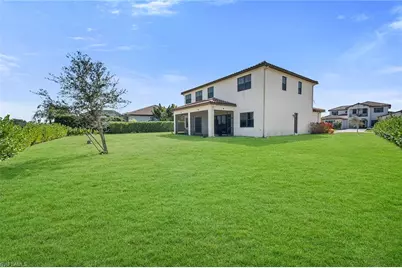
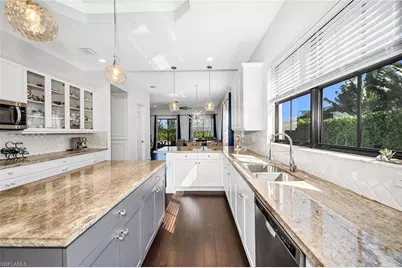
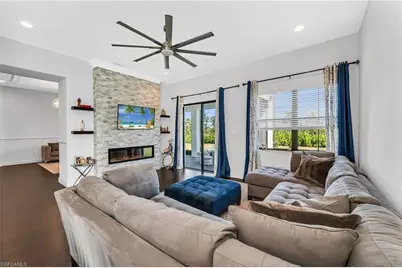
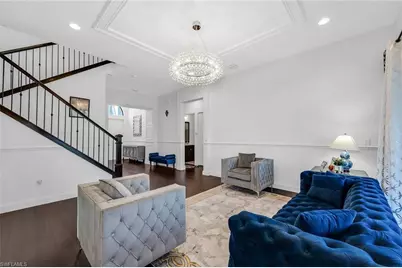
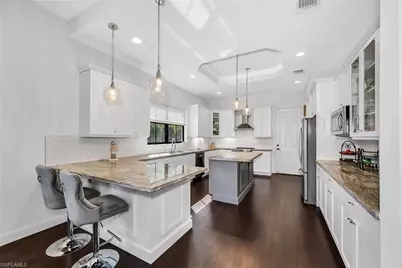
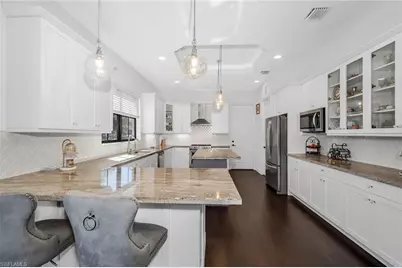
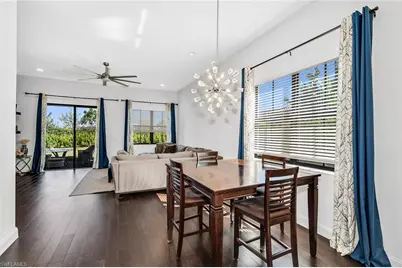
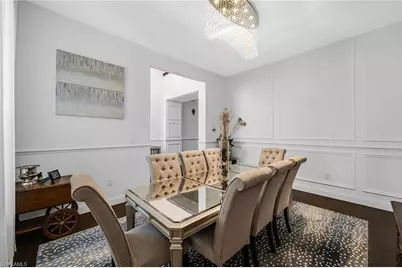
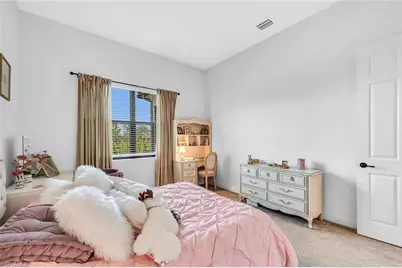
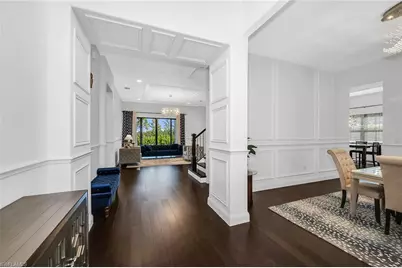
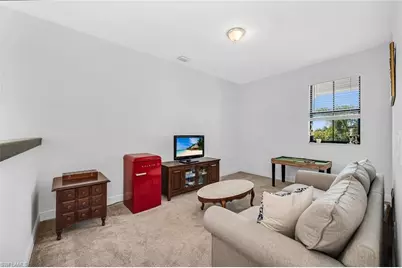
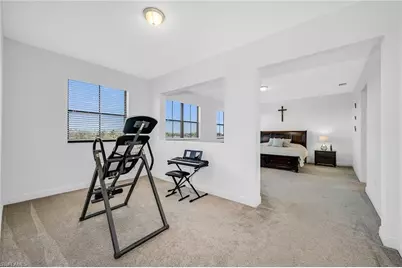
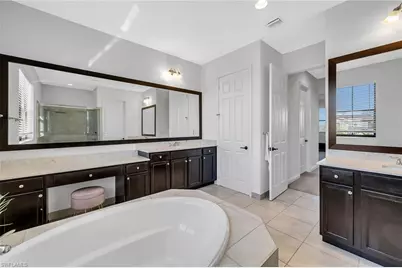
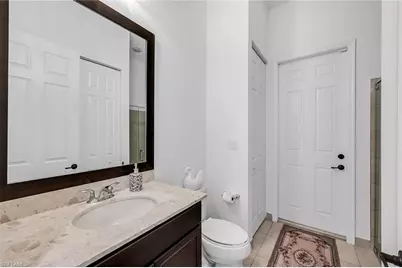
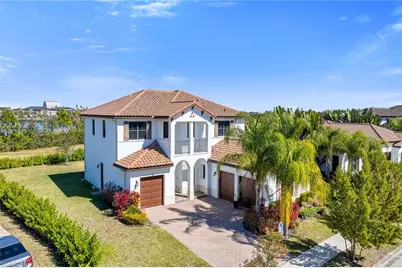
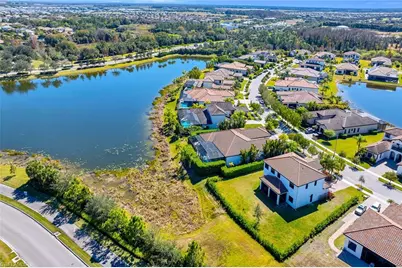
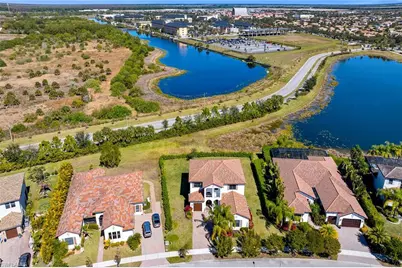
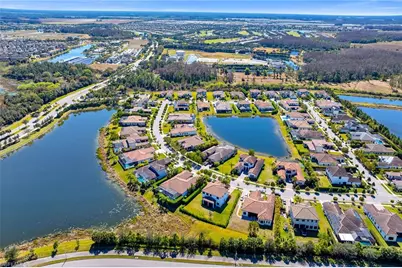
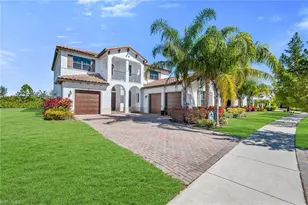
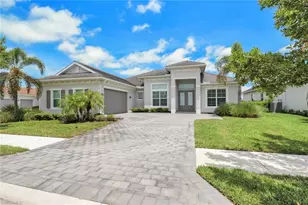
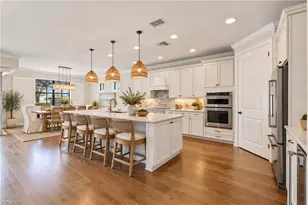
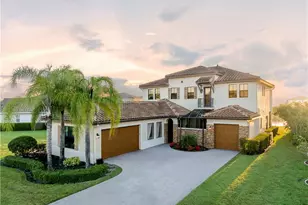
In the exclusive Maple Ridge Reserve in Ave Maria, this exceptional Elsinore floor plan showcases private garden views, custom upgrades and a spacious oversized homesite with a large backyard offering partial lake and preserve views. Designed for elegance and comfort, the two-story residence features four bedrooms plus a den, three full baths and a three-car garage. Hardwood flooring flows throughout the main living areas, complemented by custom wall trim and modern light fixtures that elevate the home's refined aesthetic. The expansive backyard provides ample room for a custom pool, while the panoramic screened lanai creates a seamless connection between indoor and outdoor living. A grand double-door entry with an arched transom window welcomes you into a thoughtfully designed interior where natural light fills each space. The main living areas are enhanced by rich wood flooring and detailed millwork. Glass sliders open to the lanai from multiple rooms, offering tranquil views. The great room is highlighted by a stunning chandelier set within a tray ceiling and provides direct lanai access, while adjacent family room features a striking stacked stone entertainment center with fireplace, creating a warm and inviting gathering space. The chef's kitchen blends timeless style with functionality, appointed with white cabinetry including glass-front upper cabinets and under-cabinet lighting, granite countertops, tile backsplash and a window above the sink for natural light. Stainless steel appliances include a range with hood, dishwasher, refrigerator/freezer and microwave. A formal dining area or den is positioned beside a large window, offering flexibility for entertaining or a private home office. A first-floor guest bedroom is conveniently adjacent to a full bath with walk-in shower and glass enclosure. Upstairs, the spacious primary suite offers a bonus area and two walk-in closets. The en-suite bath features dual vanities with a dedicated makeup counter, full-width framed mirrors, a walk-in shower with glass enclosure and a separate soaking tub. Two additional guest bedrooms share a Jack-and-Jill bath with shower and tub combination. A versatile flex room provides a setting for a media or game room. The laundry room is equipped with a Whirlpool front-load washer and dryer along with overhead cabinetry for added storage. Storm protection includes impact windows and shutters for added peace of mind. Residents of Maple Ridge Reserve enjoy resort-style amenities including a sparkling pool, fitness center, card and billiards rooms, as well as beautifully appointed event and meeting spaces. Ideally close to Ave Maria University and the vibrant Town Center's dining and shopping, along with nearby parks, dog parks, scenic trails, pickleball and tennis courts, this home offers an exceptional opportunity to experience the best of Ave Maria lifestyle.
Full Property Details
Full Property Details for 5344 Chandler Wy
General
- Price: $833,000
- HOA FEE: $95/month
- Taxes: (2025)
- Status: Active
- Type: Single Family
- Source: Bonita_Springs
- MLS ID: 226007999
- Updated: 4/14/2026
- Added to Site: 187 day(s) ago
Rental Information
- Lease/Rent Term: 30
- Min. Lease (Days): 30
Interior
- Number of Rooms: 10
- Interior Features: Den - Study, Family Room, Guest Bath, Guest Room, Loft, Built-In Cabinets, Wired for Data, Custom Mirrors, Entrance Foyer, Tray Ceiling(s), Vaulted Ceiling(s), Walk-In Closet(s)
- Fireplace: Yes
- Appliances: Electric Cooktop, Dishwasher, Disposal, Dryer, Microwave, Refrigerator/Freezer, Refrigerator with Icemaker, Self-Cleaning Oven, Washer
- Furnishings: Unfurnished
- Flooring: Carpet, Tile, Wood
Rooms
Bathrooms
- Total Bathrooms: 3
- Full Bathrooms: 3
- Primary Bathroom: Dual Sinks, Separate Tub And Shower
Bedrooms
- Total Bedrooms: 4
- Primary Bedroom: Master BR Sitting Area, Master BR Upstairs
Other Rooms
- Kitchen: Pantry
- Dining Room: Breakfast Bar, Eat-in Kitchen, Formal
- Laundry: Inside
Additional Information
- Shared Amenities: Basketball, Barbecue (Picnic), Bike And Jog Path, Billiards, Bocce Court, Business Center, Clubhouse, Park, Pool, Community Room, Dog Park, Fitness Center, Hobby Room, Internet Access, Pickleball, Restaurant, Sauna, Shopping, Sidewalks, Tennis Court(s), Gated
- Pool: Yes
- Pool Description: Community Lap Pool
- Tennis: Yes
- Security/Safety: Smoke Detector(s), Smoke Detectors
Exterior
- Exterior Features: Room for Pool
- Porch/Patio/Deck: Screened Lanai/Porch, Patio
Parking
- Garage: Yes
- Attached garage: Yes
- Garage Spaces: 3
- Covered Spaces: 3
- Parking Features: 2+ Spaces, Covered, Driveway Paved, Garage Door Opener, Attached
Location
- Area: NA35 - Ave Maria Area
- County: Collier
- Subdivision: MAPLE RIDGE RESERVE
- Building Name: AVE MARIA
- Direction Faces: Southwest
Community
- Association: Yes
- Assoc. Fees Include: Cable TV, Legal/Accounting, Manager, Rec Facilities, Street Lights
- Pets Allowed: Yes
- Management Type: Professional
Heating & Cooling
- Air Conditioning: Yes
- Cooling Type: Ceiling Fan(s), Central Electric
- Heating Type: Central Electric, Fireplace(s)
Utilities
- Sewer: Central
- Water: Central
- Cable Available: Yes
- Utility Description: Underground Utilities, Cable Available
Structural Information
- Description/Design: Single Family Residence
- Exterior Const.: Concrete Block, Stucco
- Roof: Tile
- Windows: Impact Resistant, Single Hung, Sliding, Impact Resistant Windows, Shutters - Manual, Window Coverings
- Stories/Levels: 2
- Stories in Building: 2
- Square Feet: 4,074
- Sq. Ft. Source: Property Appraiser Office
- Living Area: 4,074 Sq. Ft.
- Year Built: 2019
Lot Features
- Property View: Lake, Landscaped Area, Preserve, Water
- Lot Size (Acres): 0.32
- Lot Size (Sq. Ft.): 13,939
- Lot Size Source: Property Appraiser Office
- Lot Dimensions: 88 x 112 x 140 x 140
- Frontage Feet: 88
- Street/Road Desc.: Paved
- Irrigation System: Central
- Lot Features: Oversize
- Lot Description: Oversize
Water Features
- Water Front: Yes
- Water Front Desc.: Lake Front
- Lake Front: Yes
- Canal Width: None
Financial Considerations
- Association Fee: $95
- Assoc Fee Freq.: Monthly
- Other Assoc Fees: $199
- Application Fee: $150
- Other Fee Freq.: Quarterly
- One Time Other Fee: $250
- Tax Year: 2025
- Terms: Buyer Finance/Cash
Disclosures and Reports
- Ownership: Single Family
- Legal Description: MAPLE RIDGE RESERVE AT AVE MARIA PHASE 1 LOT 45
- Property ID: 56540001542
- Section: 5
- Lot Number: 45
Listed by Premier Sotheby's Int'l Realty

Get Pre-Approved Today
Schools
Schools serving 5344 Chandler Wy
School District:Collier County School District
| Name | Grades | Distance |
|---|---|---|
Estates Elementary School 5945 Everglades Boulevard North, Naples, FL 34120 | K-5 | 6.7 mi |
Corkscrew Middle School 1165 County Road 858, Naples, FL 34120 | 6-8 | 9.3 mi |
Palmetto Ridge High School 1655 Victory Lane, Naples, FL 34120 | 9-12 | 8.6 mi |
Disclaimer:
School attendance boundaries provided by ATTOM Data Solutions and are for reference only. Contact the school directly to verify enrollment eligibility.
Price & Sales History for 5344 Chandler Wy
Date
Details
Price
Change
Source
4/14/2026
Price Increased
$833,000
4.14%
MLS
3/30/2026
Price Reduced
$799,900
-3.97%
MLS
3/06/2026
Price Reduced
$833,000
-1.88%
MLS
2/19/2026
Listed
$849,000
9.55%
MLS
3/06/2025
Sold
$775,000
—
Public Record
Disclaimer: Historical sales information is derived from public records provided by the county offices. Information is not guaranteed and should be independently verified.
Tax History
Tax History for 5344 Chandler Wy
Year
Property Taxes
Change
Tax Assessment
Change
2025
$7,516
6%
$465,054
3%
2024
$7,069
3%
$451,948
3%
2023
$6,890
1%
$438,784
6%
2021
$6,853
-1%
$413,596
-3%
2022
$6,930
1%
$426,004
2%
2021
$6,853
141%
$417,752
422%
2019
$2,840
5%
$80,031
10%
2018
$2,713
-8%
$72,755
-19%
2017
$2,943
51%
$89,313
410%
2016
$1,947
—
$17,500
—
Disclaimer: Historical tax information is derived from public records provided by the county offices. Information is not guaranteed and should be independently verified.
Estimate the Cost
Estimate the Cost for 5344 Chandler Wy
5344 Chandler Way, Ave Maria, FL 34142 (MLS# 226007999) is a Single Family property with 4 bedrooms and 3 full bathrooms. 5344 Chandler Way is currently listed for $833,000 and was received on February 19, 2026. Want to learn more about 5344 Chandler Way? Do you have questions about finding other Single Family real estate for sale in Ave Maria? You can browse all Ave Maria real estate or contact a Coldwell Banker agent to request more information.