This is a carousel with tiles that activate property listing cards. Use the previous and next buttons to navigate.
1/1
$337,900 Just Listed
This is a carousel with tiles that activate property listing cards. Use the previous and next buttons to navigate.
1/1
Property Description
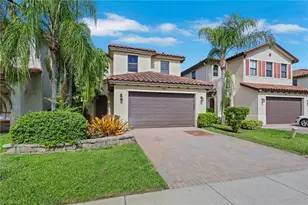
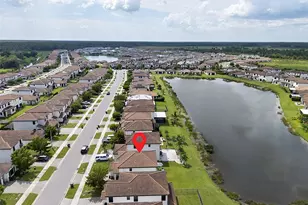
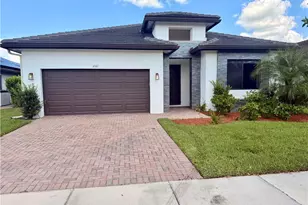
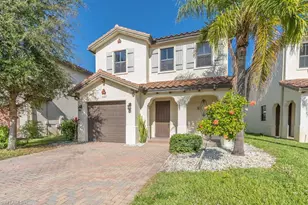
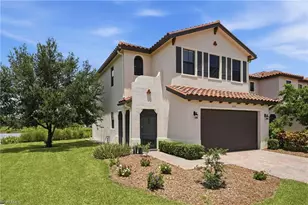
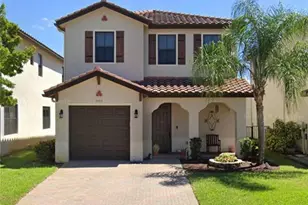
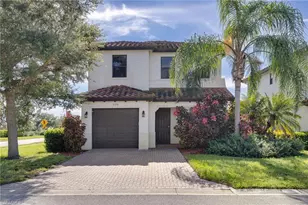
One or more photo(s) has been virtually staged, AI generated or rendered. Welcome to Coquina at Maple Ridge in the award-winning community of Ave Maria! This popular Balboa II floor plan offers 3 bedrooms, 2.5 bathrooms, and a 1-car garage, making it an excellent choice for first-time homebuyers, growing families, seasonal residents, or investors. The open-concept main living area features tile flooring throughout the first floor, while the second floor offers comfortable carpeting in the bedrooms. Impact-resistant windows provide peace of mind, and the fully fenced backyard is perfect for children, pets, entertaining, or simply relaxing with your morning coffee or enjoying breathtaking Florida sunsets. Enjoy the exceptional Maple Ridge lifestyle with access to resort-style amenities, including a clubhouse, fitness center, resort-style pool, pickleball courts, playground, parks, walking and biking trails, and year-round community events. Just minutes from the vibrant Ave Maria Town Center, you'll find restaurants, shopping, a Publix supermarket, dog parks, a water park, schools, and more. Don't miss this opportunity to own a beautiful home in one of Southwest Florida's most sought-after master-planned communities-where every day feels like a vacation!
Full Property Details
Full Property Details for 5368 Cameron Dr
General
- Price: $337,900
- HOA FEE: $98/month
- Taxes: (2025)
- Status: Active
- Type: Single Family
- Source: Bonita_Springs
- MLS ID: 226025670
- Updated: 7/10/2026
- Added to Site: 2 day(s) ago
Rental Information
- Lease/Rent Term: 30
- Min. Lease (Days): 30
Interior
- Interior Features: Built-In Cabinets, Wired for Data, Pantry, Walk-In Closet(s)
- Appliances: Electric Cooktop, Dishwasher, Disposal, Microwave, Refrigerator/Freezer
- Furnishings: Unfurnished
- Flooring: Carpet, Tile
Rooms
Bathrooms
- Total Bathrooms: 3
- Full Bathrooms: 2
- Half Bathrooms: 1
- Primary Bathroom: Dual Sinks
Bedrooms
- Total Bedrooms: 3
- Primary Bedroom: Master BR Upstairs
Other Rooms
- Kitchen: Kitchen Island, Pantry
- Dining Room: Breakfast Bar, Dining - Living
- Laundry: Washer/Dryer Hookup, Inside
Additional Information
- Shared Amenities: Basketball, Bike And Jog Path, Billiards, Clubhouse, Park, Pool, Dog Park, Fitness Center Attended, Internet Access, Pickleball, Restaurant, Sauna, Shopping, Sidewalks, Street Lights, Tennis Court(s), Non-Gated
- Tennis: Yes
- Security/Safety: Smoke Detector(s), Smoke Detectors
Exterior
- Porch/Patio/Deck: Open Porch/Lanai, Patio
Parking
- Garage: Yes
- Attached garage: Yes
- Garage Spaces: 1
- Covered Spaces: 1
- Parking Features: Driveway Paved, Garage Door Opener, Attached
Location
- Area: NA35 - Ave Maria Area
- County: Collier
- Subdivision: COQUINA AT MAPLE RIDGE
- Building Name: AVE MARIA
- Driving Directions: East on Immokalee Rd, right onto Oil Well Rd, left to enter Ave Maria on Ave Maria Blvd, left on Anthem Pkwy, to the roundabout and take the second exit, house will be 1/4 mile on the right hand side.
- Direction Faces: South
Community
- Association: Yes
- Assoc. Fees Include: Irrigation Water, Pest Control Exterior, Street Lights, Street Maintenance, Trash
- Units Assoc/Comm: 283
- Pets Allowed: Yes
- Management Type: Residents
Heating & Cooling
- Air Conditioning: Yes
- Cooling Type: Central Electric
- Heating Type: Central Electric
Utilities
- Sewer: Central
- Water: Central
- Cable Available: Yes
- Utility Description: Cable Available
Structural Information
- Description/Design: Single Family Residence
- Exterior Const.: Concrete Block, Stucco
- Roof: Tile, Wood
- Windows: Single Hung, Sliding, Shutters - Manual, Window Coverings
- Entry Floor Number: 1
- Stories/Levels: 2
- Stories in Building: 2
- Square Feet: 1,837
- Sq. Ft. Source: Developer Brochure
- Living Area: 1,837 Sq. Ft.
- Year Built: 2018
Lot Features
- Property View: Landscaped Area
- Lot Size (Acres): 0.08
- Lot Size (Sq. Ft.): 3,484
- Lot Size Source: Developer Brochure
- Frontage: Public Road
- Street/Road Desc.: Paved
- Irrigation System: Central
- Lot Features: Regular
- Lot Description: Regular
Water Features
- Water Front Desc.: None
- Canal Width: None
Financial Considerations
- Association Fee: $98
- Assoc Fee Freq.: Monthly
- Other Assoc Fees: $203
- Application Fee: $150
- Other Fee Freq.: Quarterly
- One Time Other Fee: $250
- Tax Year: 2025
- Terms: Buyer Finance/Cash, FHA, VA Loan
Disclosures and Reports
- Ownership: Single Family
- Special Conditions: Short Sale
- Legal Description: COQUINA AT MAPLE RIDGE PHASE 3 LOT 68
- Property ID: 27725007044
- Section: 4
- Lot Number: 3422
Listed by ND Realty
Get Pre-Approved Today
Schools
Schools serving 5368 Cameron Dr
School District:Collier County School District
| Name | Grades | Distance |
|---|---|---|
Estates Elementary School 5945 Everglades Boulevard North, Naples, FL 34120 | K-5 | 7.3 mi |
Corkscrew Middle School 1165 County Road 858, Naples, FL 34120 | 6-8 | 9.7 mi |
Palmetto Ridge High School 1655 Victory Lane, Naples, FL 34120 | 9-12 | 9.1 mi |
Disclaimer:
School attendance boundaries provided by ATTOM Data Solutions and are for reference only. Contact the school directly to verify enrollment eligibility.
Price & Sales History for 5368 Cameron Dr
Date
Details
Price
Change
Source
7/10/2026
Listed
$337,900
—
MLS
Disclaimer: Historical sales information is derived from public records provided by the county offices. Information is not guaranteed and should be independently verified.
Tax History
Tax History for 5368 Cameron Dr
Year
Property Taxes
Change
Tax Assessment
Change
2025
$4,703
8%
$202,955
3%
2024
$4,365
3%
$197,235
3%
2023
$4,219
-5%
$191,490
6%
2021
$4,424
5%
$180,498
-3%
2022
$4,196
-5%
$185,913
—
2021
$4,424
—
$185,175
—
2019
$4,431
59%
$185,379
724%
2018
$2,779
—
$22,500
—
Disclaimer: Historical tax information is derived from public records provided by the county offices. Information is not guaranteed and should be independently verified.
Estimate the Cost
Estimate the Cost for 5368 Cameron Dr
5368 Cameron Dr, Ave Maria, FL 34142 (MLS# 226025670) is a Single Family property with 3 bedrooms, 2 full bathrooms and 1 partial bathroom. 5368 Cameron Dr is currently listed for $337,900 and was received on July 10, 2026. Want to learn more about 5368 Cameron Dr? Do you have questions about finding other Single Family real estate for sale in Ave Maria? You can browse all Ave Maria real estate or contact a Coldwell Banker agent to request more information.