This is a carousel with tiles that activate property listing cards. Use the previous and next buttons to navigate.
1/44
$459,000 Just Listed
This is a carousel with tiles that activate property listing cards. Use the previous and next buttons to navigate.
1/44
Property Description
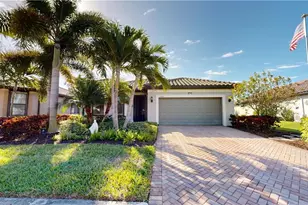
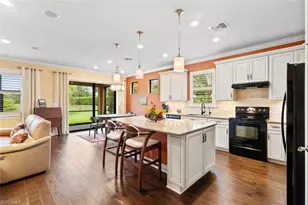
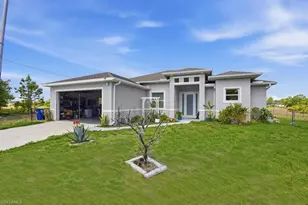
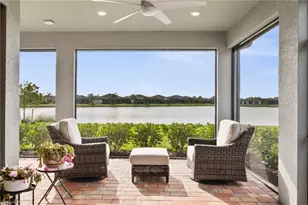
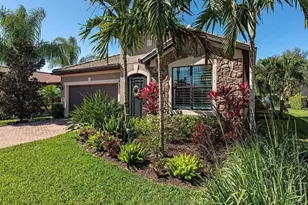
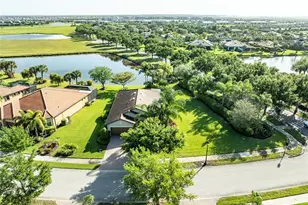
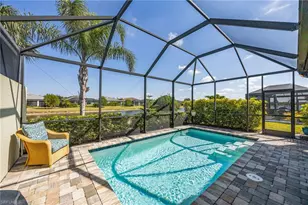
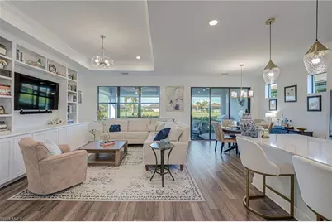
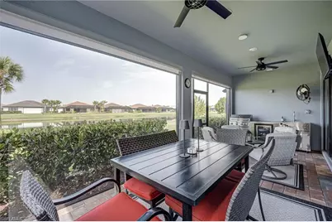
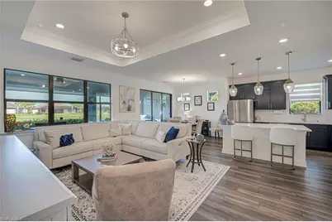
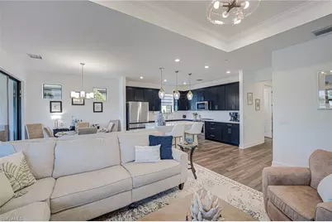
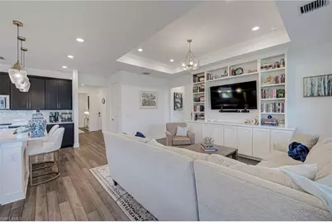
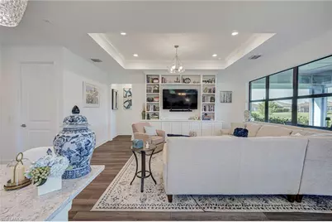
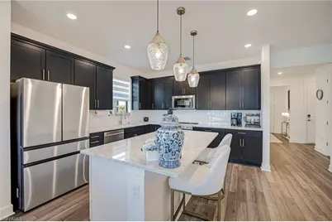
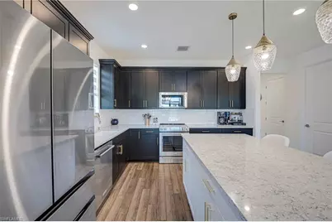
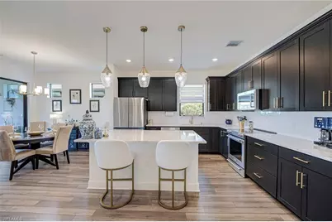
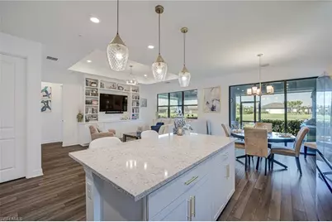
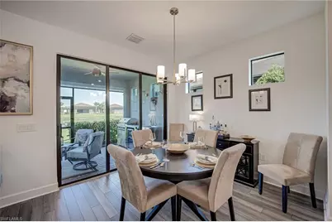
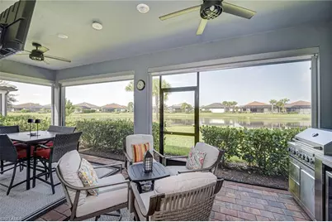
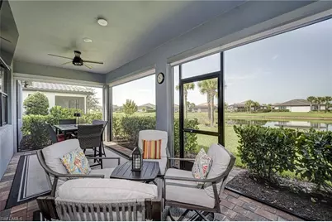
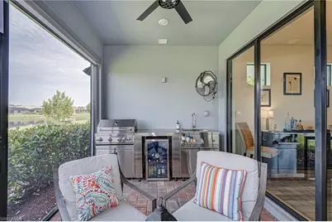
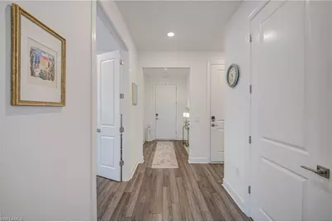
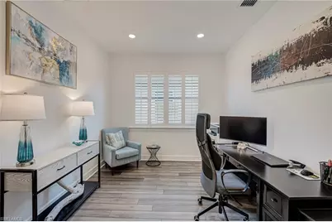
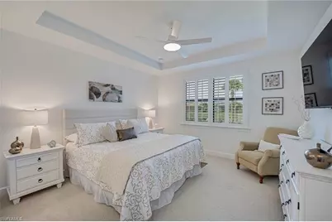
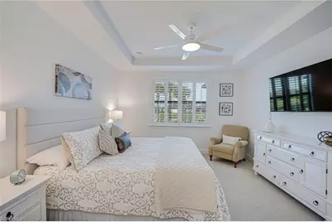
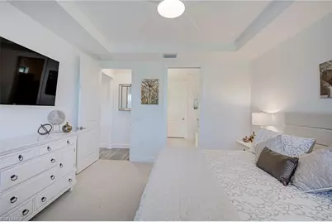
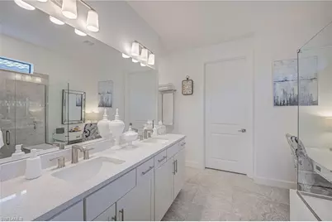
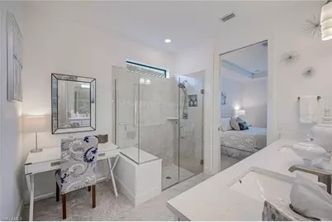
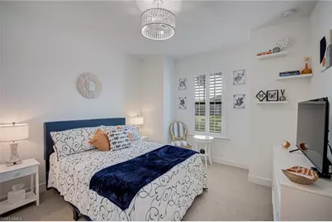
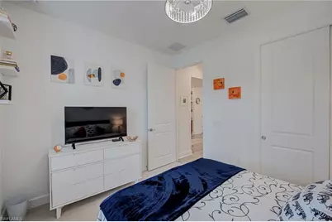
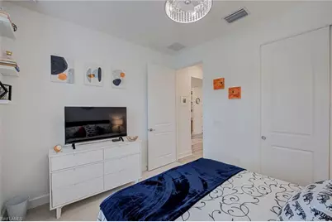
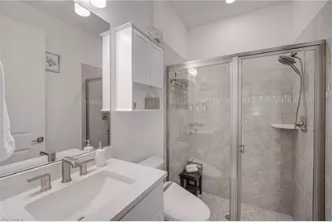
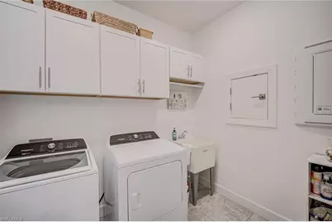
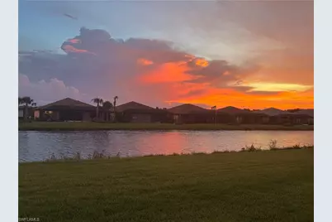
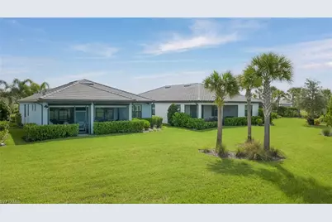
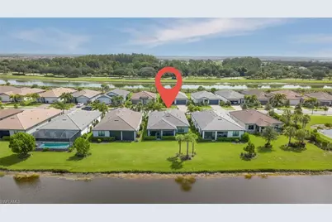
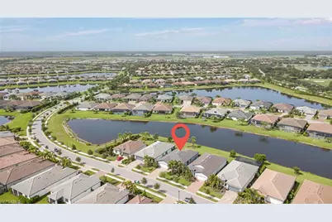
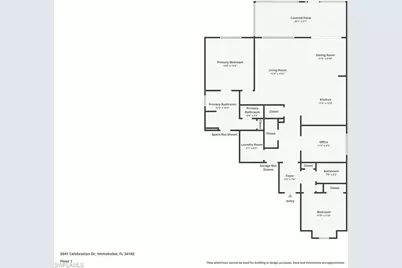
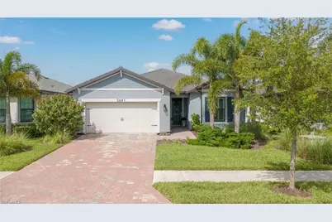
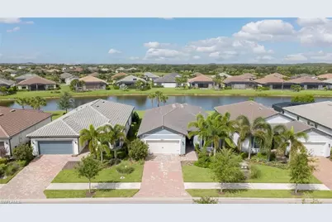
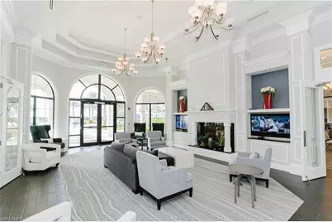
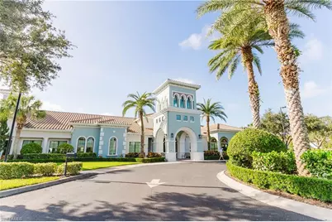
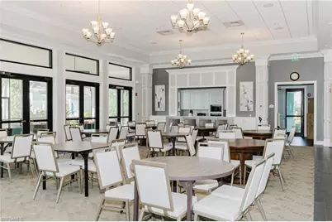
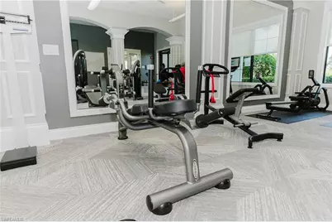
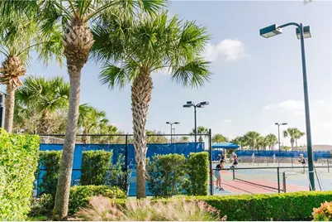
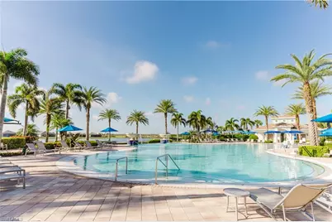
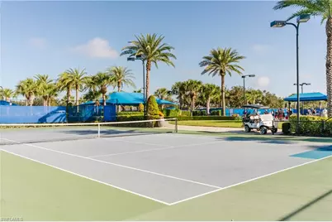
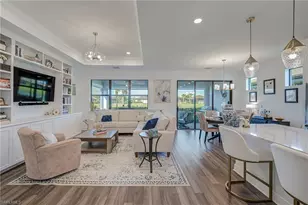
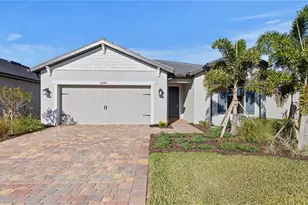
Experience the 55+ community of Del Webb Naples in this impeccably maintained 2-bedroom + den, 2-bath Prosperity floor plan positioned on a waterfront home site. Thoughtfully upgraded throughout, this light-filled residence combines elegant design with exceptional functionality. The great room showcases a custom built-in entertainment center with bookcases, tray ceiling, and crown molding creating a warm and inviting space for everyday living and entertaining. The kitchen is beautifully appointed with an oversized center island, designer pendant lighting, modern cabinetry, quartz countertops, and an upgraded Samsung Bespoke refrigerator. French doors open to a versatile den, ideal as a home office, library, or additional guest space. One of the home's standout features is the spectacular extended screened lanai, designed for year-round Florida living and privacy. Complete with Storm Smart hurricane screens, a fully equipped outdoor THOR kitchen with beverage refrigerator, mounted television, ceiling fan, and tranquil long-water views. This exceptional outdoor space is perfect for entertaining, dining, or relaxing while enjoying breathtaking sunsets over the lake. The spacious owner's suite is a peaceful retreat featuring picturesque water views, tray ceiling, plantation shutters, walk-in closet, and a spa-inspired bath with dual vanities. Guests will appreciate their own private bedroom and adjacent bath featuring a walk-in shower with no tub, providing both comfort and accessibility. Additional upgrades include luxury vinyl plank flooring throughout the main living areas, and a well-appointed laundry room featuring upper cabinetry, a utility sink, and a convenient pass-through door to the owner's suite. The garage is equally impressive with an epoxy-coated floor and overhead storage racks, providing exceptional organization and storage. Del Webb Naples offers an unmatched active adult lifestyle with an award-winning clubhouse, resort-style and lap pools, state-of-the-art fitness center, resort pool and lap pool, pickleball, tennis, bocce, billiards, golf simulator, miles of walking and biking trails, a vibrant social calendar, and optional Panther Run Golf Club membership. Positioned in the master-planned town of Ave Maria conveniently located near shopping, dining, healthcare, and a short drive to Southwest Florida's beautiful Gulf beaches, this exceptional home truly offers resort-style living at its finest. Schedule your private showing today!
Full Property Details
Full Property Details for 5641 Celebration Dr
General
- Price: $459,000
- HOA FEE: $421/month
- HOA FEE FREQ.: Quarterly
- Taxes: (2025)
- Status: Active
- Type: Single Family
- Source: Bonita_Springs
- MLS ID: 226025439
- Updated: 7/15/2026
- Added to Site: 6 day(s) ago
Rental Information
- Lease/Rent Term: 30
- Min. Lease (Days): 30
Interior
- Interior Features: Split Bedrooms, Great Room, Den - Study, Home Office, Built-In Cabinets, Wired for Data, Entrance Foyer, Pantry, Tray Ceiling(s), Walk-In Closet(s)
- Appliances: Dishwasher, Disposal, Dryer, Microwave, Range, Refrigerator, Refrigerator/Freezer, Refrigerator with Icemaker, Self-Cleaning Oven, Washer
- Furnishings: Unfurnished
- Flooring: Carpet, Tile, Vinyl
Rooms
Bathrooms
- Total Bathrooms: 2
- Full Bathrooms: 2
- Primary Bathroom: Dual Sinks, Shower Only
Bedrooms
- Total Bedrooms: 2
- Primary Bedroom: Master BR Ground
Other Rooms
- Kitchen: Kitchen Island, Pantry, Walk-In Pantry
- Dining Room: Breakfast Bar, Dining - Family
- Laundry: Inside, Sink
Additional Information
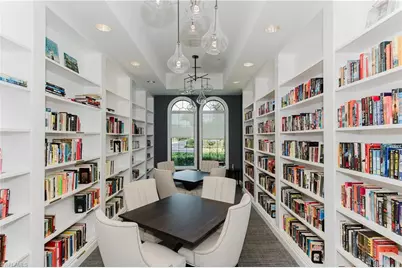
- Shared Amenities: Golf Equity, Basketball, Barbecue (Picnic), Bike And Jog Path, Billiards, Bocce Court, Clubhouse, Park, Pool, Community Room, Dog Park, Fitness Center, Golf, Hobby Room, Internet Access, Library, Pickleball, Playground, Putting Green, Restaurant, Sauna, Shopping, Sidewalks, Street Lights, Tennis Court(s), Gated, Golf Course, Tennis
- Pool: Yes
- Pool Description: Community Lap Pool
- Tennis: Yes
- Security/Safety: Smoke Detector(s), Smoke Detectors
Exterior
- Exterior Features: Gas Grill, Outdoor Grill, Outdoor Kitchen, Automatic Sprinkler
- Porch/Patio/Deck: Screened Lanai/Porch
Parking
- Garage: Yes
- Attached garage: Yes
- Garage Spaces: 2
- Covered Spaces: 2
- Parking Features: Driveway Paved, Garage Door Opener, Attached
Location
- Area: NA35 - Ave Maria Area
- County: Collier
- Subdivision: DEL WEBB
- Building Name: AVE MARIA
- Driving Directions: Ave Maria Blvd. Left on Del Webb Way. First Exit on roundabout to Celebration Drive. Go through gate. House is on left hand side past Legendary Lane.
- Direction Faces: East
School Information
- Elementary School: AVE MARIA ELEMENTARY
- Middle School: CORKSCREW MIDDLE
- High School: PALMETTO RIDGE HIGH
Community
- Association: Yes
- Assoc. Fees Include: Cable TV, Internet, Irrigation Water, Maintenance Grounds, Manager, Rec Facilities, Street Lights
- Units Assoc/Comm: 2200
- Pets Allowed: Yes
- Management Type: Professional
Heating & Cooling
- Air Conditioning: Yes
- Cooling Type: Ceiling Fan(s), Central Electric
- Heating Type: Central Electric
Utilities
- Sewer: Central
- Water: Central
- Cable Available: Yes
- Utility Description: Underground Utilities, Cable Available
Structural Information
- Description/Design: Single Family Residence
- Exterior Const.: Concrete Block, Stucco
- Roof: Tile
- Windows: Single Hung, Sliding, Shutters, Shutters - Manual, Shutters - Screens/Fabric, Decorative Shutters, Window Coverings
- Doors: French Doors
- Entry Floor Number: 1
- Stories/Levels: 1
- Stories in Building: 1
- Square Feet: 1,687
- Sq. Ft. Source: Property Appraiser Office
- Living Area: 1,687 Sq. Ft.
- Year Built: 2023
Lot Features
- Property View: Pond
- Lot Size (Acres): 0.17
- Lot Size (Sq. Ft.): 7,405
- Lot Size Source: Property Appraiser Office
- Lot Dimensions: 65 x 69 x 140 x 140
- Frontage: Cul-De-Sac, Private Road
- Frontage Feet: 65
- Street/Road Desc.: Paved
- Irrigation System: Reclaimed
- Lot Features: Regular
- Lot Description: Regular
Water Features
- Water Front: Yes
- Water Front Desc.: Freshwater, Lake Front, Pond
- Lake Front: Yes
Financial Considerations
- Association Fee: $1,263
- Assoc Fee Freq.: Quarterly
- Other Assoc Fees: $203
- Application Fee: $100
- Other Fee Freq.: Quarterly
- One Time Other Fee: $250
- Tax Year: 2025
- Terms: Buyer Finance/Cash, FHA, VA Loan
Disclosures and Reports
- Ownership: Single Family
- Legal Description: DEL WEBB NAPLES PARCELS 205-208 BLOCK 206/207 LOT 3
- Property ID: 29817019964
- Section: 33
- Lot Number: 3
Listed by ND Realty
Get Pre-Approved Today
Schools
Schools serving 5641 Celebration Dr
School District:Collier County School District
| Name | Grades | Distance |
|---|---|---|
Estates Elementary School 5945 Everglades Boulevard North, Naples, FL 34120 | K-5 | 7.2 mi |
Corkscrew Middle School 1165 County Road 858, Naples, FL 34120 | 6-8 | 9.4 mi |
Palmetto Ridge High School 1655 Victory Lane, Naples, FL 34120 | 9-12 | 8.7 mi |
Disclaimer:
School attendance boundaries provided by ATTOM Data Solutions and are for reference only. Contact the school directly to verify enrollment eligibility.
Price & Sales History for 5641 Celebration Dr
Date
Details
Price
Change
Source
7/15/2026
Listed
$459,000
-17.51%
MLS
8/01/2023
Sold
$556,425
—
Public Record
Disclaimer: Historical sales information is derived from public records provided by the county offices. Information is not guaranteed and should be independently verified.
Tax History
Tax History for 5641 Celebration Dr
Year
Property Taxes
Change
Tax Assessment
Change
2025
$6,360
7%
$393,040
3%
2024
$5,943
148%
$381,963
561%
2023
$2,398
57%
$57,744
540%
2022
$1,527
-10%
$9,023
150%
2021
$1,694
—
$3,609
—
Disclaimer: Historical tax information is derived from public records provided by the county offices. Information is not guaranteed and should be independently verified.
Estimate the Cost
Estimate the Cost for 5641 Celebration Dr
5641 Celebration Dr, Ave Maria, FL 34142 (MLS# 226025439) is a Single Family property with 2 bedrooms and 2 full bathrooms. 5641 Celebration Dr is currently listed for $459,000 and was received on July 15, 2026. Want to learn more about 5641 Celebration Dr? Do you have questions about finding other Single Family real estate for sale in Ave Maria? You can browse all Ave Maria real estate or contact a Coldwell Banker agent to request more information.