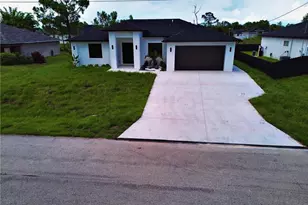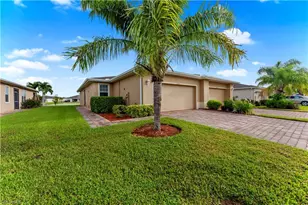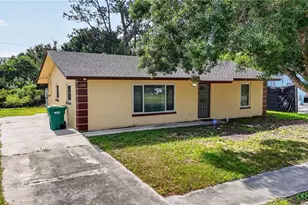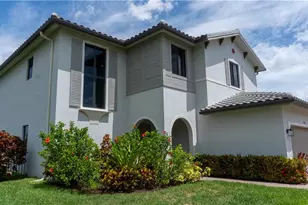

This is a carousel with tiles that activate property listing cards. Use the previous and next buttons to navigate.
1/28
$469,900
This is a carousel with tiles that activate property listing cards. Use the previous and next buttons to navigate.
1/28
Property Description
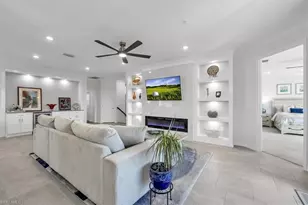
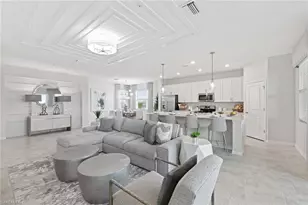
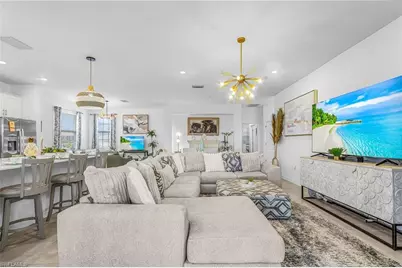
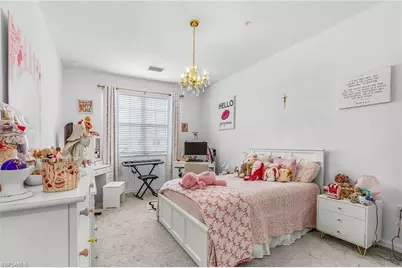
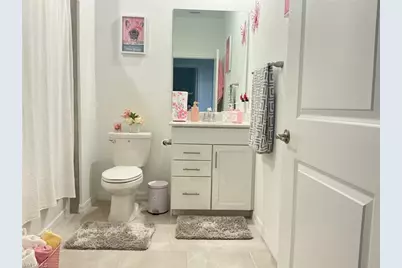
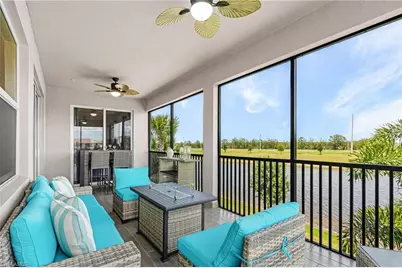
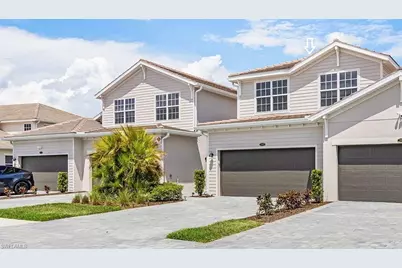
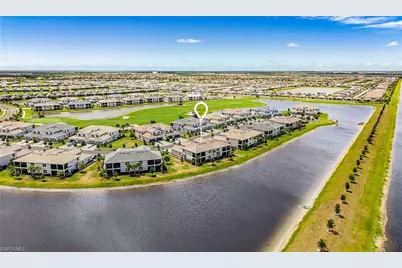
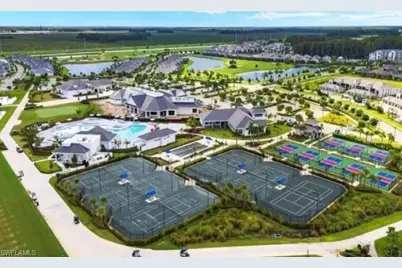
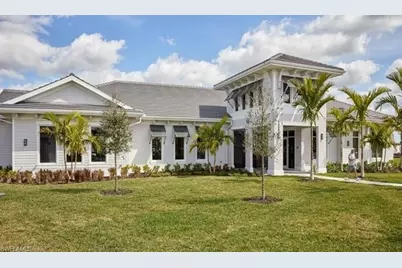
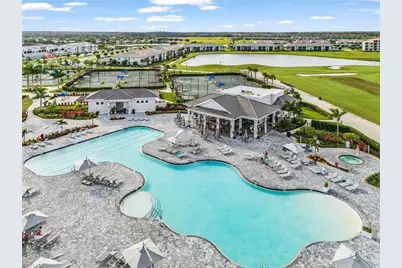
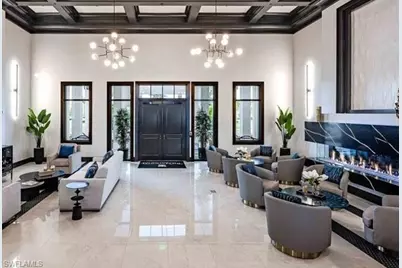
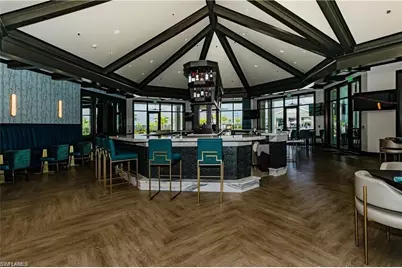
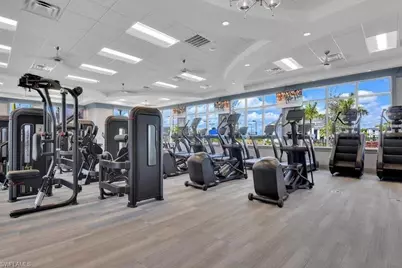
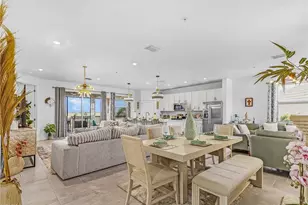
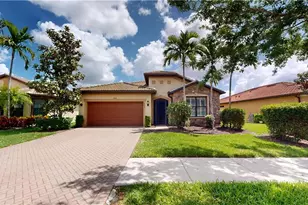
One or more photo(s) has been virtually staged, AI generated or rendered. RESORT-STYLE LIVING with Modern Comfort at The National Golf & Country Club in the heart of Ave Maria. Welcome to an extraordinary blend of elegance and comfortable 2,110 square feet of living space. Situated in an exclusive gated community and an 18-hole Golf Course. Golf membership is included in your home purchase. This beautiful Coach home is your pass to a luxurious Southwest Florida lifestyle. The residence offers more than just a home. Its split floorplan offers owners and guests privacy between the 3 large bedrooms and 2 full baths. The master bath with double vanity and a spacious walk-in shower. The oversized lanai with floors upgraded with tiles offers a stunning lake view. Rich tile flooring throughout. The modern kitchen with a spacious island, stunning quartz counters with seating, and a full array of stainless-steel appliances and Pantry. First floor with 3-parking space with epoxy floor finished garage for 3 cars or 2 cars and your golf cart. Hurricane-rated door, Impact glass windows. All this along with resort amenities. Resort style pool, a clubhouse with on-site dining, tiki bar, and grill, tennis, pickleball, bocce, and state of the art fitness center. The Clubhouse is a hub of vibrant activities. from mingling with neighbors, enjoying game nights and events. Ave Maria with Publix Grocery, boutiques, parks, water park restaurants etc. Can't reside in Florida all year? No problem, seasonal and annual rentals are another possibility, and can generate $7,200 monthly, an additional income!! HOA fees include Exterior Insurance, cable, internet, water, irrigation, landscape, trash, exterior pest control, and 24-hour security. Welcome Home!
Full Property Details
Full Property Details for 5686 Melbourne Ct #7322
General
- Price: $469,900
- HOA FEE: $982/month
- Taxes: (2025)
- Status: Active
- Type: Single Family
- Source: Bonita_Springs
- MLS ID: 226022544
- Updated: 6/11/2026
- Added to Site: 47 day(s) ago
Rental Information
- Lease/Rent Term: 30
- Min. Lease (Days): 30
Interior
- Number of Rooms: 1
- Interior Features: Common Elevator
- Appliances: Dryer, Microwave, Range, Refrigerator, Washer
- Furnishings: Unfurnished
- Flooring: Carpet, Tile
Rooms
Bathrooms
- Total Bathrooms: 2
- Full Bathrooms: 2
- Primary Bathroom: Shower Only
Bedrooms
- Total Bedrooms: 3
Other Rooms
- Dining Room: Eat-in Kitchen
Additional Information
- Shared Amenities: Golf Public, Clubhouse, Pool, Fitness Center, Golf, Pickleball, Restaurant, Gated, Golf Course
Parking
- Garage: Yes
- Attached garage: Yes
- Garage Spaces: 3
- Covered Spaces: 3
- Parking Features: Attached
Location
- Area: NA35 - Ave Maria Area
- County: Collier
- Subdivision: THE NATIONAL GOLF & COUNTRY CLUB AT AVE MARIA
- Building Name: THE NATIONAL GOLF & COUNTRY CLUB AT AVE MARIA
- Driving Directions: .
- Direction Faces: East
Community
- Association: Yes
- Assoc. Fees Include: Cable TV, Insurance, Internet, Water
- Units Assoc/Comm: 4
- Pets Allowed: Yes
- Management Type: Condo
Heating & Cooling
- Air Conditioning: Yes
- Cooling Type: Central Electric
- Heating Type: Central Electric
Utilities
- Sewer: Central
- Water: Central
- Cable Available: Yes
- Utility Description: Cable Available
Structural Information
- Description/Design: Low Rise (1-3)
- Exterior Const.: Concrete Block
- Roof: Tile
- Windows: Impact Resistant
- Entry Floor Number: 2
- Stories/Levels: 2
- Stories in Building: 2
- Square Feet: 2,110
- Sq. Ft. Source: Property Appraiser Office
- Living Area: 2,110 Sq. Ft.
- Year Built: 2024
- Property Condition: New Construction
- Other Struct. Feat.: Elevator
Lot Features
- Property View: Lake
- Irrigation System: Other
Water Features
- Water Front: Yes
- Water Front Desc.: Lake Front
- Lake Front: Yes
- Canal Width: None
Financial Considerations
- Association Fee: $982
- Assoc Fee Freq.: Monthly
- Application Fee: $50
- Tax Year: 2025
- Terms: None/Other
Disclosures and Reports
- Ownership: Condo
- Legal Description: COACH HOMES III AT THE NATIONAL A PHASE CONDOMINIUM UNIT 7322
- Property ID: 26147802572
- Section: 9
Listed by The Valenzuela RE Group
Get Pre-Approved Today
Schools
Schools serving 5686 Melbourne Ct #7322
School District:Collier County School District
| Name | Grades | Distance |
|---|---|---|
Estates Elementary School 5945 Everglades Boulevard North, Naples, FL 34120 | K-5 | 8.3 mi |
Corkscrew Middle School 1165 County Road 858, Naples, FL 34120 | 6-8 | 10.6 mi |
Palmetto Ridge High School 1655 Victory Lane, Naples, FL 34120 | 9-12 | 9.9 mi |
Disclaimer:
School attendance boundaries provided by ATTOM Data Solutions and are for reference only. Contact the school directly to verify enrollment eligibility.
Price & Sales History for 5686 Melbourne Ct #7322
Date
Details
Price
Change
Source
6/10/2026
Listed
$469,900
13.23%
MLS
7/19/2024
Sold
$415,000
—
Public Record
Disclaimer: Historical sales information is derived from public records provided by the county offices. Information is not guaranteed and should be independently verified.
Tax History
Tax History for 5686 Melbourne Ct #7322
Year
Property Taxes
Change
Tax Assessment
Change
2025
$3,338
50%
$137,571
429%
2024
$2,218
—
$25,988
—
Disclaimer: Historical tax information is derived from public records provided by the county offices. Information is not guaranteed and should be independently verified.
Estimate the Cost
Estimate the Cost for 5686 Melbourne Ct #7322
5686 Melbourne Ct #7322, Ave Maria, FL 34142 (MLS# 226022544) is a Single Family property with 3 bedrooms and 2 full bathrooms. 5686 Melbourne Ct #7322 is currently listed for $469,900 and was received on June 10, 2026. Want to learn more about 5686 Melbourne Ct #7322? Do you have questions about finding other Single Family real estate for sale in Ave Maria? You can browse all Ave Maria real estate or contact a Coldwell Banker agent to request more information.