This is a carousel with tiles that activate property listing cards. Use the previous and next buttons to navigate.
1/25
$399,999
This is a carousel with tiles that activate property listing cards. Use the previous and next buttons to navigate.
1/25
Property Description
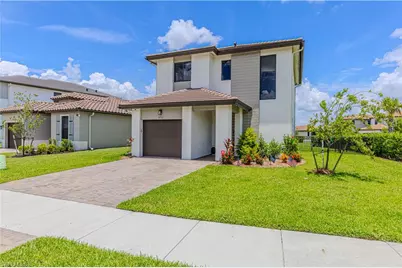
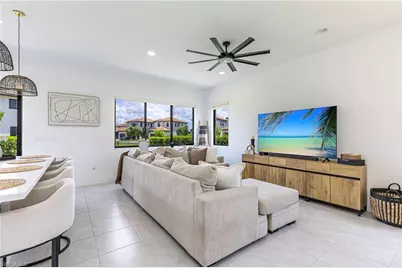
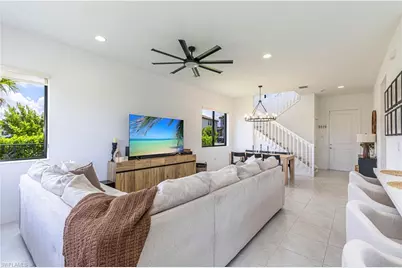
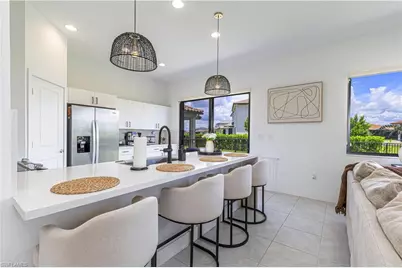
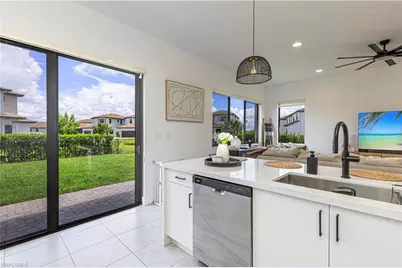
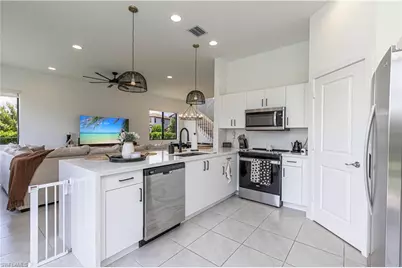
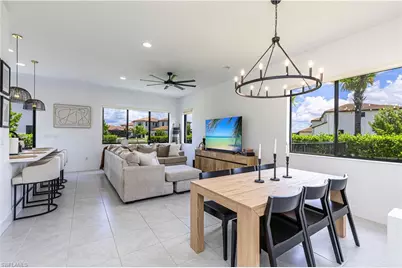
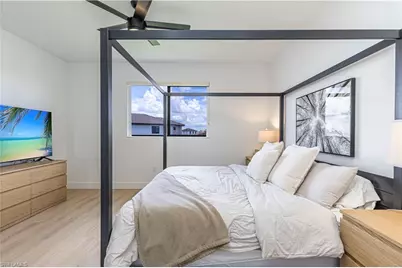
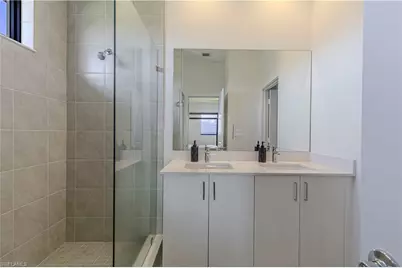
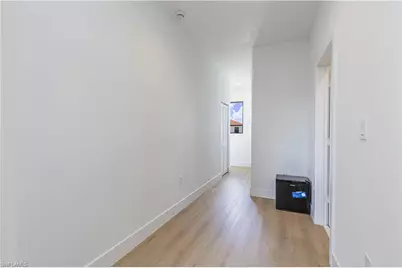
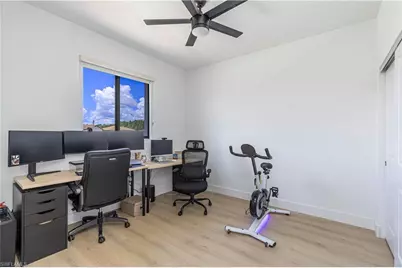
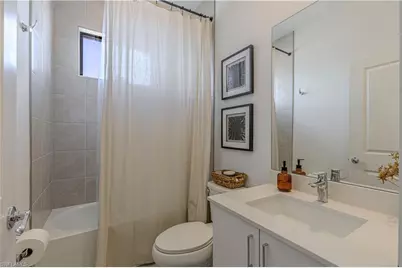
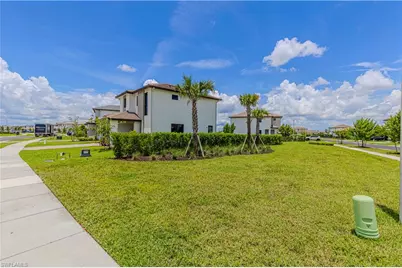
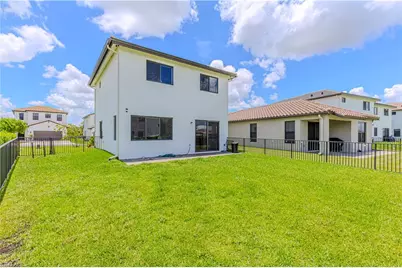
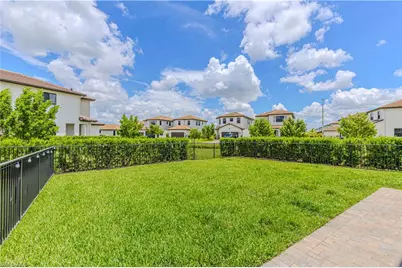
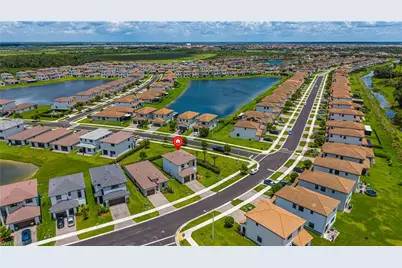
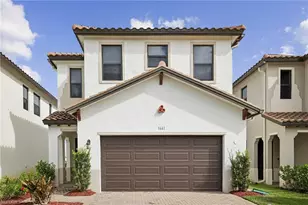
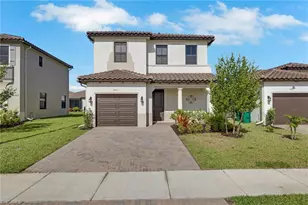
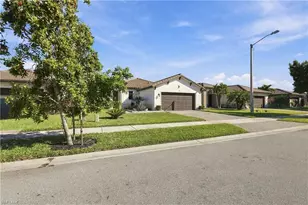
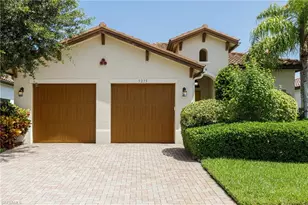
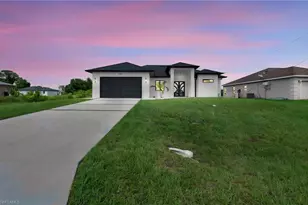
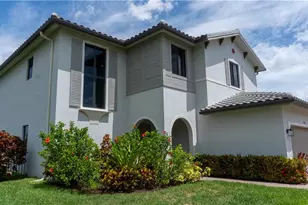
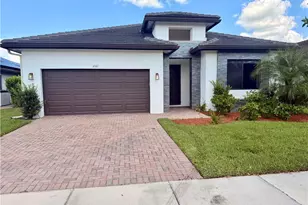
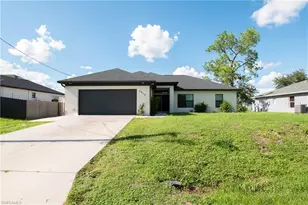
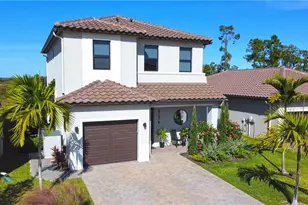
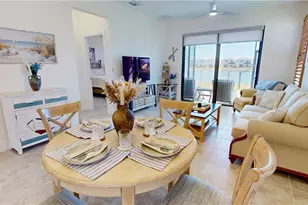
BETTER THAN NEW and truly one of a kind! Rarely does a premium corner lot like this become available in Silverwood at Maple Ridge. Perfectly positioned beside a beautifully landscaped common area, this home offers added privacy, extra green space, and a setting that simply cannot be replicated on most builder lots. Why wait months for new construction and then spend thousands more on upgrades when it's already done for you? This stunning 2024 Anaheim floor plan feels and shows like a brand-new model home, but without the hidden costs. The current owners have already invested in the upgrades builders don't include, allowing you to move right in and start enjoying your home on day one. Inside you'll find 3 bedrooms, 2.5 bathrooms, impact windows and doors, an open-concept layout, luxury vinyl plank flooring throughout the stairs and entire second floor with NO CARPET, custom primary closets, designer roller shades, and a fully fenced backyard featuring an extended paver patio perfect for relaxing or entertaining. The chef's kitchen is a true showpiece, featuring an oversized waterfall quartz peninsula, full quartz backsplash, extended cabinetry, deep farmhouse sink, upgraded range, and abundant workspace designed for everyday living and hosting family and friends. Homes like this are rarely available. There is currently nothing else on the market in Silverwood offering this combination of a premium corner lot, extensive upgrades, move in ready condition, and true better than new value. Located in the highly desirable Silverwood at Maple Ridge, you'll enjoy resort style amenities including a clubhouse, fitness center, resort pool, pickleball courts, parks, walking and biking trails, plus Ave Maria's vibrant town center with shopping, dining, year round events, and everything that makes this one of Southwest Florida's most sought after communities.
Full Property Details
Full Property Details for 5731 Agostino Way
General
- Price: $399,999
- HOA FEE: $95/month
- Taxes: (2025)
- Status: Active
- Type: Single Family
- Source: Bonita_Springs
- MLS ID: 226028218
- Updated: 8/13/2026
- Added to Site: 9 day(s) ago
Interior
- Interior Features: Built-In Cabinets, Wired for Data, Closet Cabinets, Pantry, Walk-In Closet(s)
- Appliances: Electric Cooktop, Dishwasher, Disposal, Dryer, Freezer, Microwave, Range, Refrigerator/Freezer, Refrigerator with Icemaker, Self-Cleaning Oven, Washer
- Furnishings: Unfurnished
- Flooring: Tile, Vinyl
Rooms
Bathrooms
- Total Bathrooms: 3
- Full Bathrooms: 2
- Half Bathrooms: 1
- Primary Bathroom: Dual Sinks, Shower Only
Bedrooms
- Total Bedrooms: 3
Other Rooms
- Dining Room: Dining - Living, Eat-in Kitchen
- Laundry: Inside
Additional Information
- Shared Amenities: Basketball, Barbecue (Picnic), Beauty Salon, Bike And Jog Path, Billiards, Business Center, Clubhouse, Park, Pool, Community Room, Dog Park, Fitness Center, Fitness Center Attended, Pickleball, Playground, Restaurant, Sauna, Shopping, Sidewalks, Tennis Court(s), Non-Gated
- Pool: Yes
- Pool Description: Community Lap Pool
- Tennis: Yes
- Security/Safety: Smoke Detector(s), Smoke Detectors
Exterior
- Exterior Features: Automatic Sprinkler
- Porch/Patio/Deck: Patio
Parking
- Garage: Yes
- Attached garage: Yes
- Garage Spaces: 1
- Covered Spaces: 1
- Parking Features: Garage Door Opener, Attached
Location
- Area: NA35 - Ave Maria Area
- County: Collier
- Subdivision: SILVERWOOD
- Building Name: AVE MARIA
- Direction Faces: South
Community
- Association: Yes
- Assoc. Fees Include: Maintenance Grounds, Manager, Rec Facilities, Reserve, Street Lights, Street Maintenance, Trash
- Units Assoc/Comm: 1
- Pets Allowed: Yes
- Management Type: Professional
Heating & Cooling
- Air Conditioning: Yes
- Cooling Type: Ceiling Fan(s), Central Electric
- Heating Type: Central Electric
Utilities
- Sewer: Central
- Water: Central
- Cable Available: Yes
- Utility Description: Cable Available
Structural Information
- Description/Design: Single Family Residence
- Exterior Const.: Concrete Block, Stucco
- Roof: Tile
- Windows: Single Hung, Impact Resistant Windows, Window Coverings
- Doors: Impact Resistant Doors
- Stories/Levels: 2
- Stories in Building: 2
- Square Feet: 1,640
- Sq. Ft. Source: Previous Appraisal, Property Appraiser Office
- Living Area: 1,640 Sq. Ft.
- Year Built: 2024
Lot Features
- Property View: Lake, Landscaped Area, Preserve
- Lot Size (Acres): 0.1
- Lot Size (Sq. Ft.): 4,356
- Lot Size Source: Previous Appraisal, Property Appraiser Office
- Lot Dimensions: 53 x 38 x 100 x 100
- Frontage Feet: 53
- Fence: Yes
- Irrigation System: Central
- Lot Features: Corner Lot, Oversize
- Lot Description: Corner Lot, Oversize
- Fencing (Description): Fenced
Water Features
- Water Front Desc.: None
- Canal Width: None
Financial Considerations
- Association Fee: $95
- Assoc Fee Freq.: Monthly
- Other Assoc Fees: $209
- Other Fee Freq.: Quarterly
- Tax Year: 2025
- Terms: Buyer Finance/Cash
Disclosures and Reports
- Ownership: Single Family
- Legal Description: SILVERWOOD AT AVE MARIA PHASE 3 & 4 LOT 480
- Property ID: 73640111548
- Section: 6
- Lot Number: 480
Listed by Realty One Group MVP

Get Pre-Approved Today
Schools
Schools serving 5731 Agostino Way
School District:Collier County School District
| Name | Grades | Distance |
|---|---|---|
Estates Elementary School 5945 Everglades Boulevard North, Naples, FL 34120 | K-5 | 6 mi |
Corkscrew Middle School 1165 County Road 858, Naples, FL 34120 | 6-8 | 8.6 mi |
Palmetto Ridge High School 1655 Victory Lane, Naples, FL 34120 | 9-12 | 7.9 mi |
Disclaimer:
School attendance boundaries provided by ATTOM Data Solutions and are for reference only. Contact the school directly to verify enrollment eligibility.
Price & Sales History for 5731 Agostino Way
Date
Details
Price
Change
Source
8/06/2026
Listed
$399,999
4.04%
MLS
12/20/2024
Sold
$384,483
—
Public Record
Disclaimer: Historical sales information is derived from public records provided by the county offices. Information is not guaranteed and should be independently verified.
Tax History
Tax History for 5731 Agostino Way
Year
Property Taxes
Change
Tax Assessment
Change
2025
$6,043
115%
$306,942
606%
2024
$2,806
-1%
$43,470
-19%
2023
$2,838
—
$53,456
—
Disclaimer: Historical tax information is derived from public records provided by the county offices. Information is not guaranteed and should be independently verified.
Estimate the Cost
Estimate the Cost for 5731 Agostino Way
5731 Agostino Way, Ave Maria, FL 34142 (MLS# 226028218) is a Single Family property with 3 bedrooms, 2 full bathrooms and 1 partial bathroom. 5731 Agostino Way is currently listed for $399,999 and was received on August 06, 2026. Want to learn more about 5731 Agostino Way? Do you have questions about finding other Single Family real estate for sale in Ave Maria? You can browse all Ave Maria real estate or contact a Coldwell Banker agent to request more information.