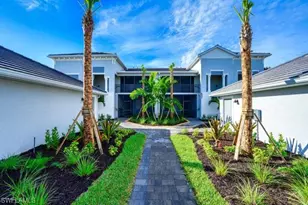
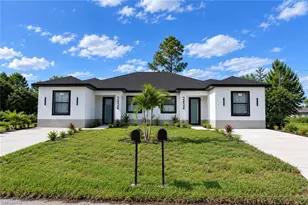
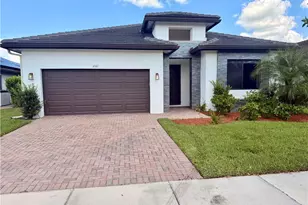
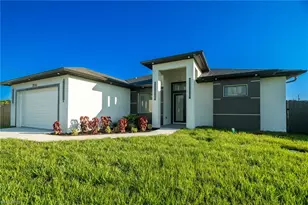
This is a carousel with tiles that activate property listing cards. Use the previous and next buttons to navigate.
1/20
$299,990 Sale Pending
This is a carousel with tiles that activate property listing cards. Use the previous and next buttons to navigate.
1/20
Property Description
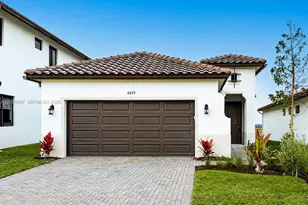
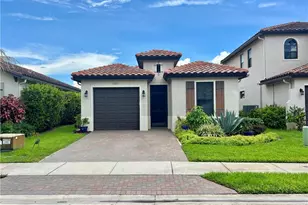
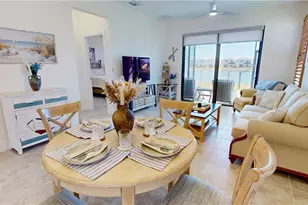
Discover the Grove home at Maple Ridge in beautiful Ave Maria, Florida. Just 1 hour west of Broward County and east of Naples, this home is perfectly situated on an oversized lot with no rear neighbors and features 2 bedrooms, 2 bathrooms, & a 2-car garage, offering comfort, privacy, & modern style. The home showcases impact windows & doors, open living areas feature tile flooring throughout the main spaces. The eat-in kitchen with counter seating is beautifully appointed with elegant cabinetry, quartz countertops, & a full quartz backsplash, complemented by stainless steel appliances. The spacious primary suite includes a walk-in closet & a well-appointed bathroom featuring quartz countertops. The second bedroom & bath provide flexibility for guests, family, or a home office. Exterior features include a stucco finish, a covered terrace perfect for relaxing or entertaining, automatic sprinkler system, automatic garage door opener, & flood lights at the covered terrace. This home offers exceptional privacy and outdoor enjoyment. Designated a certified Blue Zone, community features include incredible amenities, including a state-of-the-art clubhouse & gym, a resort-style pool, pickleball courts, picnic & BBQ areas, walking, jogging & biking trails, & a dog park for your furry friends. Just minutes from Ave Maria University, shops, restaurants, and a supermarket, this home is perfectly located for ease of living. Enjoy Florida living at its best.
Full Property Details
Full Property Details for 5859 Cassidy Ln
General
- Price: $299,990
- HOA FEE: $163/month
- Taxes: $6,016 (2025)
- Status: Pending
- Type: Single Family
- Source: Greater_Miami
- MLS ID: A12029597
- Updated: 6/5/2026
- Added to Site: 40 day(s) ago
Interior
- Interior Features: First Floor Entry, Walk-In Closet(s), Great Room, Utility/Laundry In Garage
- Appliances: Dishwasher, Disposal, Dryer, Electric Range, Electric Water Heater, Ice Maker, Microwave, Refrigerator, Self-Cleaning Oven, Washer
- Flooring: Carpet, Tile
Rooms
Bathrooms
- Total Bathrooms: 2
- Full Bathrooms: 2
- Primary Bathroom: Dual Sinks, Shower Only
Bedrooms
- Total Bedrooms: 2
- Bedroom Features: Primary Bath Shower
Other Rooms
- Living Room: Great Room, Utility/Laundr Sq. Ft.
- Dining Room: Snack Bar/Counter
- Laundry: In Garage
Additional Information
- Shared Pool: Yes
- Maint. Includes: Maintenance Incl Rec Facilities
- Equipment: Automatic Garage Door Opener
Exterior
- Exterior Features: Other
Parking
- Garage: Yes
- Attached garage: Yes
- Garage Spaces: 2
- Covered Spaces: 2
- Parking Features: Driveway, Paver Block
Location
- Area: Silverwood At Ave Maria
- County: Collier County
- Subdivision: SILVERWOOD AT AVE MARIA, AVE MARIA
- Building Name: SILVERWOOD AT AVE MARIA
- Driving Directions: FROM WESTCOAST NAPLES X111 @ I-75 E ON IMMOKALEE RD 10 MI RT ON OILWELL RD., E 9 MI, LT @ AVE MARIA ENTRANCE, FOLLOW SIGNS TO MAPLE RIDGE SALES & MODEL CENTER ON RT. FROM EAST COAST 175 N TO X 80, N ON HWY29, LT ON OILWELL RD., RT AT AVE MARIA USE GPS
- Direction Faces: South
Community
- Community Name: Silverwood At Ave Maria
- Association: Yes
Heating & Cooling
- Air Conditioning: Yes
- Cooling Type: Central Air, Electric
- Heating Type: Central, Electric
Utilities
- Sewer: Public Sewer
- Water: Municipal Water
Structural Information
- Architectural Style: Detached, One Story, Patio/Zero Lot
- Structure Type: R30-No Pool/No Water, House
- Detached/Attached: Detached
- Model: GROVE
- Construction: Concrete Block Construction
- Roof: Concrete
- Windows: Clear Impact Glass, High Impact Windows
- Doors: High Impact Doors
- Building Size: 1726
- Square Feet: 1,133
- Living Area: 1,133 Sq. Ft.
- Year Built: 2025
- Property Condition: New Construction
Lot Features
- Property View: Other
- Lot Features: Less Than 1/4 Acre Lot
- Zoning: RESIDENTIAL
Financial Considerations
- Price Per Sq. Ft.: $264.77
- Association Fee: $163
- Assoc Fee Freq.: Monthly
- Tax Amount: $6,016
- Tax Year: 2025
- Terms: All Cash, Conventional, FHA, VA Loan
Disclosures and Reports
- Legal Description: SILVERWOOD AT AVE MARIA PHASE 3 & 4 LOT 438
- Restrictions: Ok To Lease
- Property ID: 73640110701
Listed by CC Realty Services, LLC
Get Pre-Approved Today
Schools
Schools serving 5859 Cassidy Ln
School District:Collier County School District
| Name | Grades | Distance |
|---|---|---|
Estates Elementary School 5945 Everglades Boulevard North, Naples, FL 34120 | K-5 | 5.8 mi |
Corkscrew Middle School 1165 County Road 858, Naples, FL 34120 | 6-8 | 8.4 mi |
Palmetto Ridge High School 1655 Victory Lane, Naples, FL 34120 | 9-12 | 7.7 mi |
Disclaimer:
School attendance boundaries provided by ATTOM Data Solutions and are for reference only. Contact the school directly to verify enrollment eligibility.
Price & Sales History for 5859 Cassidy Ln
Date
Details
Price
Change
Source
6/02/2026
Listed
$299,990
—
MLS
Disclaimer: Historical sales information is derived from public records provided by the county offices. Information is not guaranteed and should be independently verified.
Tax History
Tax History for 5859 Cassidy Ln
Year
Property Taxes
Change
Tax Assessment
Change
2025
$3,157
15%
$42,350
10%
2024
$2,746
23%
$38,500
700%
2023
$2,234
—
$4,812
—
Disclaimer: Historical tax information is derived from public records provided by the county offices. Information is not guaranteed and should be independently verified.
Estimate the Cost
Estimate the Cost for 5859 Cassidy Ln
5859 Cassidy Lane, Ave Maria, FL 34143 (MLS# A12029597) is a Single Family property with 2 bedrooms and 2 full bathrooms. 5859 Cassidy Lane is currently listed for $299,990 and was received on June 02, 2026. Want to learn more about 5859 Cassidy Lane? Do you have questions about finding other Single Family real estate for sale in Ave Maria? You can browse all Ave Maria real estate or contact a Coldwell Banker agent to request more information.