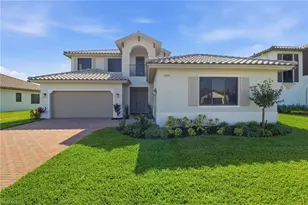
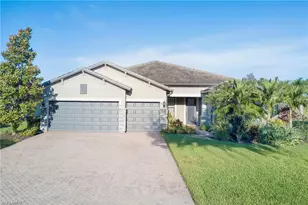
This is a carousel with tiles that activate property listing cards. Use the previous and next buttons to navigate.
1/31
$679,900
This is a carousel with tiles that activate property listing cards. Use the previous and next buttons to navigate.
1/31
Property Description
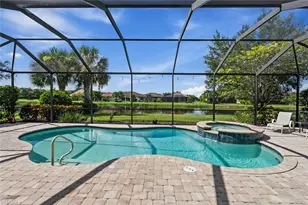
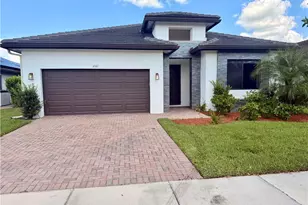
Experience effortless luxury living with a full golf membership included in this beautifully appointed turnkey furnished single-family Victoria model home, ideally situated with prime western exposure in the prestigious The National Golf & Country Club. This beautiful home has 2 Bedrooms + Den, which was used as a third bedroom, plus 2.5 baths. Impeccably maintained residence is move-in ready and tastefully furnished with high-end designer pieces from Pottery Barn and Arhaus, offering a sophisticated yet comfortable style throughout. Thoughtful upgrades enhance the home's appeal, including fresh interior paint, custom window treatments, designer lighting, updated ceiling fans, a stunning kitchen backsplash, bead-board detailing on the island, and an epoxy-coated garage floor. Step outside to your own private resort-style retreat. The expansive screened lanai is designed for both relaxation and entertaining, featuring an inviting pool and spa with separate heaters, an outdoor grill area, a convenient pool bath/powder room, and breathtaking panoramic views of the Gordon Lewis Championship Golf Course-all perfectly framed by unforgettable Southwest Florida sunsets. As a full golf member, you'll enjoy access to an exceptional array of world-class amenities, including an 18-hole championship golf course, driving range, practice facilities, state-of-the-art fitness center, tennis courts, pickleball courts, and a resort-style pool with poolside dining. Enjoy both casual and fine dining at the elegant clubhouse restaurant, and indulge in the on-site spa and salon located just across from the clubhouse. A vibrant social calendar of activities and events is planned year-round for residents to enjoy. The location is truly unbeatable-just steps from the community's premier amenities and only a short golf cart ride to multiple restaurants and a grocery store. Plus, you're conveniently located approximately 45 minutes from Southwest Florida's stunning beaches and Naples' famous 5th Avenue South. To make your move even easier, all furnishings have been professionally cleaned, making this exceptional home truly turnkey and ready for immediate enjoyment. This is more than a home-it's a lifestyle.
Full Property Details
Full Property Details for 5861 Sunningdale St
General
- Price: $679,900
- HOA FEE: $459/month
- HOA FEE FREQ.: Quarterly
- Taxes: (2025)
- Status: Active
- Type: Single Family
- Source: Bonita_Springs
- MLS ID: 226016181
- Updated: 5/19/2026
- Added to Site: 40 day(s) ago
Rental Information
- Lease/Rent Term: 30
- Min. Lease (Days): 30
Interior
- Number of Rooms: 5
- Interior Features: Great Room, Split Bedrooms, Den - Study, Family Room, Wired for Data, Entrance Foyer, Pantry
- Appliances: Electric Cooktop, Dishwasher, Disposal, Dryer, Microwave, Range, Refrigerator, Washer
- Furnished: Yes
- Furnishings: Furnished
- Flooring: Tile
Rooms
Bathrooms
- Total Bathrooms: 3
- Full Bathrooms: 2
- Half Bathrooms: 1
- Primary Bathroom: Separate Tub And Shower
Bedrooms
- Total Bedrooms: 2
Other Rooms
- Kitchen: Pantry
- Dining Room: Breakfast Bar, Dining - Family
- Laundry: Inside, Sink
Additional Information
- Shared Amenities: Golf Bundled, Basketball, Bocce Court, Clubhouse, Park, Pool, Community Spa/Hot tub, Dog Park, Fitness Center, Fitness Center Attended, Full Service Spa, Golf, Internet Access, Pickleball, Private Membership, Putting Green, Restaurant, Sauna, Shopping, Sidewalks, Tennis Court(s), Gated
- Pool: Yes
- Private Pool: Yes
- Pool Description: Community Lap Pool, In Ground, Screen Enclosure
- Spa: Yes
- Spa Description: In Ground
- Tennis: Yes
- Security/Safety: Smoke Detector(s), Smoke Detectors
Exterior
- Exterior Features: Gas Grill, Tennis Court(s)
- Porch/Patio/Deck: Screened Lanai/Porch
Parking
- Garage: Yes
- Attached garage: Yes
- Garage Spaces: 2
- Covered Spaces: 2
- Parking Features: Driveway Paved, Garage Door Opener, Attached
Location
- Area: NA35 - Ave Maria Area
- County: Collier
- Subdivision: THE NATIONAL GOLF & COUNTRY CLUB AT AVE MARIA
- Building Name: THE NATIONAL GOLF & COUNTRY CLUB AT AVE MARIA
- Driving Directions: Oil Well Road to Ave Maria Boulevard. Enter Ave Maria and the first subdivision on your right is The National Golf and Country Club. Drive to the security lane on the left for ID. Sunningdale Street is the first major street for homes on the right.
- Direction Faces: East
Community
- Association: Yes
- Assoc. Fees Include: Cable TV, Golf Course, Internet
- Pets Allowed: Yes
- Number of Pets: 3
- Management Type: Professional
Heating & Cooling
- Air Conditioning: Yes
- Cooling Type: Ceiling Fan(s), Central Electric
- Heating Type: Central Electric
- Ceiling Fan(s): 5
Utilities
- Sewer: Central
- Water: Central
- Cable Available: Yes
- Utility Description: Cable Available
Structural Information
- Description/Design: Single Family Residence
- Exterior Const.: Concrete Block, Stucco
- Roof: Tile
- Windows: Casement, Sliding
- Stories/Levels: 1
- Stories in Building: 1
- Square Feet: 1,850
- Sq. Ft. Source: Floor Plan Service
- Living Area: 1,850 Sq. Ft.
- Year Built: 2023
Lot Features
- Property View: Golf Course, Water
- Lot Size (Acres): 0.2
- Lot Size (Sq. Ft.): 8,712
- Lot Size Source: Floor Plan Service
- Lot Dimensions: 62 x 62 x 135 x 135
- Frontage Feet: 62
- Irrigation System: Lake/Canal
- Lot Features: Regular
- Lot Description: Regular
Water Features
- Water Front: Yes
- Water Front Desc.: Lake Front, Pond
- Lake Front: Yes
Financial Considerations
- Association Fee: $1,378
- Assoc Fee Freq.: Quarterly
- Other Assoc Fees: $203
- Mand. Club Fee: $626
- Mand. Club Fee Freq: Quarterly
- One Time Club Fee: $1,500
- Other Fee Freq.: Quarterly
- One Time Other Fee: $2,500
- Tax Year: 2025
- Terms: Buyer Finance/Cash, FHA, VA Loan
Disclosures and Reports
- Ownership: Single Family
- Legal Description: NATIONAL GOLF AND COUNTRY CLUB AT AVE MARIA PHASE 2 LOT 134
- Property ID: 63760005900
- Section: 9
- Lot Number: 134
Listed by ND Realty
Get Pre-Approved Today
Schools
Schools serving 5861 Sunningdale St
School District:Collier County School District
| Name | Grades | Distance |
|---|---|---|
Estates Elementary School 5945 Everglades Boulevard North, Naples, FL 34120 | K-5 | 8.2 mi |
Corkscrew Middle School 1165 County Road 858, Naples, FL 34120 | 6-8 | 10.4 mi |
Palmetto Ridge High School 1655 Victory Lane, Naples, FL 34120 | 9-12 | 9.7 mi |
Disclaimer:
School attendance boundaries provided by ATTOM Data Solutions and are for reference only. Contact the school directly to verify enrollment eligibility.
Price & Sales History for 5861 Sunningdale St
Date
Details
Price
Change
Source
4/18/2026
Listed
$679,900
17.22%
MLS
5/30/2023
Sold
$580,000
—
Public Record
Disclaimer: Historical sales information is derived from public records provided by the county offices. Information is not guaranteed and should be independently verified.
Tax History
Tax History for 5861 Sunningdale St
Year
Property Taxes
Change
Tax Assessment
Change
2024
$7,755
—
$433,968
—
2024
$7,755
134%
$434,794
479%
2023
$3,308
37%
$75,032
890%
2021
$2,415
-19%
$7,579
-89%
2022
$2,966
—
$68,211
—
Disclaimer: Historical tax information is derived from public records provided by the county offices. Information is not guaranteed and should be independently verified.
Estimate the Cost
Estimate the Cost for 5861 Sunningdale St
5861 Sunningdale St, Ave Maria, FL 34142 (MLS# 226016181) is a Single Family property with 2 bedrooms, 2 full bathrooms and 1 partial bathroom. 5861 Sunningdale St is currently listed for $679,900 and was received on April 18, 2026. Want to learn more about 5861 Sunningdale St? Do you have questions about finding other Single Family real estate for sale in Ave Maria? You can browse all Ave Maria real estate or contact a Coldwell Banker agent to request more information.