This is a carousel with tiles that activate property listing cards. Use the previous and next buttons to navigate.
1/12
$600,000 Just Listed
This is a carousel with tiles that activate property listing cards. Use the previous and next buttons to navigate.
1/12
Property Description
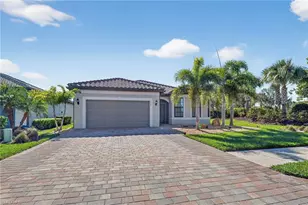
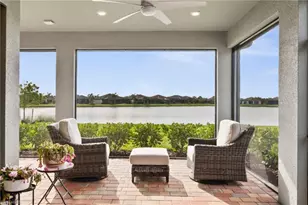
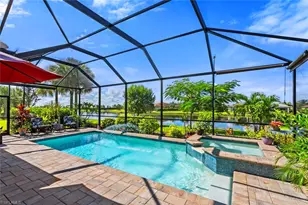
GOLF MEMBERSHIP INCLUDED! More photos COMING SOON! Move right into this IMMACULATE Pinnacle floor plan in the 55+ Del Webb Naples golf community - without the wait for new construction. Offering 3 BEDROOMS + DEN, 3 FULL BATHS, a 3-CAR GARAGE, and tranquil WATER VIEWS, this home combines luxury, comfort, and peace of mind. Similar to the popular Stellar floor plan, the Pinnacle offers exceptional open-concept living with NO CARPET. Built for both style and security, this home features HURRICANE IMPACT WINDOWS & DOORS, a SCREENED FRONT ENTRY, and fresh EXTERIOR PAINT. The gourmet kitchen is beautifully appointed with upgraded cabinetry, CUSTOM BACKSPLASH, and a DELUXE GOURMET APPLIANCE PACKAGE - ideal for entertaining or everyday living. The spacious PRIMARY SUITE features a tray ceiling, oversized WALK-IN CLOSET, dual sinks, and a frameless glass walk-in shower. Guests will appreciate the private EN SUITE bedroom with a bathtub, creating a comfortable retreat for family and visitors. Additional upgrades include WINDOW TREATMENTS, upgraded lighting and ceiling fans throughout, EPOXY/POLYASPARTIC GARAGE FLOOR FINISH, attached garage cabinetry, and OVERHEAD STORAGE RACKS in the spacious 3-car garage. In Del Webb Naples, you'll enjoy WORLD-CLASS AMENITIES that rival luxury resorts: dine at the Rusty Putter Restaurant, soak in the RESORT-STYLE or LAP POOLS, break a sweat in the state-of-the-art FITNESS CENTER, and play your way through PICKLEBALL, TENNIS, bocce, billiards - even a top-tier GOLF SIMULATOR! Need groceries, church, or a bite to eat? Just hop in your golf cart and cruise into town - Publix and the heart of Ave Maria are just minutes away. This isn't just a home - it's a LIFESTYLE UPGRADE in one of Southwest Florida's most vibrant 55+ communities. Don't miss your chance to live where fun, fitness, and friendships flourish year-round!
Full Property Details
Full Property Details for 5874 Champion Ln
General
- Price: $600,000
- HOA FEE: $669/month
- HOA FEE FREQ.: Quarterly
- Taxes: (2025)
- Status: Active
- Type: Single Family
- Source: Bonita_Springs
- MLS ID: 226021194
- Updated: Today (5/29/2026)
- Added to Site: Today
Rental Information
- Lease/Rent Term: 30
- Min. Lease (Days): 30
Interior
- Interior Features: Split Bedrooms, Great Room, Den - Study, Guest Bath, Guest Room, Wired for Data, Pantry, Walk-In Closet(s)
- Appliances: Electric Cooktop, Dishwasher, Disposal, Dryer, Microwave, Range, Refrigerator/Freezer, Washer
- Furnishings: Unfurnished
- Flooring: Other, Tile
Rooms
Bathrooms
- Total Bathrooms: 3
- Full Bathrooms: 3
- Primary Bathroom: Dual Sinks, Shower Only
Bedrooms
- Total Bedrooms: 3
Other Rooms
- Kitchen: Kitchen Island, Walk-In Pantry
- Dining Room: Dining - Family
- Laundry: Inside
Additional Information
- Shared Amenities: Golf Non Equity, Basketball, Barbecue (Picnic), Beauty Salon, Bike And Jog Path, Billiards, Bocce Court, Clubhouse, Park, Pool, Community Room, Community Spa/Hot tub, Dog Park, Fitness Center, Golf, Hobby Room, Internet Access, Library, Pickleball, Playground, Putting Green, Restaurant, Sauna, Shopping, Sidewalks, Street Lights, Tennis Court(s), Volleyball, Gated, Golf Course
- Pool: Yes
- Pool Description: Community Lap Pool
- Tennis: Yes
- Security/Safety: Smoke Detector(s), Smoke Detectors
Exterior
- Exterior Features: Room for Pool, Automatic Sprinkler
- Porch/Patio/Deck: Screened Lanai/Porch, Patio
Parking
- Garage: Yes
- Attached garage: Yes
- Garage Spaces: 3
- Covered Spaces: 3
- Parking Features: Driveway Paved, Garage Door Opener, Attached
Location
- Area: NA35 - Ave Maria Area
- County: Collier
- Subdivision: DEL WEBB
- Building Name: AVE MARIA
- Direction Faces: North
Community
- Association: Yes
- Assoc. Fees Include: Cable TV, Golf Course, Internet, Irrigation Water, Maintenance Grounds, Legal/Accounting, Manager, Rec Facilities, Reserve, Sewer, Street Lights, Street Maintenance
- Units Assoc/Comm: 1500
- Pets Allowed: Yes
- Management Type: Professional
Heating & Cooling
- Air Conditioning: Yes
- Cooling Type: Ceiling Fan(s), Central Electric
- Heating Type: Central Electric
Utilities
- Sewer: Central
- Water: Central
- Cable Available: Yes
- Utility Description: Underground Utilities, Cable Available
Structural Information
- Description/Design: Single Family Residence
- Exterior Const.: Concrete Block, Stucco
- Roof: Tile
- Windows: Impact Resistant, Impact Resistant Windows, Window Coverings
- Doors: Impact Resistant Doors
- Entry Floor Number: 1
- Stories/Levels: 1
- Stories in Building: 1
- Square Feet: 2,496
- Sq. Ft. Source: Property Appraiser Office
- Living Area: 2,496 Sq. Ft.
- Year Built: 2018
Lot Features
- Property View: Water
- Lot Size (Acres): 0.21
- Lot Size (Sq. Ft.): 9,147
- Lot Size Source: Property Appraiser Office
- Lot Dimensions: 64 x 64 x 140 x 140
- Frontage Feet: 64
- Street/Road Desc.: Paved
- Irrigation System: Assessment Paid, Reclaimed
- Lot Features: Regular
- Lot Description: Regular
Water Features
- Water Front: Yes
- Water Front Desc.: Lake Front
- Lake Front: Yes
Financial Considerations
- Association Fee: $2,006
- Assoc Fee Freq.: Quarterly
- Other Assoc Fees: $203
- Application Fee: $100
- Other Fee Freq.: Quarterly
- One Time Other Fee: $250
- Tax Year: 2025
- Terms: Buyer Finance/Cash
Disclosures and Reports
- Ownership: Single Family
- Legal Description: DEL WEBB NAPLES PARCEL 204 BLOCK 204 LOT 21
- Property ID: 29817011522
- Section: 8
- Block: 204
- Lot Number: 21
Listed by Realty One Group MVP

Get Pre-Approved Today
Schools
Schools serving 5874 Champion Ln
School District:Collier County School District
| Name | Grades | Distance |
|---|---|---|
Estates Elementary School 5945 Everglades Boulevard North, Naples, FL 34120 | K-5 | 7.2 mi |
Corkscrew Middle School 1165 County Road 858, Naples, FL 34120 | 6-8 | 9.3 mi |
Palmetto Ridge High School 1655 Victory Lane, Naples, FL 34120 | 9-12 | 8.6 mi |
Disclaimer:
School attendance boundaries provided by ATTOM Data Solutions and are for reference only. Contact the school directly to verify enrollment eligibility.
Price & Sales History for 5874 Champion Ln
Date
Details
Price
Change
Source
5/29/2026
Listed
$600,000
63.36%
MLS
4/20/2018
Sold
$367,277
—
Public Record
Disclaimer: Historical sales information is derived from public records provided by the county offices. Information is not guaranteed and should be independently verified.
Tax History
Tax History for 5874 Champion Ln
Year
Property Taxes
Change
Tax Assessment
Change
2024
$5,800
—
$395,855
3%
2024
$5,800
3%
$384,699
3%
2023
$5,629
1%
$373,494
6%
2021
$5,572
-1%
$352,054
-3%
2022
$5,653
1%
$362,616
2%
2021
$5,572
2%
$355,903
1%
2019
$5,488
156%
$350,731
619%
2018
$2,146
57%
$48,760
675%
2017
$1,370
—
$6,292
—
Disclaimer: Historical tax information is derived from public records provided by the county offices. Information is not guaranteed and should be independently verified.
Estimate the Cost
Estimate the Cost for 5874 Champion Ln
5874 Champion Ln, Ave Maria, FL 34142 (MLS# 226021194) is a Single Family property with 3 bedrooms and 3 full bathrooms. 5874 Champion Ln is currently listed for $600,000 and was received on May 29, 2026. Want to learn more about 5874 Champion Ln? Do you have questions about finding other Single Family real estate for sale in Ave Maria? You can browse all Ave Maria real estate or contact a Coldwell Banker agent to request more information.