This is a carousel with tiles that activate property listing cards. Use the previous and next buttons to navigate.
1/43
$540,000
This is a carousel with tiles that activate property listing cards. Use the previous and next buttons to navigate.
1/43
Property Description
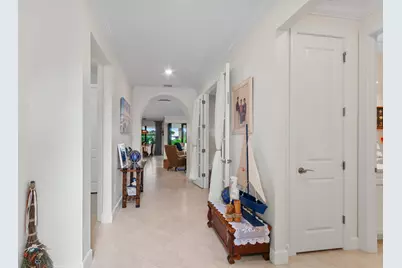
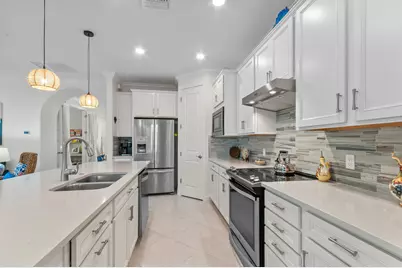
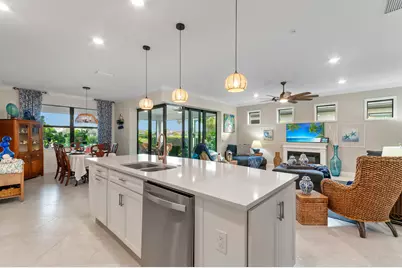
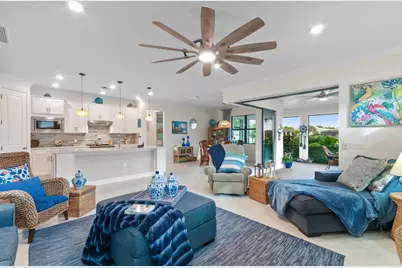
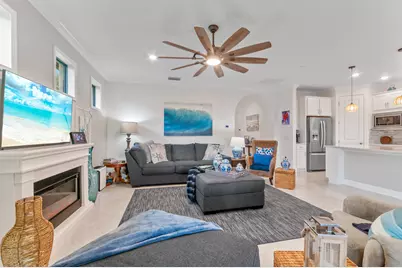
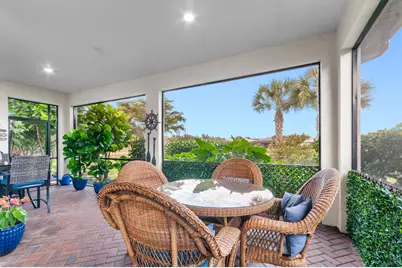
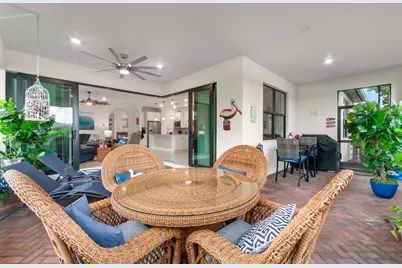
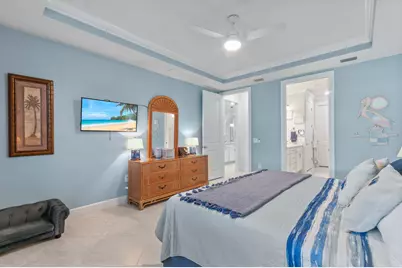
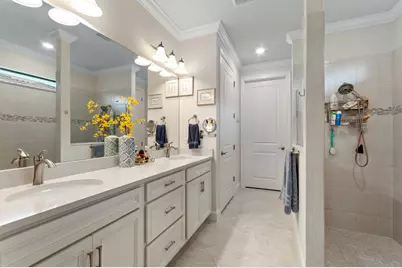
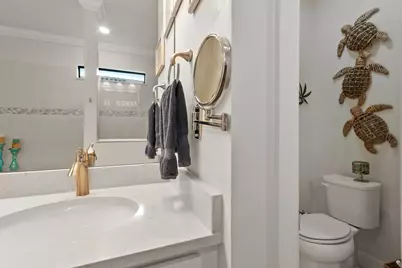
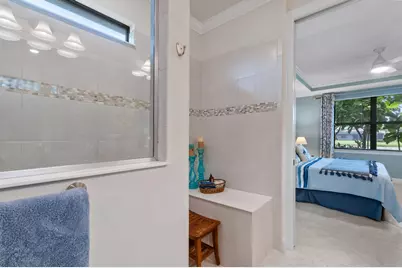
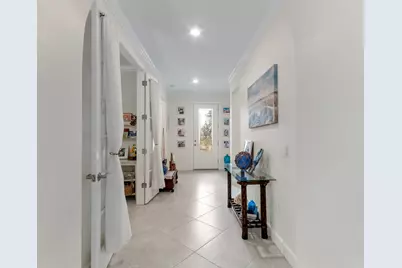
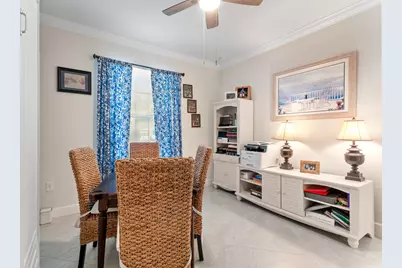
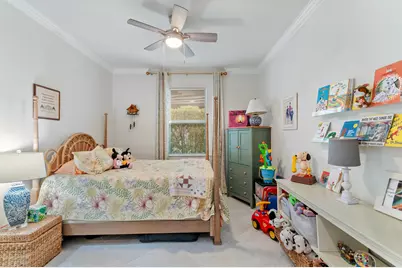
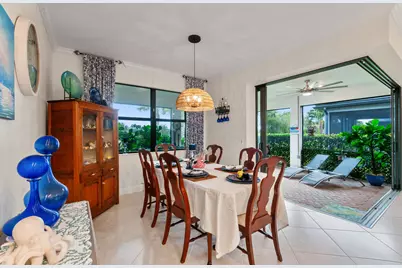
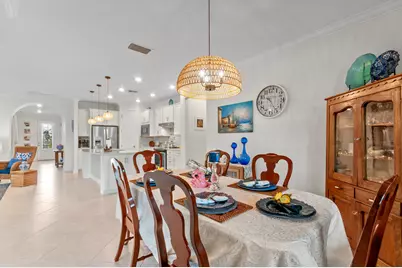
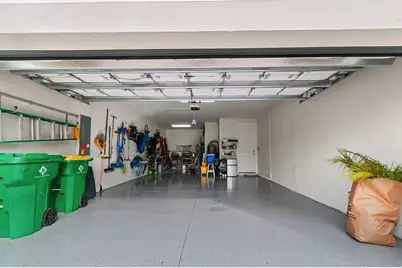
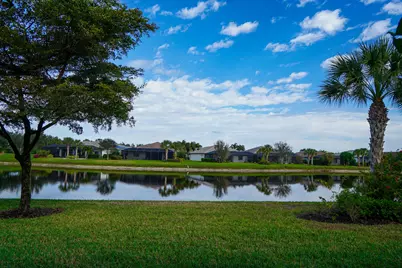
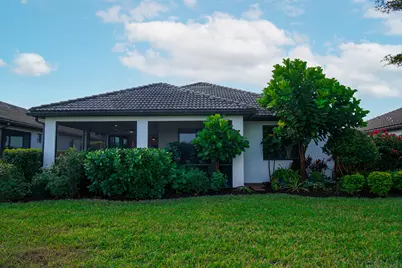
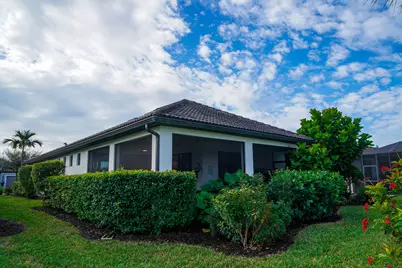
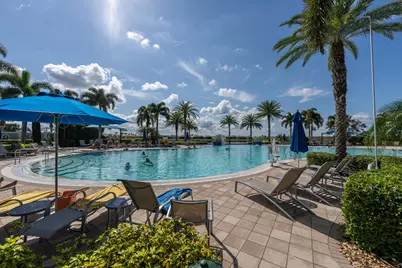
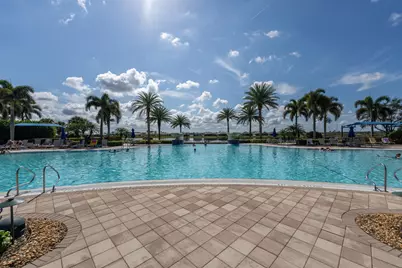
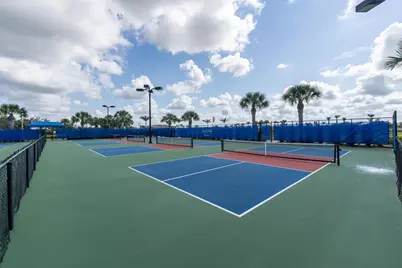
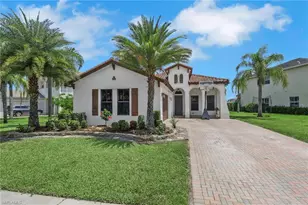
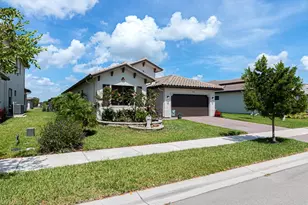
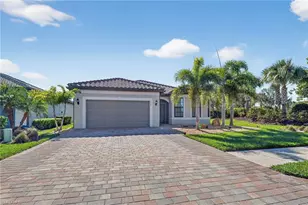
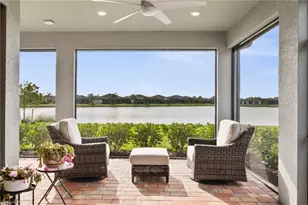
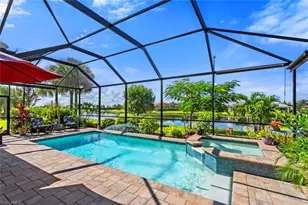
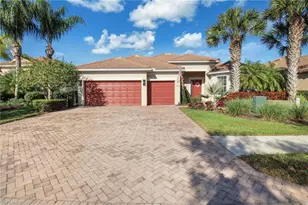
Enter this exceptional Summerwood model through the leaded-glass front door into a stunning wide foyer, where numerous upgrades create a light and airy atmosphere. Diagonally laid tile flows seamlessly throughout the entire home and is complemented by elegant crown molding in every room and hallway. The spacious living area features 90-degree pocketing sliders, offering true indoor-outdoor Florida living, and opens to an expansive lanai with peaceful pond views and a beautiful array of tropical birds. The upgraded kitchen is both stylish and functional, featuring a long island that seats four, cabinetry on both ends, a sleek slide-in stove, and ample storage with convenient pull-out lower drawers. The master suite boasts a designer tray ceiling and serene pond views, while the elegant en- suite bath includes double sinks and a large Roman shower. The front bedroom offers a built-in Murphy bed with two bookcases, a built-in laptop drawer, and two file drawers. The den is versatile and can easily be used as a bedroom or office, featuring elegant French doors. Additional highlights include impact-resistant doors and windows for security and energy efficiency, and a tandem garage that accommodates two cars and a golf cart or two vehicles and a workshop, with pull-down attic stairs for additional storage. This home is within walking distance to both clubhouses and the Rusty Putter Restaurant, and the community offers extensive amenities including 12 pickleball courts, two tennis courts, four bocce ball courts, a resort-style heated pool, lap pool, spa, fitness center, sauna, fitness classes,library, hair salon, an 18-hole par-72 golf course, golf simulator, driving and putting range, garden plots, and numerous clubs and activities. Ave Maria also hosts seasonal festivals and a winter farmers' market, making this an exceptional place to live and play. HOA cover high speed internet and cable with a lot of stations. The HOA also pays for your landscaping maintenance and sprinklers.
Full Property Details
Full Property Details for 5947 Prosperity Ln
General
- Price: $540,000
- HOA FEE: $504/month
- Taxes: $3,745 (2025)
- Status: Active
- Type: Single Family
- Source: Regional
- MLS ID: R11156257
- Updated: 6/4/2026
- Added to Site: 175 day(s) ago
Interior
- Number of Rooms: 9
- Interior Features: Attic, Breakfast Bar, Built-in Features, Dining Area, Separate/Formal Dining Room, Dual Sinks, Entrance Foyer, Garden Tub/Roman Tub, High Ceilings, Kitchen Island, Main Level Primary, Pantry, Pull Down Attic Stairs, Split Bedrooms, Storage, Walk-In Closet(s)
- Appliances: Dryer, Dishwasher, Electric Range, Electric Water Heater, Disposal, Microwave, Refrigerator, Water Heater, Washer
- Furnishings: Unfurnished
- Flooring: Ceramic Tile
Rooms
Bathrooms
- Total Bathrooms: 2
- Full Bathrooms: 2
- Main Floor Baths: 2
Bedrooms
- Total Bedrooms: 3
- Bedrooms Main: 3
Other Rooms
- Laundry: Inside, Laundry Tub
Additional Information
- Shared Amenities: Bocce Court, Billiard Room, Clubhouse, Fitness Center, Golf Course, Library, Management, Pickleball, Pool, Putting Green(s), Restaurant, Sauna, Sidewalks, Tennis Court(s), Trail(s)
- Pool: Yes
- Pool Description: Association
- Security/Safety: Fire Alarm, Gated Community
Exterior
- Exterior Features: Outdoor Living Area, Room For Pool
- Porch/Patio/Deck: Patio, Screened
Parking
- Garage: Yes
- Attached garage: Yes
- Garage Spaces: 2
- Covered Spaces: 2
- Parking Features: Attached, Garage, Garage Door Opener
Location
- County: Collier
- Subdivision: Del Webb Naples
- Driving Directions: At Anthem Parkway turn left on DelWebb Way and at roundabout make first right to Celebrity and third street down on left is Prosperity Lane, GPS is good to follow
- Direction Faces: South
Community
- Community Name: 6342 - County Southwest (IR)
- Association: Yes
- Assoc. Fees Include: Cable TV, Electricity, HVAC, Hot Water, Maintenance Grounds, Sewer, Trash, Water, Internet
- Pets Allowed: Yes
- Adult Community: Yes
Heating & Cooling
- Central air: Yes
- Air Conditioning: Yes
- Cooling Type: Central Air, Ceiling Fan(s), Electric
- Heating Type: Central, Electric
Utilities
- Sewer: Public Sewer
- Water: Public
- Cable Available: Yes
- Utility Description: Cable Available, Sewer Available, Water Available
Structural Information
- Architectural Style: Ranch, Traditional
- Structure Type: House
- Builder: Pulte Homes
- Model: Summerwood
- Construction: Block, Stucco
- Roof: Barrel
- Windows: Blinds, Drapes
- Doors: French Doors
- Entry Location: Entry Level Living Area Y
- Stories/Levels: 1
- Building Size: 2491
- Square Feet: 1,858
- Living Area: 1,858 Sq. Ft.
- Year Built: 2020
- Property Condition: Resale
Lot Features
- Property View: Pond
- Lot Size (Acres): 0.16
- Sidewalks: Yes
- Lot Features: Interior Lot, Sprinklers Automatic, 1/4 Acre
- Zoning: Residence
Water Features
- Water Front: Yes
- Water Front Desc.: Pond
- Water Front View: Pond
Financial Considerations
- Association Fee: $504
- Assoc Fee Freq.: Monthly
- Tax Amount: $3,745
- Tax Year: 2025
- Terms: Cash, Conventional, FHA, VA Loan
Disclosures and Reports
- Special Conditions: Listed As-Is
- Legal Description: DEL WEBB NAPLES PARCEL 203-204 BLOCK 203 LOT 25
- Disclosures/Rstr.: Owner Is Listing Agent
- Property ID: 29817007329
Listed by London Foster Realty

Get Pre-Approved Today
Schools
Schools serving 5947 Prosperity Ln
School District:Collier County School District
| Name | Grades | Distance |
|---|---|---|
Estates Elementary School 5945 Everglades Boulevard North, Naples, FL 34120 | K-5 | 7.1 mi |
Corkscrew Middle School 1165 County Road 858, Naples, FL 34120 | 6-8 | 9.2 mi |
Palmetto Ridge High School 1655 Victory Lane, Naples, FL 34120 | 9-12 | 8.5 mi |
Disclaimer:
School attendance boundaries provided by ATTOM Data Solutions and are for reference only. Contact the school directly to verify enrollment eligibility.
Price & Sales History for 5947 Prosperity Ln
Date
Details
Price
Change
Source
1/20/2026
Listed
$540,000
2.86%
MLS
6/24/2022
Sold
$525,000
—
Public Record
Disclaimer: Historical sales information is derived from public records provided by the county offices. Information is not guaranteed and should be independently verified.
Tax History
Tax History for 5947 Prosperity Ln
Year
Property Taxes
Change
Tax Assessment
Change
2025
$3,746
10%
$194,116
3%
2024
$3,411
4%
$188,645
3%
2023
$3,266
-32%
$183,150
-37%
2021
$4,770
-2%
$292,641
-3%
2022
$4,854
2%
$301,420
4%
2021
$4,770
181%
$289,165
630%
2019
$1,697
-8%
$39,617
10%
2018
$1,850
7%
$36,015
10%
2017
$1,728
-1%
$32,741
-6%
2016
$1,737
—
$35,000
—
Disclaimer: Historical tax information is derived from public records provided by the county offices. Information is not guaranteed and should be independently verified.
Estimate the Cost
Estimate the Cost for 5947 Prosperity Ln
5947 Prosperity Lane, Ave Maria, FL 34142 (MLS# R11156257) is a Single Family property with 3 bedrooms and 2 full bathrooms. 5947 Prosperity Lane is currently listed for $540,000 and was received on January 21, 2026. Want to learn more about 5947 Prosperity Lane? Do you have questions about finding other Single Family real estate for sale in Ave Maria? You can browse all Ave Maria real estate or contact a Coldwell Banker agent to request more information.