This is a carousel with tiles that activate property listing cards. Use the previous and next buttons to navigate.
1/35
$415,000 Just Listed
This is a carousel with tiles that activate property listing cards. Use the previous and next buttons to navigate.
1/35
Property Description
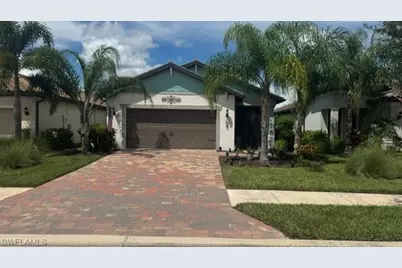
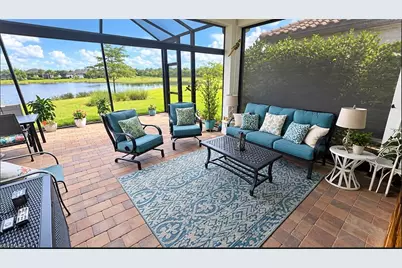
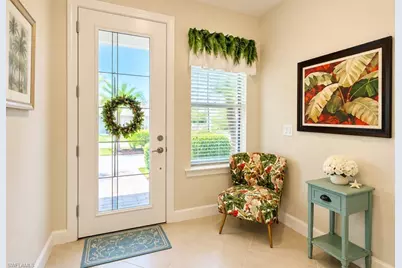
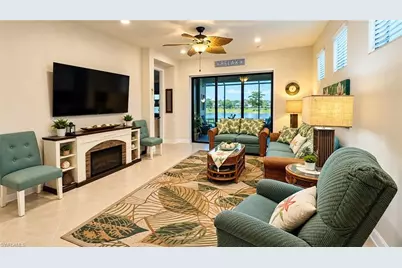
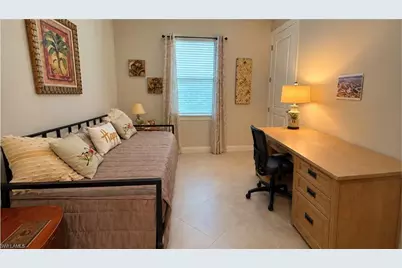
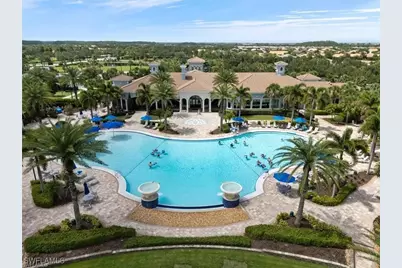
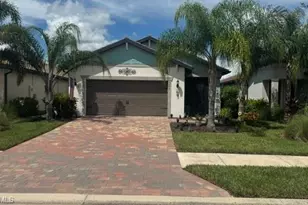
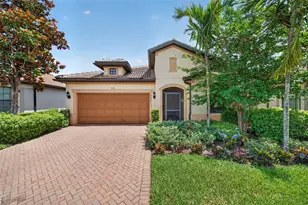
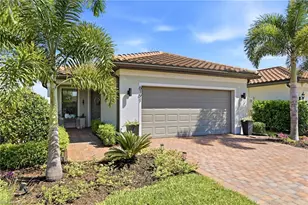
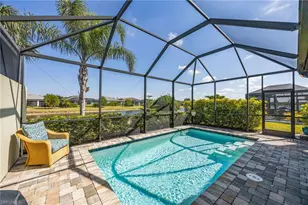
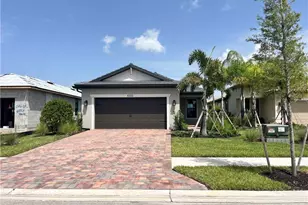
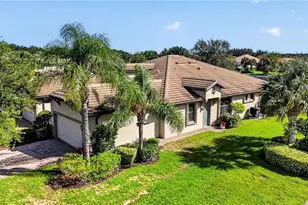
BETTER THAN NEW CONSTRUCTION! Upgraded Hallmark Model in Del Webb Naples Why wait to build when you can move right into this beautifully upgraded Hallmark floor plan in Del Webb Naples, Ave Maria's premier 55+ community! Only a few years old, this exceptional home offers the benefits of newer construction with the designer upgrades and thoughtful finishing touches already completed. The popular Hallmark floor plan features 2 bedrooms plus a versatile flex room with a closet, perfect for a home office, hobby room, or additional guest space. The front foyer room offers a coat closet for convenience and extra storage. The stylish kitchen showcases a designer glass backsplash and elegant pendant lighting, creating an inviting space for everyday living and entertaining. Custom window treatments, ceiling fans and chandelier add to the upgrades. Retreat to the spacious owner's suite, complete with a spa-inspired bathroom featuring a generous walk-in shower, dual sinks, and a walk-in closet. Even the laundry room has been upgraded with white cabinetry and a convenient utility sink. Step outside to the extra-large, extended lanai, where a brand-new hot tub/spa creates the perfect setting for relaxing and enjoying Florida's beautiful sunsets. Added hurricane screens help protect this inviting outdoor living space from the elements. The garage offers even more convenience with an overhead hanging storage rack for additional organization and storage. The upgrades are already done, so you can simply move in and enjoy! Located in the sought-after Del Webb Naples 55+ community in Ave Maria, this home offers more than just a beautiful place to live-it offers an incredible lifestyle. Enjoy two amenity centers filled with opportunities for recreation, relaxation, and socializing, with activities and sports available day and night. Resort-style amenities include a sparkling resort pool, lap pool, hot tub, barbecue and grilling area, fitness center, movement studio, sauna, hair salon, billiards, golf and sports simulator, pickleball, tennis, bocce, community garden, firepit, library, restaurant, bar and so much more! MOVE IN. SETTLE IN. START ENJOYING THE DEL WEBB LIFESTYLE! Why wait for new construction when your upgraded Florida dream home is ready now? One or more photo(s) has been virtually staged, AI generated or rendered. One or more photo(s) has been virtually staged, AI generated or rendered.
Full Property Details
Full Property Details for 6243 Revelry Ct
General
- Price: $415,000
- HOA FEE: $68/month
- HOA FEE FREQ.: Quarterly
- Taxes: (2025)
- Status: Active
- Type: Single Family
- Source: Bonita_Springs
- MLS ID: 226037098
- Updated: Today (10/14/2026)
- Added to Site: Today
Rental Information
- Lease/Rent Term: 30
- Min. Lease (Days): 30
Interior
- Interior Features: Great Room, Kitchen, Living Room, Den - Study
- Appliances: Dishwasher, Dryer, Microwave, Refrigerator, Refrigerator/Freezer, Refrigerator with Icemaker, Self-Cleaning Oven, Walk-In Cooler, Washer
- Furnishings: Negotiable
- Flooring: Tile
Rooms
Bathrooms
- Total Bathrooms: 2
- Full Bathrooms: 2
- Primary Bathroom: Dual Sinks, Shower Only
Bedrooms
- Total Bedrooms: 2
- Primary Bedroom: Master BR Ground
Other Rooms
- Kitchen: Kitchen Island, Pantry
- Dining Room: Dining - Family, Dining - Living, Eat-in Kitchen
- Laundry: Inside
Additional Information
- Shared Amenities: Golf Equity, Basketball, Barbecue (Picnic), Beauty Salon, Bike And Jog Path, Billiards, Bocce Court, Clubhouse, Park, Pool, Community Room, Dog Park, Fitness Center, Hobby Room, Library, Pickleball, Playground, Restaurant, Street Lights, Tennis Court(s), Gated
- Pool: Yes
- Pool Description: Community Lap Pool
- Tennis: Yes
- Security/Safety: Smoke Detector(s), Smoke Detectors
Exterior
- Exterior Features: Room for Pool
- Porch/Patio/Deck: Patio, Screened Porch, Screened Lanai/Porch
Parking
- Garage: Yes
- Attached garage: Yes
- Garage Spaces: 2
- Covered Spaces: 2
- Parking Features: Driveway Paved, Electric Vehicle Charging, Garage Door Opener, Attached, Garage
Location
- Area: NA35 - Ave Maria Area
- County: Collier
- Subdivision: DEL WEBB
- Building Name: AVE MARIA
- Driving Directions: Ave Maria Blvd Right on Del Webb Way Right on Celebration Right on Harmony Left on Revelry
- Direction Faces: Southeast
Community
- Association: Yes
- Assoc. Fees Include: Cable TV, Golf Course, Internet, Laundry Facilities, Maintenance Grounds, Street Lights, Street Maintenance, Trash
- Units Assoc/Comm: 2000
- Pets Allowed: Yes
- Management Type: Developer
Heating & Cooling
- Air Conditioning: Yes
- Cooling Type: Ceiling Fan(s), Central Electric
- Heating Type: Central Electric
- Ceiling Fan(s): 3
Utilities
- Sewer: Assessment Paid
- Water: Assessment Paid
- Cable Available: Yes
- Utility Description: Underground Utilities, Cable Available
Structural Information
- Description/Design: Single Family Residence
- Exterior Const.: Concrete Block, Stucco
- Roof: Shingle
- Windows: Double Hung, Shutters - Screens/Fabric, Window Coverings
- Stories/Levels: 1
- Stories in Building: 1
- Square Feet: 1,655
- Sq. Ft. Source: Architectural Plans
- Living Area: 1,655 Sq. Ft.
- Year Built: 2022
Additional Structures
- Other Structures: Guest House
Lot Features
- Property View: Canal
- Lot Size (Acres): 0.17
- Lot Size (Sq. Ft.): 7,405
- Lot Size Source: Architectural Plans
- Lot Dimensions: 145 x 54 x 14 x 50
- Frontage: Cul-De-Sac
- Frontage Feet: 145
- Road Maintenance: County Maintained
- Irrigation System: Assessment Paid
- Lot Features: Regular
- Lot Description: Regular
Water Features
- Water Front: Yes
- Water Front Desc.: Canal Front, Pond
- Canal Width: None
Financial Considerations
- Association Fee: $203
- Assoc Fee Freq.: Quarterly
- Other Assoc Fees: $1,263
- Application Fee: $100
- Other Fee Freq.: Quarterly
- One Time Other Fee: $250
- Tax Year: 2025
- Terms: Agreement For Deed
Disclosures and Reports
- Ownership: Single Family
- Legal Description: DEL WEBB NAPLES PARCELS 209-212 BLOCK 211 LOT 18
- Property ID: 29817015049
- Section: 33
- Block: 211
- Lot Number: 18
Listed by Realty One Group MVP

Get Pre-Approved Today
Schools
Schools serving 6243 Revelry Ct
School District:Collier County School District
| Name | Grades | Distance |
|---|---|---|
Estates Elementary School 5945 Everglades Boulevard North, Naples, FL 34120 | K-5 | 7.6 mi |
Corkscrew Middle School 1165 County Road 858, Naples, FL 34120 | 6-8 | 9.6 mi |
Palmetto Ridge High School 1655 Victory Lane, Naples, FL 34120 | 9-12 | 8.9 mi |
Disclaimer:
School attendance boundaries provided by ATTOM Data Solutions and are for reference only. Contact the school directly to verify enrollment eligibility.
Price & Sales History for 6243 Revelry Ct
Date
Details
Price
Change
Source
10/14/2026
Listed
$415,000
-11.66%
MLS
12/27/2022
Sold
$469,790
—
Public Record
Disclaimer: Historical sales information is derived from public records provided by the county offices. Information is not guaranteed and should be independently verified.
Tax History
Tax History for 6243 Revelry Ct
Year
Property Taxes
Change
Tax Assessment
Change
2025
$5,085
—
$296,874
3%
2025
$5,085
12%
$289,069
8%
2024
$4,546
159%
$267,361
-19%
2021
$1,755
—
$329,881
3973%
2021
$1,755
-16%
$8,100
-85%
2022
$2,094
19%
$52,464
612%
2021
$1,755
3%
$7,364
—
2019
$1,696
—
$7,364
—
Disclaimer: Historical tax information is derived from public records provided by the county offices. Information is not guaranteed and should be independently verified.
Estimate the Cost
Estimate the Cost for 6243 Revelry Ct
6243 Revelry Ct, Ave Maria, FL 34142 (MLS# 226037098) is a Single Family property with 2 bedrooms and 2 full bathrooms. 6243 Revelry Ct is currently listed for $415,000 and was received on October 14, 2026. Want to learn more about 6243 Revelry Ct? Do you have questions about finding other Single Family real estate for sale in Ave Maria? You can browse all Ave Maria real estate or contact a Coldwell Banker agent to request more information.