This is a carousel with tiles that activate property listing cards. Use the previous and next buttons to navigate.
1/1
$30,000
This is a carousel with tiles that activate property listing cards. Use the previous and next buttons to navigate.
1/1
Property Description
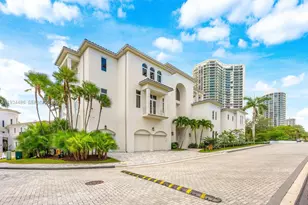
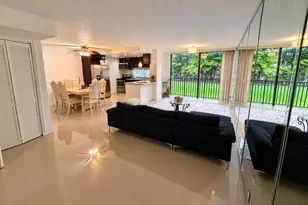
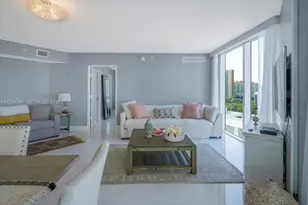
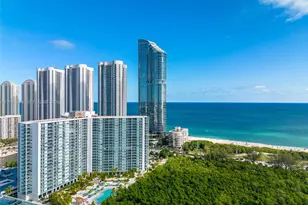
Experience refined modern luxury at 3912 Island Estates Drive, an impeccably designed multi-level residence offering sophisticated living and exceptional entertaining within the double guard-gated enclave of Island Estates. The main level showcases a chef's kitchen equipped with top-of-the-line Miele appliances, an oversized refrigerator and freezer, and a walk-in chilled wine cellar, complemented by a formal dining room and private den. The second level features five spacious bedrooms and six bathrooms, anchored by a lavish primary suite with dual his-and-her baths. Designed for hosting, the third level offers a game room, media lounge, and full bath, all connected seamlessly by a private elevator. The rooftop retreat features a full summer kitchen, oversized sitting island with outdoor TV, and expansive outdoor lounge areas capturing stunning water and skyline views. Additional highlights include an air-conditioned three-car garage, Lutron lighting and automated shades throughout, Sonos audio, and a 145-foot boat slip. Residents enjoy privileged access to the five-star pool, spa, golf, and tennis amenities at Williams Island and the private resort-like amenities of Prive, creating a lifestyle defined by exclusivity, elegance, and permanence.
Full Property Details
Full Property Details for 3912 Island Estates Dr #0
General
- Rent: $30,000
- Status: Closed
- Type: Single Family
- Source: Greater_Miami
- MLS ID: A11934486
- Added to Site: 251 day(s) ago
Interior
- Furnished: Yes
- Furnishings: Furnished
Rooms
Bathrooms
- Total Bathrooms: 8
- Full Bathrooms: 7
- Half Bathrooms: 1
Bedrooms
- Total Bedrooms: 5
Parking
- Garage: Yes
- Garage Spaces: 3
- Covered Spaces: 3
Location
- Area: Island Estates
- County: Miami-Dade County
- Subdivision: ISLAND ESTATES
- Building Name: ISLAND ESTATES
School Information
- Elementary School: Aventura Waterways
- Middle School: Highland Oaks
Community
- Community Name: Island Estates
- Pets Allowed: Yes
Structural Information
- Structure Type: Single Family-Annual, House
- Detached/Attached: Detached
- Square Feet: 8,079
- Living Area: 8,079 Sq. Ft.
- Year Built: 2025
Lot Features
- Lot Size (Sq. Ft.): 13,349
- Frontage Feet: 69
- Zoning: 600
Water Features
- Water Front: Yes
- Water Front Desc.: Waterfront
Financial Considerations
- Price Per Sq. Ft.: $3.71
Disclosures and Reports
- Legal Description: ISLAND ESTATES PB 155-3 T-20322 LOT 1 BLK 2 LOT SIZE 13349 SQ FT FAU 28-2210-078-0010 COC 26263-2995 03 2008 4
- Inclusions: Other
- Property ID: 28-22-10-085-0070
Listed and Sold by Compass Florida, LLC

Schools
Schools serving 3912 Island Estates Dr #0
School District:Dade County School District
| Name | Grades | Distance |
|---|---|---|
Aventura Waterways K-8 Center 21101 Northeast 26th Avenue, Miami, FL 33180 | PK-5 | 2.2 mi |
Highland Oaks Middle School 2375 Northeast 203rd Street, Miami, FL 33180 | 6-8 | 1.9 mi |
Dr Michael M. Krop Senior High School 1410 Northeast 215th Street, Miami, FL 33179 | 9-12 | 3.3 mi |
Disclaimer:
School attendance boundaries provided by ATTOM Data Solutions and are for reference only. Contact the school directly to verify enrollment eligibility.
Price History for 3912 Island Estates Dr #0
Date
Details
Price
Change
Source
7/30/2026
Sold
$30,000
-45.45%
MLS
2/09/2026
Price Reduced
$55,000
-21.43%
MLS
12/22/2025
Listed
$70,000
—
MLS
Disclaimer: Historical sales information is derived from public records provided by the county offices. Information is not guaranteed and should be independently verified.
3912 Island Estates Dr #0, Aventura, FL 33160 (MLS# A11934486) is a Single Family property that was sold at $30,000 on July 30, 2026. Want to learn more about 3912 Island Estates Dr #0? Do you have questions about finding other real estate for sale or rent in Aventura? You can browse all Aventura rentals or contact a Coldwell Banker agent to request more information.