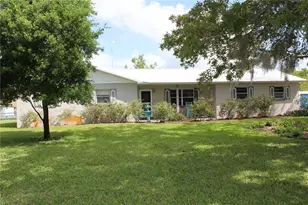
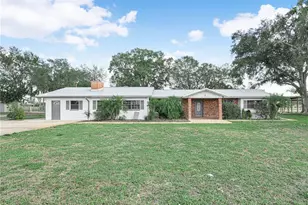
This is a carousel with tiles that activate property listing cards. Use the previous and next buttons to navigate.
1/86
$497,000
This is a carousel with tiles that activate property listing cards. Use the previous and next buttons to navigate.
1/86
Property Description
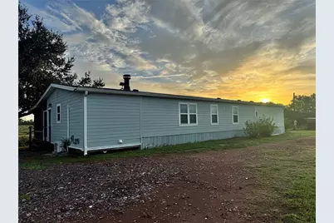
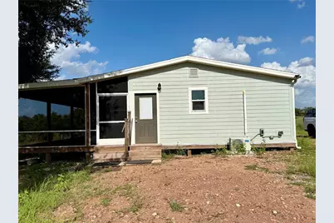
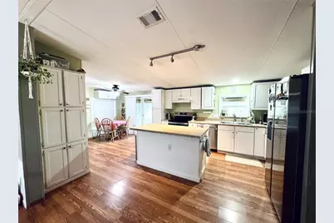
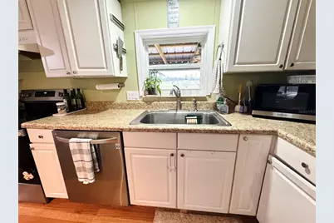
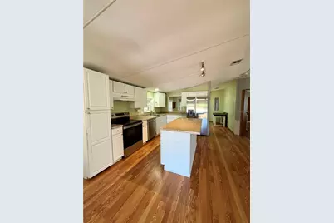
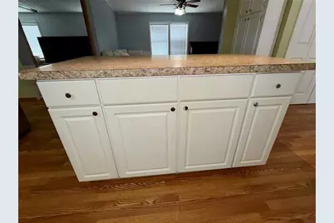
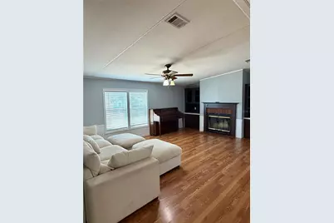
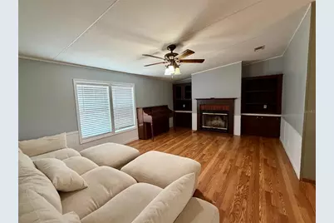
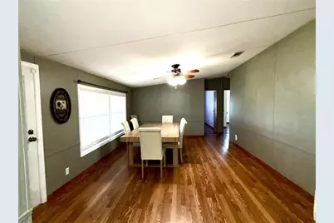
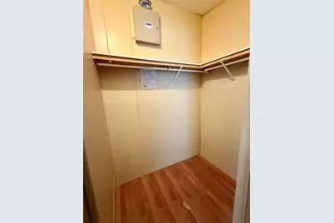
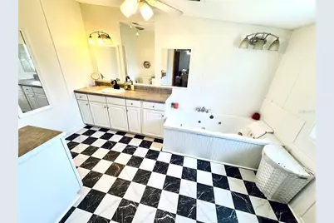
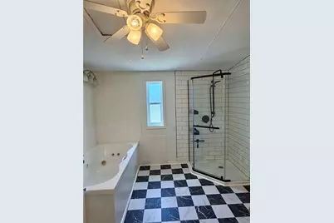
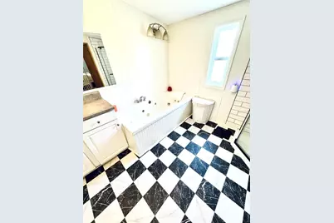
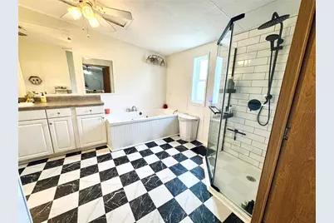

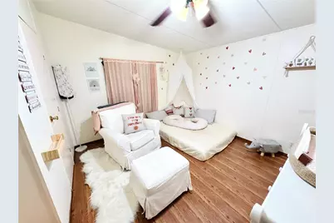
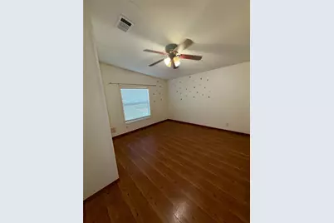
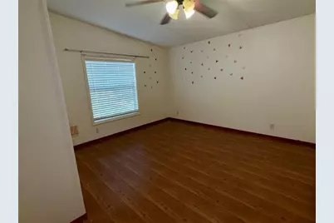
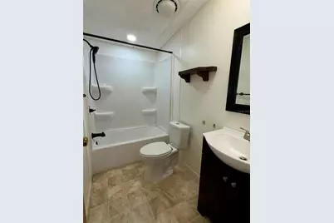
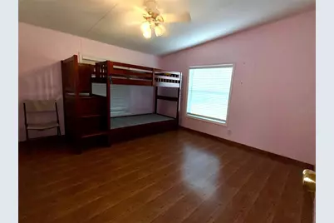
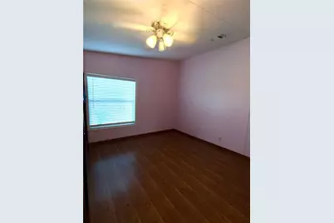
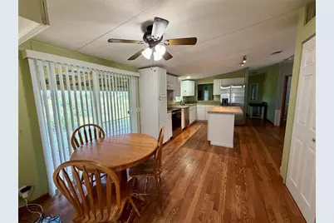
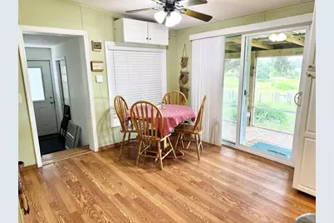
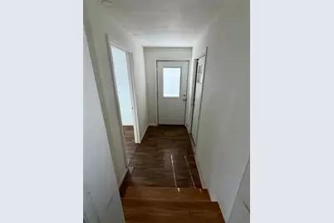
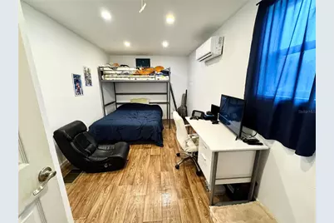
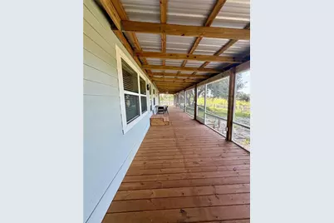
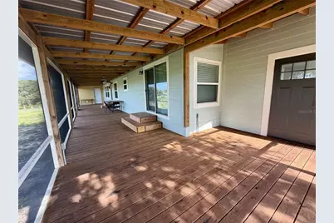
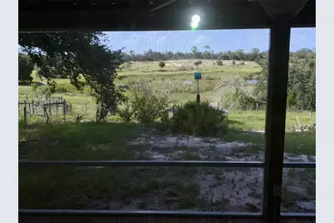
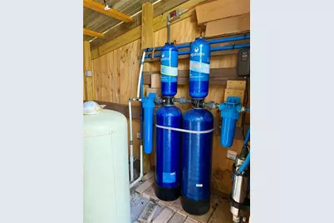
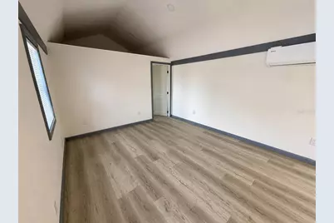
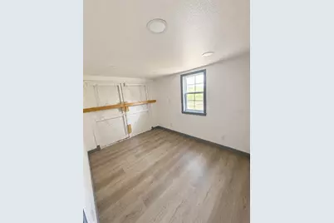
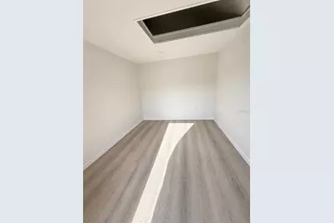
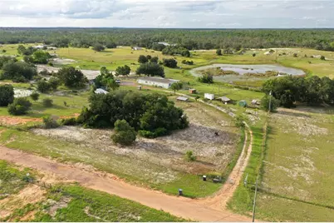
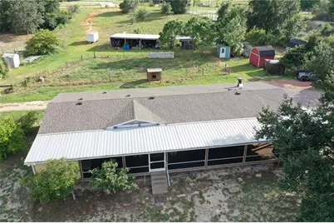
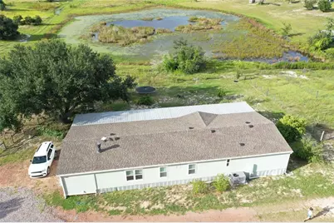
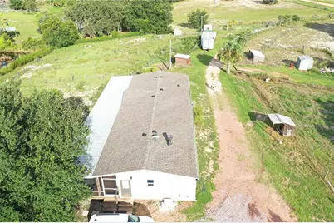
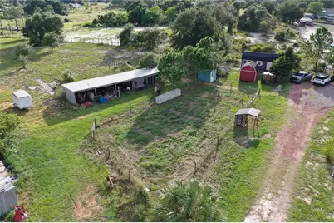
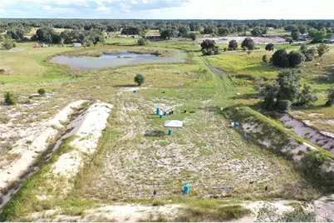
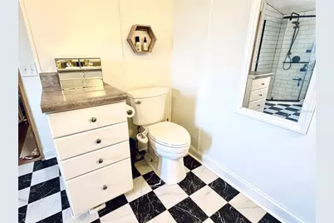
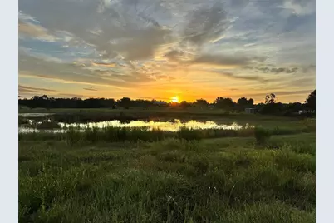
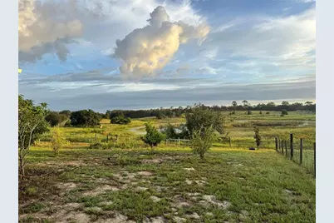
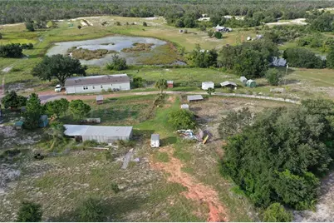
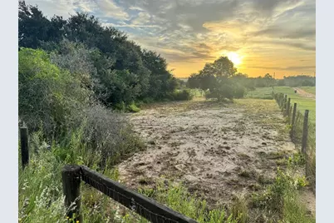
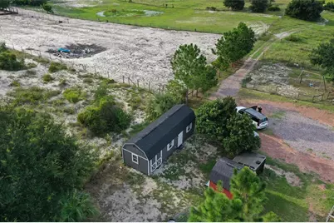
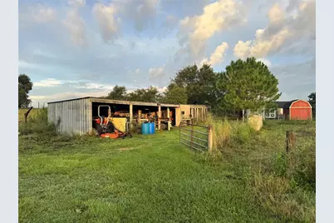
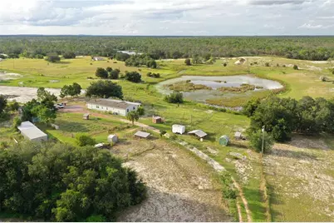
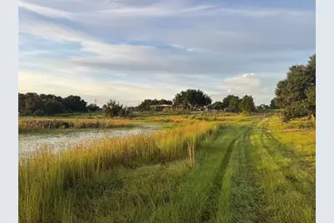
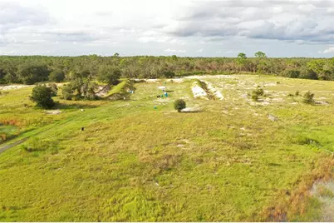
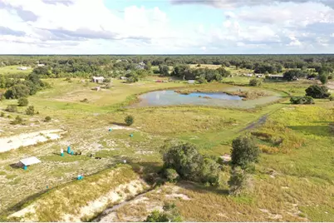
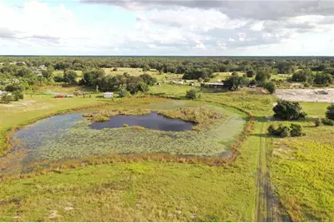
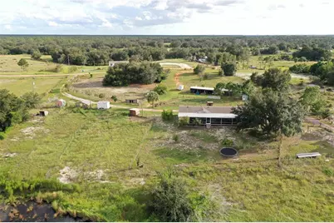
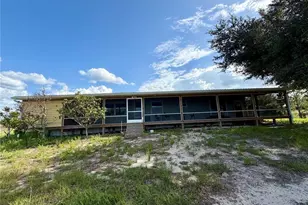
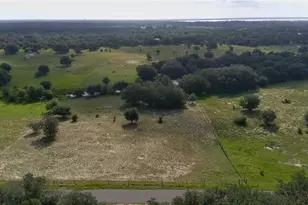
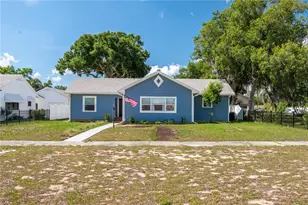
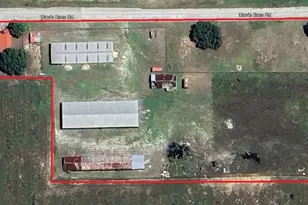
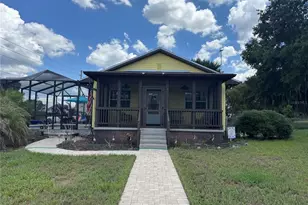
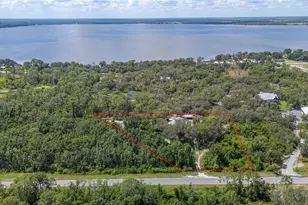
Priced to sell, this Seller is motivated! Escape to the peace and privacy of country living with this beautiful four-bedroom, two-bath home situated on 10 picturesque acres in Tiger Creek Acres, a private community surrounded by federally protected land. Eligible for USDA, FHA, and conventional financing, this property offers the perfect blend of comfort, functionality, and outdoor living. Relax on the screened back porch while enjoying breathtaking sunrises, star-filled skies, abundant wildlife, or entertaining family and friends. Inside, the spacious split-bedroom floor plan features a welcoming living room with a fireplace, a separate family room, and a dining room with a convenient pass-through to the kitchen-ideal for gatherings. The kitchen offers an eat-in dining area with an island, a large pantry, and appliances that have all been replaced within the last five years. Recent home improvements include a new roof (2021), new HVAC system (2023), Hardie board siding, fresh exterior paint (2022), double-pane tilt-in windows, a new water heater (2022), updated hall bath sink and toilet, plus a water softener and filtration system. The oversized primary suite is a private retreat featuring dual walk-in closets, a relaxing jetted tub, and a separate walk-in shower. An additional bedroom includes attic access, providing convenient extra storage. Outside, a private driveway welcomes you beneath mature oak trees and leads to an impressive variety of producing fruit trees, including loquat, avocado, guava, peach, citrus, cherry, mango, and starfruit. The property also features a spring-fed pond, perimeter and cross fencing, pole barn, greenhouse, garden area, storage sheds, livestock shelters, irrigation, RV hookup, and plenty of room for recreational vehicles, equipment, or hobbies. Whether you're looking for a mini farm, private retreat, recreational property, or simply room to spread out, this exceptional property offers endless possibilities. Schedule your private showing today-this incredible opportunity won't last long!
Full Property Details
Full Property Details for 713 Sultenfuss Rd
General
- Price: $497,000
- Taxes: $3,141 (2024)
- Status: Active
- Type: Mobile Home
- Source: MidFloridaRegionalMLS
- MLS ID: L4955619
- Updated: 7/8/2026
- Added to Site: 355 day(s) ago
Rental Information
- Min. Lease: No Minimum
Interior
- Number of Rooms: 13
- Interior Features: Built-in Features, Ceiling Fan(s), Eating Space In Kitchen, Living Room/Dining Room Combo, Open Floorplan, Primary Bedroom Main Floor, Split Bedroom, Thermostat, Window Treatments
- Fireplace: Yes
- Fireplace(s): Living Room, Wood Burning
- Appliances: Convection Oven, Cooktop, Dishwasher, Dryer, Electric Water Heater, Ice Maker, Microwave, Range Hood, Refrigerator, Washer, Water Filtration System
- Furnishings: Unfurnished
- Flooring: Laminate, Linoleum
Rooms
Bathrooms
- Total Bathrooms: 2
- Full Bathrooms: 2
Bedrooms
- Total Bedrooms: 4
Other Rooms
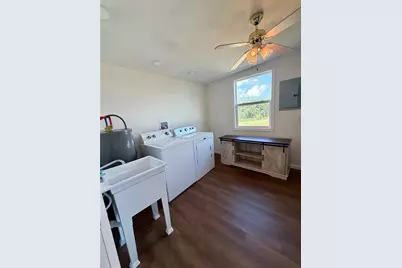
- Laundry: Laundry Room, Outside
Additional Information
- Security/Safety: Security Fencing/Lighting/Alarms, Security Gate, Smoke Detector(s)
Exterior
- Exterior Features: Garden, Irrigation System, Lighting, Rain Gutters, Sliding Doors, Storage
- Deck/Patio: Covered, Rear Porch, Screened, Side Porch, Wrap Around
- Porch/Patio/Deck: Covered, Rear Porch, Screened, Side Porch, Wrap Around
Parking
- Parking Features: Driveway, Other
Location
- Area: 33827 - Babson Park
- County: Polk
- Development Name: 33827 - Babson Park
- Subdivision: TIGER CREEK GROVES
- Driving Directions: From SR17/Scenic Highway, turn onto Murray Rd. towards Tiger Creek Preserve. Travel approximately 2 miles to Pfundstein Rd (turn left). Follow the road around the bend to Fazzini Rd (turn left). Follow around the bend to Sultenfuss Rd (turn left). Look for the sign on the left.
- Direction Faces: West
School Information
- Elementary School: Ben Hill Griffin Elem
- Middle School: Frostproof Middle Se
- High School: Frostproof Middle - Senior High
Community
- Community Name: 33827 - Babson Park
- Community Features: Community Mailbox, Golf Carts OK, Horses Allowed
Heating & Cooling
- Cooling Type: Central Air
- Heating Type: Central, Electric
Utilities
- Sewer: Septic Tank
- Water: Private, Well
- Utility Description: Electricity Connected, Street Lights
Structural Information
- Architectural Info: Ranch
- Architectural Style: Ranch
- Exterior Const.: HardiPlank Type
- Roof: Metal, Shingle
- Windows: Aluminum Frames, Blinds, Double Pane Windows, Insulated Windows
- Stories/Levels: One
- Square Feet: 1,728
- Sq. Ft. Source: Public Records
- Year Built: 1993
Manufactured Home
- Mobile Home Type: Double Wide
Additional Structures
- Other Structures: Barn(s), Corral(s), Greenhouse, Other, Shed(s), Workshop
Lot Features
- Property View: Trees/Woods, Water
- Lot Size (Acres): 10.05
- Lot Size (Sq. Ft.): 437,808
- Lot Size: 10.0507
- Frontage: Private Road, Street Unpaved
- Street/Road Desc.: Unimproved, Dirt, Other
- Fencing (Description): Barbed Wire, Cross Fenced, Electric, Fenced, Wire
Water Features
- Water Front: Yes
- Water View: Yes
- Water Access: Yes
- Water Access Desc: Pond
- Water Front Desc.: Pond
Green Features
- Energy Efficient: Lighting, Water Heater, Windows
- Indoor Air Quality: No Smoking-Interior Buildg
Financial Considerations
- Tax Amount: $3,141.02
- Tax Year: 2024
Disclosures and Reports
- Ownership: Fee Simple
- Special Conditions: None
- Legal Description: TIGER CREEK GROVES PB 75 PG 37 LYING & BEING IN A PORTION OF SECTIONS 11 & 12 T31S R28E LOT 113
- Flood Zone Info: A/X
- APN: 283111959600001130
- Property ID: 283111959600001130
Listed by Harper Realty Fl, Llc

Get Pre-Approved Today
Schools
Schools serving 713 Sultenfuss Rd
School District:Polk County School District
| Name | Grades | Distance |
|---|---|---|
Ben Hill Griffin Jr Elementary School 501 McLeod Road, Frostproof, FL 33843 | PK-5 | 4.3 mi |
Frostproof Middle/Senior High School 1000 North Palm Avenue, Frostproof, FL 33843 | 6-8 | 4.3 mi |
Disclaimer:
School attendance boundaries provided by ATTOM Data Solutions and are for reference only. Contact the school directly to verify enrollment eligibility.
Price & Sales History for 713 Sultenfuss Rd
Date
Details
Price
Change
Source
7/08/2026
Price Reduced
$497,000
-0.4%
MLS
3/18/2026
Price Reduced
$499,000
-2.92%
MLS
12/12/2025
Price Reduced
$514,000
-0.96%
MLS
10/15/2025
Price Reduced
$519,000
-1.14%
MLS
9/05/2025
Listed
$525,000
26.51%
MLS
8/25/2023
Sold
$415,000
—
Public Record
Disclaimer: Historical sales information is derived from public records provided by the county offices. Information is not guaranteed and should be independently verified.
Tax History
Tax History for 713 Sultenfuss Rd
Year
Property Taxes
Change
Tax Assessment
Change
2025
$2,493
-21%
$232,989
—
2024
$3,141
92%
$232,216
84%
2023
$1,635
4%
$125,863
3%
2022
$1,569
—
$122,197
3%
2021
$1,571
—
$118,638
1%
2021
$1,571
75%
$117,000
70%
2019
$900
3%
$69,006
2%
2018
$877
1%
$67,719
2%
2017
$870
4%
$66,326
2%
2016
$838
1%
$64,962
3%
2015
$829
4%
$62,980
1%
2014
$799
—
$62,480
1%
2013
$797
—
$61,557
—
Disclaimer: Historical tax information is derived from public records provided by the county offices. Information is not guaranteed and should be independently verified.
Estimate the Cost
Estimate the Cost for 713 Sultenfuss Rd
713 Sultenfuss Road, Babson Park, FL 33827 (MLS# L4955619) is a Mobile Home property with 4 bedrooms and 2 full bathrooms. 713 Sultenfuss Road is currently listed for $497,000 and was received on September 05, 2025. Want to learn more about 713 Sultenfuss Road? Do you have questions about finding other Mobile Home real estate for sale in Babson Park? You can browse all Babson Park real estate or contact a Coldwell Banker agent to request more information.