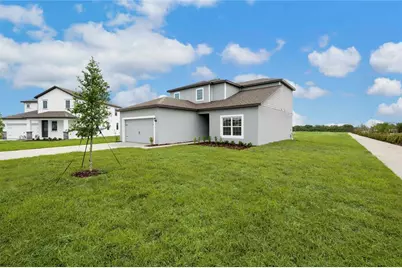
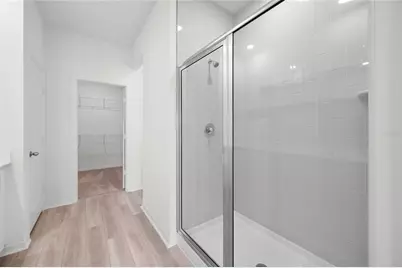
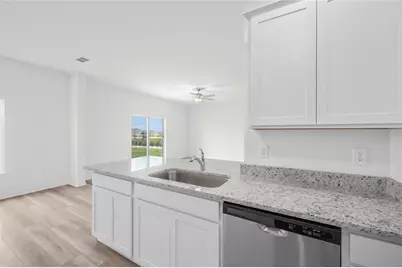
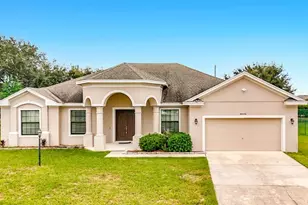
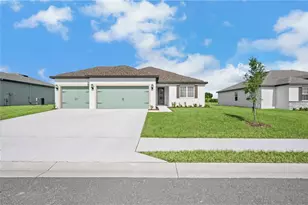
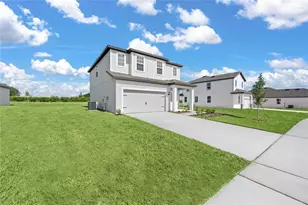
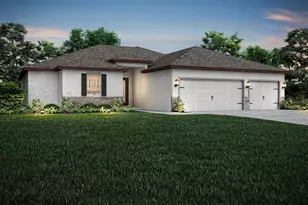
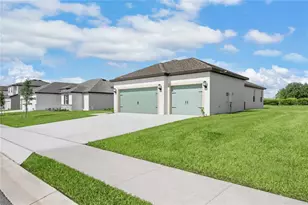
Full Property Details for 823 Ponkan Ct
General
- Price: $376,900
- HOA FEE: $70/month
- Taxes: $112 (2025)
- Status: Active
- Type: Single Family
- Source: MidFloridaRegionalMLS
- MLS ID: TB8496543
- Updated: 10/6/2026
- Added to Site: 183 day(s) ago
Rental Information
Interior
- Number of Rooms: 10
- Interior Features: High Ceilings, Living Room/Dining Room Combo, Open Floorplan, Pest Guard System, Primary Bedroom Main Floor, Solid Wood Cabinets, Stone Counters, Thermostat
- Appliances: Dishwasher, Disposal, Electric Water Heater, Exhaust Fan, Ice Maker, Microwave, Range, Refrigerator
- Furnishings: Unfurnished
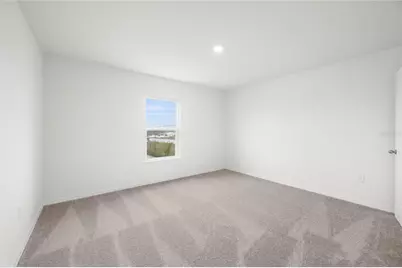
- Flooring: Carpet, Luxury Vinyl
Rooms
- Total Bathrooms: 3
- Full Bathrooms: 2
- Half Bathrooms: 1
- Laundry: Electric Dryer Hookup, Inside, Laundry Room, Washer Hookup
Additional Information
- Security/Safety: Smoke Detector(s)
Exterior
- Exterior Features: Irrigation System, Lighting, Sidewalk, Sliding Doors
- Deck/Patio: Covered, Front Porch, Patio, Porch, Rear Porch
- Porch/Patio/Deck: Covered, Front Porch, Patio, Porch, Rear Porch
Parking
- Garage: Yes
- Attached garage: Yes
- Garage Spaces: 2
- Covered Spaces: 2
Location
- Area: 33827 - Babson Park
- County: Polk
- Development Name: 33827 - Babson Park
- Subdivision: CITRUS PLACE
- Driving Directions: From I-4 Take Exit 55 toward U.S. Route 27 South / Haines City Merge onto US-27 South and continue for about 20–22 miles Turn left onto FL-17 South / Scenic Highway toward Babson Park Continue on Scenic Highway for about 5 miles. Turn left onto Tangelo Terrace. Continue down the road until you reach 671 Tangelo Terrace (in the Citrus Place subdivision).
- Direction Faces: Northwest
School Information
- Elementary School: Frostproof Elem
- Middle School: McLaughlin Academy Of Excellence
Community
- Community Name: 33827 - Babson Park
- Association: Yes
- Assoc. Name: Melrose Management
Heating & Cooling
- Cooling Type: Central Air
- Heating Type: Central, Electric, Exhaust Fan, Heat Pump
Utilities
- Sewer: Septic Tank
- Water: Public
- Utility Description: BB/HS Internet Available, Cable TV Available, Electricity Available, Electricity Connected, Fiber Optics, Phone Available, Public, Sewer Available, Sewer Connected, Underground Utilities, Water Available, Water
Structural Information
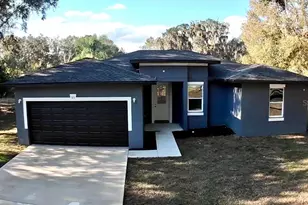
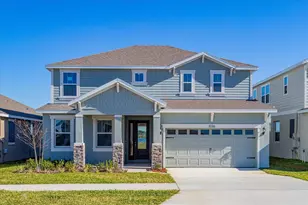
- Architectural Info: Traditional
- Architectural Style: Traditional
- Builder: LGI Homes Florida – LLC
- Exterior Const.: Block, Concrete, Stucco
- Roof: Shingle
- Windows: Double Pane Windows, ENERGY STAR Qualified Windows, Insulated Windows, Low-Emissivity Windows, Window Treatments
- Stories/Levels: Two
- Square Feet: 2,059
- Sq. Ft. Source: Builder
- Year Built: 2026
Lot Features
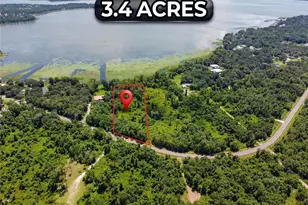
- Lot Size (Acres): 0.26
- Lot Size (Sq. Ft.): 11,293
- Lot Size: 11293
- Frontage: Street Paved
- Street/Road Desc.: Paved, Asphalt
Financial Considerations
- Association Fee: $70
- Assoc Fee Freq.: Monthly
- Assoc Fee Desc.: None
- Tax Amount: $112.34
- Tax Year: 2025
Disclosures and Reports
- Ownership: Fee Simple
- Special Conditions: None
- Legal Description: CITRUS PLACE PB 214 PGS 34-36 LOT 49
- Flood Zone Info: X
- APN: 283029953015000490
- Property ID: 283029953015000490
Listed by Lgi Realty- Florida, Llc