Full Property Details for 6001 Sweet Gum Run
General
- Sold For: $750,000
- HOA FEE: $21/month
- HOA FEE FREQ.: Annually
- Taxes: $3,737 (2025)
- Status: Closed
- Type: Single Family
- Source: MidFloridaRegionalMLS
- MLS ID: L4961941
- Added to Site: 139 day(s) ago
Rental Information
Interior
- Number of Rooms: 11
- Interior Features: Cathedral Ceiling(s), Ceiling Fan(s), Central Vacuum, PrimaryBedroom Upstairs, Solid Wood Cabinets, Split Bedroom, Thermostat, Vaulted Ceiling(s), Walk-In Closet(s), Wet Bar
- Fireplace: Yes
- Fireplace(s): Family Room, Living Room, Wood Burning
- Appliances: Dishwasher, Disposal, Kitchen Reverse Osmosis System, Range, Refrigerator, Trash Compactor
- Furnishings: Unfurnished
- Flooring: Carpet, Ceramic Tile, Laminate, Linoleum, Hardwood
Rooms
- Total Bathrooms: 4
- Full Bathrooms: 3
- Half Bathrooms: 1
- Laundry: Electric Dryer Hookup, Laundry Room, Washer Hookup
Additional Information
- Shared Amenities: Pickleball Court(s), Tennis Court(s)
- Pool: Yes
- Private Pool: Yes
- Pool Description: Gunite, Heated, In Ground, Salt Water
- Spa: Yes
- Spa Description: Heated, In Ground
Exterior
- Exterior Features: Irrigation System, Rain Gutters, Sliding Doors
- Deck/Patio: Covered, Screened
- Porch/Patio/Deck: Covered, Screened
Parking
- Garage: Yes
- Attached garage: Yes
- Garage Spaces: 2
- Covered Spaces: 2
- Parking Features: Driveway, Garage Faces Side, Off Street
Location
- Area: 33830 - Bartow
- County: Polk
- Development Name: 33830 - Bartow
- Subdivision: WATERWOOD ADD
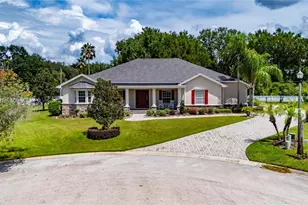
- Driving Directions: 98 South to east on Boy Scout Road. Left on Black Walnut Drive., Right on Ironwood Trail, left on Sweet Gum Run. Home is on the cul-de-sac.
- Direction Faces: Northwest
School Information
- Elementary School: Highland City Elem
- Middle School: Bartow Middle
- High School: Bartow High
Community
- Community Name: 33830 - Bartow
- Community Features: Deed Restrictions, Tennis Court(s)
- Optional Amenities: Pickleball Court(s), Tennis Court(s)
- Association: Yes
- Assoc. Name: Cyndee Smith, President
- Pet Restrictions: Verify with HOA
Heating & Cooling
- Cooling Type: Central Air
- Heating Type: Central
Utilities
- Sewer: Septic Tank
- Water: Public, Well
- Utility Description: Cable TV Available, Electricity Available, Electricity Connected, Water Available, Water Connected
Structural Information
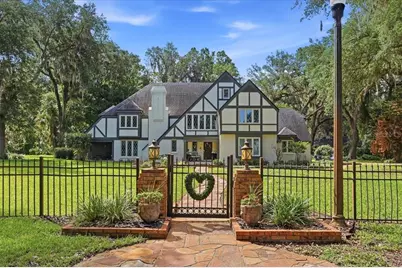
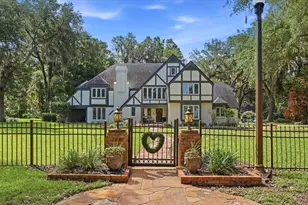
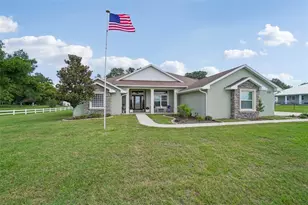
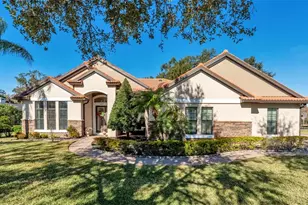
- Architectural Info: Tudor
- Architectural Style: Tudor
- Exterior Const.: Brick, Stucco, Wood Frame
- Roof: Shingle
- Stories/Levels: Three Or More
- Square Feet: 4,409
- Sq. Ft. Source: Public Records
- Living Area: 4,409 Sq. Ft.
- Year Built: 1984
Lot Features
- Property View: Pool
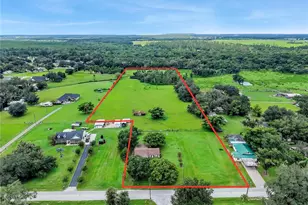
- Lot Size (Acres): 1.22
- Lot Size (Sq. Ft.): 53,209
- Lot Size: 1.2215
- Street/Road Desc.: Asphalt
- Fencing (Description): Fenced
Financial Considerations
- Association Fee: $250
- Assoc Fee Freq.: Annually
- Assoc Fee Desc.: Required
- Tax Amount: $3,737
- Tax Year: 2025
Disclosures and Reports
- Ownership: Fee Simple
- Special Conditions: None
- Legal Description: WATERWOOD ADDITION PB 68 PGS 24 & 25 LOTS 43 & 44
- Flood Zone Info: X
- APN: 242913282020000430
- Property ID: 242913282020000430
Listed by S & D Real Estate Service Llc
Sold by Keller Williams Realty Smart