This is a carousel with tiles that activate property listing cards. Use the previous and next buttons to navigate.
1/55
$525,000 Just Listed
This is a carousel with tiles that activate property listing cards. Use the previous and next buttons to navigate.
1/55
Property Description
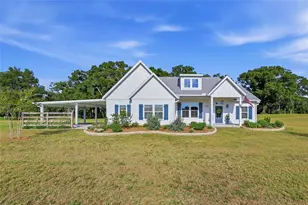
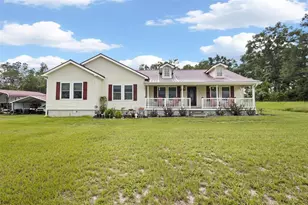
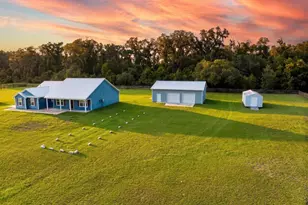
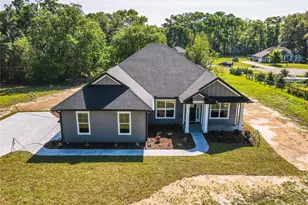
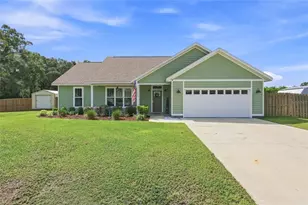
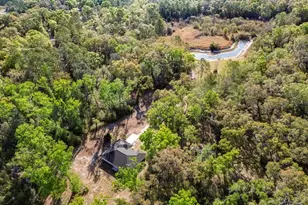
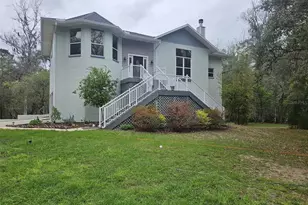
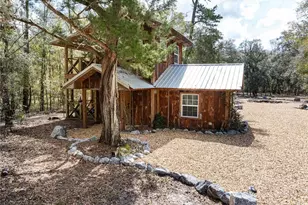
Welcome to your own private sanctuary in North Florida, where modern luxury meets the peaceful charm of country living. Nestled on 5 pristine acres in the gated neighborhood of Magnolia Meadows, this exceptional Wade Custom Homes residence, completed in 2024, offers 1,808 square feet, 3 bedrooms, 2 bathrooms, an expansive covered back porch, and a 2-car carport-all thoughtfully designed with quality craftsmanship and timeless finishes. From the moment you arrive, the home's inviting farmhouse-inspired architecture and beautifully landscaped curb appeal create an unforgettable first impression. Inside, soaring 10-foot ceilings, abundant natural light, and custom farmhouse-style windows frame picturesque views of the surrounding countryside while enhancing the home's bright, open-concept design. At the heart of the home, the chef-inspired kitchen seamlessly blends beauty and functionality. Featuring solid wood cabinetry, quartz countertops, a stylish tile backsplash, updated stainless steel appliances, and an oversized island with generous prep space, this space was designed for both everyday living and effortless entertaining. The adjoining dining and living areas flow together perfectly, creating a warm and welcoming atmosphere. Luxury continues throughout with durable wood-look tile flooring extending across the entire home, combining sophisticated style with easy maintenance. A walk-in pantry provides ample storage, and the indoor laundry and mudroom makes for a convenient transition space from the carport. The spacious primary suite serves as a peaceful retreat, complete with a spa-inspired en-suite bathroom featuring two quartz-topped vanities, a private water closet, and an elegant walk-in tiled shower. Two additional guest bedrooms offer flexibility for family, visitors, or a home office and share a beautifully appointed bathroom with matching quartz countertops and a step-in tub/shower combination with gorgeous tile detailing. Step outside to the expansive covered back porch, where you'll enjoy breathtaking views of your private wooded acreage and the serenity that only country living can provide. Whether you're sipping your morning coffee, entertaining guests, or watching spectacular Florida sunsets with deer in your yard, this outdoor living space is designed to be enjoyed year-round. With 5 acres of usable land, the possibilities are endless-create your dream garden, bring horses or other animals, build a workshop, add a pool, or simply embrace the quiet beauty of wide-open spaces. Built with 2x6 exterior walls, you'll have peace of mind for years to come, and drip irrigation in the flower beds makes gardening a breeze. Perfectly positioned for privacy while remaining convenient to nearby amenities, you're just 20 minutes from High Springs and 30 minutes from Alachua, offering easy access to shopping, dining, recreation, and some of North Florida's most beloved natural springs. Schedule your private showing today!
Full Property Details
Full Property Details for 3705 NW 31st Ave
General
- Price: $525,000
- Taxes: $5,035 (2025)
- Status: Active
- Type: Single Family
- Source: MidFloridaRegionalMLS
- MLS ID: GC541121
- Updated: 7/16/2026
- Added to Site: 3 day(s) ago
Rental Information
- Min. Lease: No Minimum
Interior
- Number of Rooms: 4
- Interior Features: Ceiling Fan(s), High Ceilings, Open Floorplan, Primary Bedroom Main Floor, Solid Wood Cabinets, Split Bedroom, Stone Counters, Thermostat, Walk-In Closet(s)
- Appliances: Convection Oven, Dishwasher
- Furnishings: Unfurnished
- Flooring: Tile
Rooms
Bathrooms
- Total Bathrooms: 2
- Full Bathrooms: 2
Bedrooms
- Total Bedrooms: 3
Other Rooms
- Laundry: Electric Dryer Hookup, Inside, Laundry Room, Washer Hookup
Additional Information
- Shared Amenities: Gated
Exterior
- Exterior Features: Irrigation System, Lighting, Rain Gutters
- Deck/Patio: Covered, Front Porch, Patio, Porch, Rear Porch
- Porch/Patio/Deck: Covered, Front Porch, Patio, Porch, Rear Porch
Parking
- Carports: Yes
- Carport: 2
- Carport Spaces: 2
- Covered Spaces: 2
Location
- Area: 32619 - Bell
- County: Gilchrist
- Development Name: 32619 - Bell
- Driving Directions: Beginning at the intersection of US-129 and County Road 340, take CR-340 east. Continue for 0.4 miles and turn right onto NW 31st Ave. In 0.3 miles, turn right to stay on NW 31st Ave. The home will be on your right in approximately 200 feet.
- Direction Faces: East
School Information
- Elementary School: Bell Elementary School-GC
- Middle School: Bell High School-GC
- High School: Bell High School-GC
Community
- Community Name: 32619 - Bell
- Community Features: Community Mailbox, Deed Restrictions, Gated Community - No Guard
- Optional Amenities: Gated
- Association: Yes
Heating & Cooling
- Cooling Type: Central Air
- Heating Type: Central
Utilities
- Sewer: Septic Tank
- Water: Well
- Utility Description: Electricity Connected, Fiber Optics, Water Connected
Structural Information
- Architectural Info: Cottage
- Architectural Style: Cottage
- Builder: Wade Custom Homes
- Exterior Const.: HardiPlank Type, Wood Frame
- Roof: Shingle
- Windows: Double Pane Windows, ENERGY STAR Qualified Windows, Insulated Windows, Low-Emissivity Windows
- Stories/Levels: One
- Square Feet: 1,808
- Sq. Ft. Source: Public Records
- Year Built: 2024
Lot Features
- Property View: Trees/Woods
- Lot Size (Acres): 5
- Lot Size (Sq. Ft.): 217,800
- Lot Size: 5
- Frontage: Street Paved
- Street/Road Desc.: Paved
Financial Considerations
- Assoc Fee Desc.: None
- Tax Amount: $5,035.69
- Tax Year: 2025
Disclosures and Reports
- Ownership: Fee Simple
- Special Conditions: None
- Legal Description: LOT 19 MAGNOLIA MEADOWS 51/266 116/162 194/19 194/270 211/307 2001/33212 2005/2239 202021004919 202221000214
- Flood Zone Info: X
- APN: 130814030900000190
- Property ID: 130814030900000190
Listed by Keller Williams Gainesville Realty Partners

Get Pre-Approved Today
Schools
Schools serving 3705 NW 31st Ave
School District:Gilchrist County School District
| Name | Grades | Distance |
|---|---|---|
Bell Elementary School 2771 East Bell Avenue, Bell, FL 32619 | PK-5 | 2.8 mi |
Bell High School 930 South Main Street, Bell, FL 32619 | 6-12 | 2.8 mi |
Disclaimer:
School attendance boundaries provided by ATTOM Data Solutions and are for reference only. Contact the school directly to verify enrollment eligibility.
Price & Sales History for 3705 NW 31st Ave
Date
Details
Price
Change
Source
7/16/2026
Listed
$525,000
909.62%
MLS
2/17/2023
Sold
$52,000
—
Public Record
Disclaimer: Historical sales information is derived from public records provided by the county offices. Information is not guaranteed and should be independently verified.
Tax History
Tax History for 3705 NW 31st Ave
Year
Property Taxes
Change
Tax Assessment
Change
2024
$5,036
—
$326,238
422%
2024
$5,036
598%
$62,500
32%
2023
$722
27%
$47,500
27%
2022
$568
—
$37,500
—
Disclaimer: Historical tax information is derived from public records provided by the county offices. Information is not guaranteed and should be independently verified.
Estimate the Cost
Estimate the Cost for 3705 NW 31st Ave
3705 NW 31st Avenue, Bell, FL 32619 (MLS# GC541121) is a Single Family property with 3 bedrooms and 2 full bathrooms. 3705 NW 31st Avenue is currently listed for $525,000 and was received on July 16, 2026. Want to learn more about 3705 NW 31st Avenue? Do you have questions about finding other Single Family real estate for sale in Bell? You can browse all Bell real estate or contact a Coldwell Banker agent to request more information.