This is a carousel with tiles that activate property listing cards. Use the previous and next buttons to navigate.
1/1
$745,000
This is a carousel with tiles that activate property listing cards. Use the previous and next buttons to navigate.
1/1
Property Description
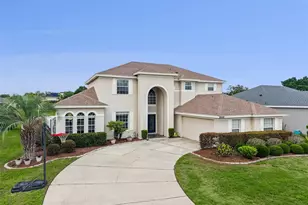
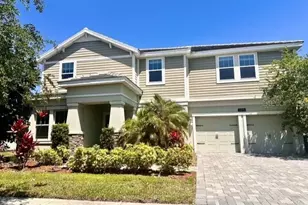
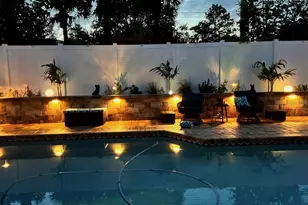
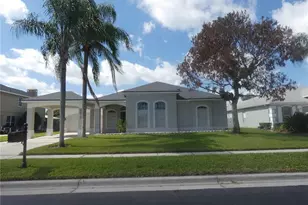
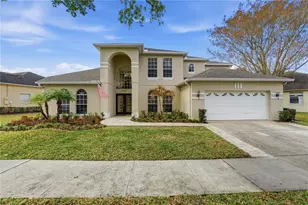
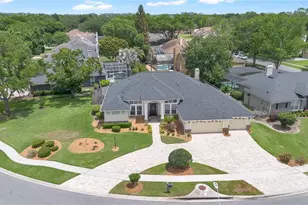
Located within the gated community of Conway Isles, this beautifully maintained two-story home offers an inviting layout, spacious living areas, and peaceful water views. Just inside the front door, you are welcomed by formal living and dining spaces that flow seamlessly into the large family room overlooking the screened pool and pond beyond. The kitchen features granite countertops, stainless steel appliances, and a cozy breakfast nook, the perfect spot to enjoy your morning coffee while taking in the backyard views. The spacious first-floor primary suite offers direct access to the pool through sliding glass doors and includes a well-appointed bathroom with a soaking tub, separate shower, and generous space throughout. Also located downstairs are the interior laundry room and a convenient half bath for guests. Upstairs, you will find four additional bedrooms along with a versatile loft area that can serve as a media room, playroom, office, or additional living space. Two of the upstairs bedrooms include their own private bathrooms, providing added comfort and flexibility for family or guests. Originally modified during construction, the home also includes four walk-in closets, offering an abundance of storage space. Step outside to enjoy the screened pool and relaxing pond views, with the community playground located just across the water. The backyard also provides the perfect setting to unwind and enjoy beautiful sunset views in the evenings. This is a rare opportunity to own a spacious home in one of Conway's most desirable gated communities. Schedule your private showing today.
Full Property Details
Full Property Details for 6506 Franconia Dr
General
- Sold For: $745,000
- HOA FEE: $91/month
- HOA FEE FREQ.: Semi-Annually
- Taxes: $6,924 (2025)
- Status: Closed
- Type: Single Family
- Source: MidFloridaRegionalMLS
- MLS ID: O6407638
- Added to Site: 59 day(s) ago
Rental Information
- Min. Lease: 7 Months
Interior
- Number of Rooms: 10
- Interior Features: Ceiling Fan(s), Primary Bedroom Main Floor, Stone Counters, Vaulted Ceiling(s), Walk-In Closet(s)
- Appliances: Dishwasher, Disposal, Dryer, Electric Water Heater, Exhaust Fan, Microwave, Range, Refrigerator, Washer
- Furnishings: Unfurnished
- Flooring: Carpet, Ceramic Tile, Luxury Vinyl
Rooms
Bathrooms
- Total Bathrooms: 5
- Full Bathrooms: 4
- Half Bathrooms: 1
Bedrooms
- Total Bedrooms: 5
Other Rooms
- Laundry: Inside, Laundry Room
Additional Information
- Pool: Yes
- Private Pool: Yes
- Pool Description: Gunite, Heated, In Ground, Lighting, Screen Enclosure
- Spa: Yes
- Spa Description: Heated, In Ground
Exterior
- Exterior Features: Irrigation System, Playground, Sliding Doors
- Deck/Patio: Covered, Porch, Rear Porch, Screened
- Porch/Patio/Deck: Covered, Porch, Rear Porch, Screened
Parking
- Garage: Yes
- Attached garage: Yes
- Garage Spaces: 2
- Covered Spaces: 2
- Parking Features: Garage Door Opener
Location
- Area: 32812 - Orlando/Conway / Belle Isle
- County: Orange
- Development Name: 32812 - Orlando/Conway / Belle Isle
- Subdivision: CONWAY GROVES
- Driving Directions: From 408, head north on Conway Road. Turn right on Judge Road. Turn right into the community. Make your first right after the gates, and the house will be on your left.
- Direction Faces: East
School Information
- Elementary School: Shenandoah Elem
- Middle School: Conway Middle
- High School: Oak Ridge High
Community
- Community Name: 32812 - Orlando/Conway / Belle Isle
- Community Features: Deed Restrictions, Gated Community - No Guard, Playground, Sidewalks
- Association: Yes
- Assoc. Name: Bridget Ross
Heating & Cooling
- Cooling Type: Central Air
- Heating Type: Central, Electric
Utilities
- Sewer: Public Sewer
- Water: Public
- Utility Description: Cable Connected, Electricity Connected, Sewer Connected, Water Connected
Structural Information
- Exterior Const.: Stucco
- Roof: Shingle
- Windows: Blinds, Shades
- Stories/Levels: Two
- Square Feet: 3,333
- Sq. Ft. Source: Public Records
- Living Area: 3,333 Sq. Ft.
- Year Built: 1999
Lot Features
- Property View: Water
- Lot Size (Acres): 0.26
- Lot Size (Sq. Ft.): 11,213
- Lot Size: 11213
- Street/Road Desc.: Asphalt
- Fencing (Description): Vinyl, Wood
Water Features
- Water Front: Yes
- Water View: Yes
- Water Access: Yes
- Water Access Desc: Canal - Freshwater, Pond
- Water Front Desc.: Pond
Financial Considerations
- Association Fee: $543
- Assoc Fee Freq.: Semi-Annually
- Assoc Fee Desc.: Required
- Tax Amount: $6,924.3
- Tax Year: 2025
Disclosures and Reports
- Ownership: Fee Simple
- Special Conditions: None
- Legal Description: CONWAY GROVES UNIT 1 36/3 LOT 30
- Flood Zone Info: X
- APN: 202330161800300
- Property ID: 202330161800300
- Block/Lot/Section: 00/00
Listed by Luker & Co Real Estate Llc
Sold by Wemert Group Realty Llc

Get Pre-Approved Today
Schools
Schools serving 6506 Franconia Dr
School District:Orange County School District
| Name | Grades | Distance |
|---|---|---|
Shenandoah Elementary School, Orlando, FL 4827 Conway Road, Orlando, FL 32812 | PK-5 | 1.1 mi |
Conway Middle School 4600 Anderson Road, Orlando, FL 32812 | 6-8 | 2.2 mi |
Oak Ridge High School 700 West Oak Ridge Road, Orlando, FL 32809 | 9-12 | 3.2 mi |
Disclaimer:
School attendance boundaries provided by ATTOM Data Solutions and are for reference only. Contact the school directly to verify enrollment eligibility.
Price & Sales History for 6506 Franconia Dr
Date
Details
Price
Change
Source
6/30/2026
Sold
$745,000
-2.61%
MLS
5/14/2026
Listed
$765,000
—
MLS
Disclaimer: Historical sales information is derived from public records provided by the county offices. Information is not guaranteed and should be independently verified.
6506 Franconia Drive, Belle Isle, FL 32812 (MLS# O6407638) is a Single Family property that was sold at $745,000 on June 30, 2026. Want to learn more about 6506 Franconia Drive? Do you have questions about finding other Single Family real estate for sale in Belle Isle? You can browse all Belle Isle real estate or contact a Coldwell Banker agent to request more information.