This is a carousel with tiles that activate property listing cards. Use the previous and next buttons to navigate.
1/1
$2,200,000
This is a carousel with tiles that activate property listing cards. Use the previous and next buttons to navigate.
1/1
Property Description
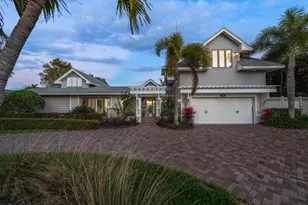
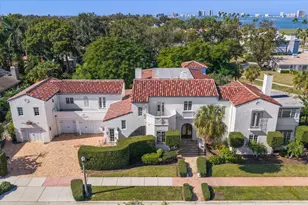
Located in one of Belleair's most desirable neighborhoods, this remarkable residence offers a rare combination of luxury, flexibility, and peace of mind. More than a renovated home, it is a thoughtfully designed retreat created for generations to gather, celebrate, and create lasting memories. Tucked away at the end of a quiet road on a beautifully landscaped .39-acre homesite in the Town of Belleair, this exceptional residence welcomes you with a gracious brick paver circular driveway and brick paver entry, creating a striking first impression from the moment you arrive. Spanning 3,679 heated square feet, this extraordinary home has been completely reimagined with a perfect balance of timeless design, modern comfort, and exceptional functionality. Offering 4/5 bedrooms, 4 ensuite retreats (4.5 baths total) and thoughtfully designed for multigenerational living, the floor plan delivers a rare level of flexibility seldom found in today's market. Whether accommodating extended family, long-term guests, or creating private spaces for work and relaxation, each ensuite provides comfort, privacy, and independence while remaining connected to the heart of the home. The beautifully renovated interior showcases an inviting open flow with luxury vinyl flooring throughout, a stunning chef's kitchen featuring premium GE Café appliances, and refined finishes that create a sophisticated yet comfortable atmosphere. Just beyond the main living spaces, a dedicated wine and coffee bar room creates the perfect destination for entertaining and everyday enjoyment, complete with a large wine refrigerator and a full-size refrigerator with an ice maker. Each bathroom has been meticulously renovated with thoughtful details and quality craftsmanship, offering spa-like retreats throughout the home. A versatile second-level flex space further enhances the home's multigenerational appeal, offering endless possibilities as an in-law suite, guest quarters, private home office, media room, or recreation space. Complete with a kitchenette, private full bathroom with a walk-in shower, and a dedicated 2026 mini-split air conditioning system, it provides exceptional comfort and independence. The extensive transformation extends far beyond the visible finishes. Nearly every major component has been thoughtfully updated, including newer roof (2019 / 2024), hurricane-impact windows and doors, two high-efficiency HVAC systems (2023 and 2024) with whole-home air purification, three updated electrical panels, new insulation, updated lighting/fans and countless additional improvements. The oversized two-car garage continues the home's exceptional attention to detail with a brick paver approach, epoxy flooring, and an energy-efficient 80-gallon hybrid heat pump water heater (2025) that also cools the insulated garage, creating a comfortable and versatile space. The outdoor living spaces provide a private sanctuary surrounded by exceptional landscaping and mature greenery. The beautifully resurfaced Pebble Sheen pool, complemented by new waterline tile and upgraded pool equipment, creates the perfect backdrop for relaxing afternoons, entertaining guests, and enjoying the Florida lifestyle year-round. Enjoy the video for a full tour of this amazing home.
Full Property Details
Full Property Details for 411 Roebling Rd S
General
- Sold For: $2,200,000
- Taxes: $6,881 (2025)
- Status: Closed
- Type: Single Family
- Source: MidFloridaRegionalMLS
- MLS ID: TB8529827
- Added to Site: 50 day(s) ago
Rental Information
- Min. Lease: No Minimum
Interior
- Number of Rooms: 4
- Interior Features: Attic Fan, Cathedral Ceiling(s), Ceiling Fan(s), Crown Molding, Eating Space In Kitchen, High Ceilings, Primary Bedroom Main Floor, Solid Wood Cabinets, Split Bedroom, Stone Counters, Window Treatments
- Fireplace: Yes
- Fireplace(s): Electric, Family Room, Master Bedroom
- Appliances: Bar Fridge, Built-In Oven, Convection Oven, Dishwasher, Disposal, Dryer, Electric Water Heater, Microwave, Range, Range Hood, Refrigerator, Washer, Water Filtration System, Water Purifier, Water Softener, Wine Refrigerator
- Furnishings: Unfurnished
- Flooring: Luxury Vinyl, Tile
Rooms
Bathrooms
- Total Bathrooms: 5
- Full Bathrooms: 4
- Half Bathrooms: 1
Bedrooms
- Total Bedrooms: 4
Other Rooms
- Laundry: Inside, Laundry Room
Additional Information
- Pool: Yes
- Private Pool: Yes
- Pool Description: Child Safety Fence, In Ground
- Security/Safety: Security System
Exterior
- Exterior Features: Courtyard, Fire Pit, French Doors, Garden, Irrigation System, Lighting, Private Entrance, Private Yard
Parking
- Garage: Yes
- Attached garage: Yes
- Garage Spaces: 2
- Covered Spaces: 2
Location
- Area: 33756 - Clearwater/Belleair
- County: Pinellas
- Development Name: 33756 - Clearwater/Belleair
- Subdivision: OVERBROOK PARK
- Driving Directions: From Ft Harrison Ave turn West towards Roebling Rd S. Destination will be on the right.
- Direction Faces: West
Community
- Community Name: 33756 - Clearwater/Belleair
Heating & Cooling
- Cooling Type: Central Air
- Heating Type: Electric, Heat Pump
Utilities
- Sewer: Public Sewer
- Water: Public
- Utility Description: Electricity Connected, Sewer Connected, Water Connected
Structural Information
- Exterior Const.: Block, Wood Frame
- Roof: Shingle
- Windows: ENERGY STAR Qualified Windows
- Stories/Levels: One
- Square Feet: 3,679
- Sq. Ft. Source: Appraiser
- Living Area: 3,679 Sq. Ft.
- Year Built: 1960
Lot Features
- Lot Size (Acres): 0.39
- Lot Size (Sq. Ft.): 17,049
- Lot Size: 17049
- Lot Dimensions: 131 x 130
- Street/Road Desc.: Paved
Green Features
- Energy Efficient: Doors, Windows
Financial Considerations
- Tax Amount: $6,881.06
- Tax Year: 2025
Disclosures and Reports
- Ownership: Fee Simple
- Special Conditions: None
- Legal Description: OVERBROOK PARK LOT 54
- Flood Zone Info: X
- APN: 212915649080000540
- Property ID: 212915649080000540
Listed by Keller Williams Realty- Palm Harbor
Sold by Weichert Realtors Exclusive Properties

Get Pre-Approved Today
Schools
Schools serving 411 Roebling Rd S
School District:Pinellas County School District
| Name | Grades | Distance |
|---|---|---|
Belleair Elementary School 1156 Lakeview Road, Clearwater, FL 33756 | PK-5 | 1.1 mi |
Largo High School 410 Missouri Avenue North, Largo, FL 33770 | 9-12 | 1.7 mi |
Largo Middle School 155 8th Avenue Southeast, Largo, FL 33771 | 6-8 | 2.4 mi |
Disclaimer:
School attendance boundaries provided by ATTOM Data Solutions and are for reference only. Contact the school directly to verify enrollment eligibility.
Price & Sales History for 411 Roebling Rd S
Date
Details
Price
Change
Source
9/14/2026
Sold
$2,200,000
—
MLS
7/31/2026
Listed
$2,200,000
—
MLS
Disclaimer: Historical sales information is derived from public records provided by the county offices. Information is not guaranteed and should be independently verified.
411 Roebling Road S, Belleair, FL 33756 (MLS# TB8529827) is a Single Family property that was sold at $2,200,000 on September 14, 2026. Want to learn more about 411 Roebling Road S? Do you have questions about finding other Single Family real estate for sale in Belleair? You can browse all Belleair real estate or contact a Coldwell Banker agent to request more information.