This is a carousel with tiles that activate property listing cards. Use the previous and next buttons to navigate.
1/52
$699,000
This is a carousel with tiles that activate property listing cards. Use the previous and next buttons to navigate.
1/52
Property Description
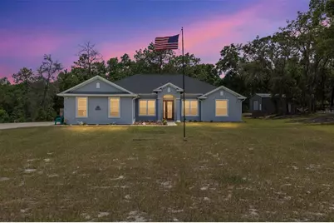
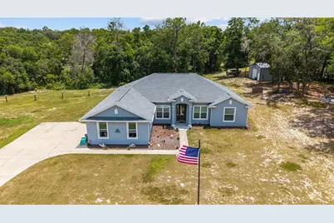
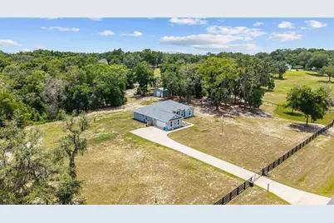
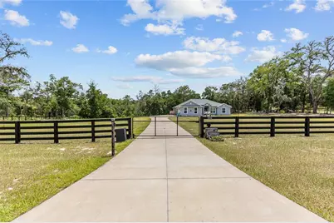
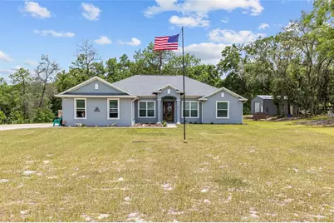
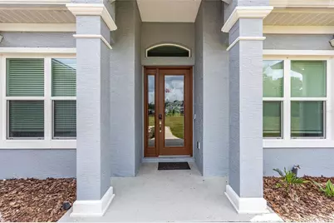
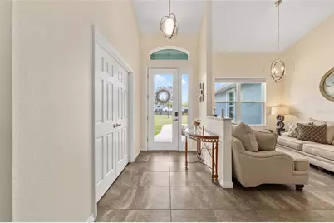
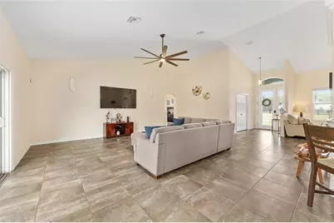
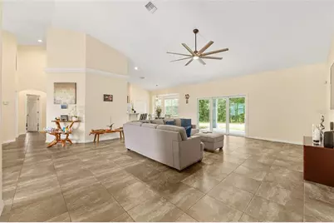
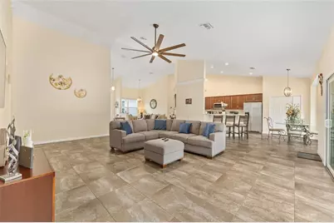
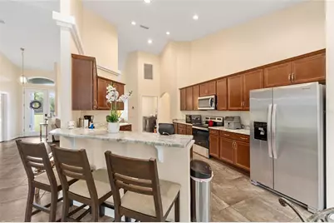
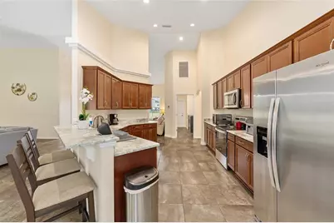
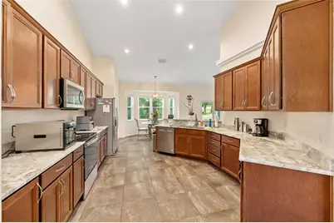
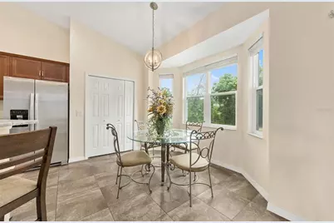
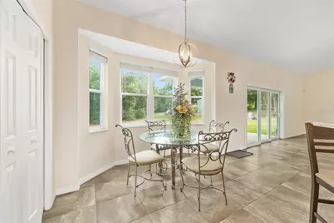
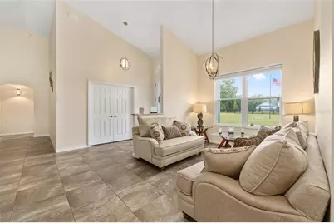
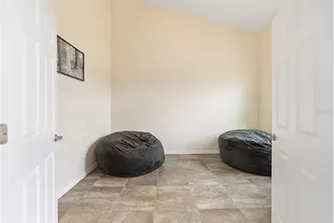
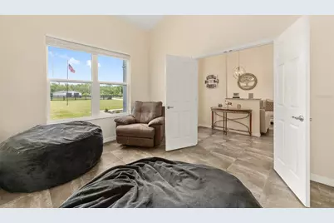
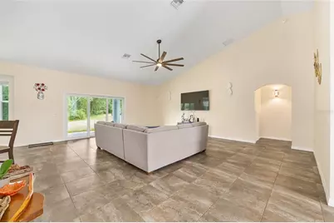
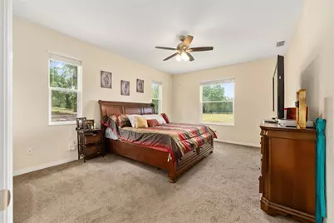
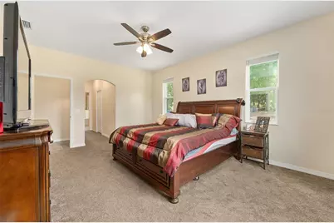
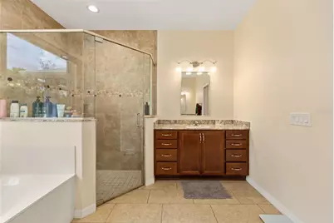
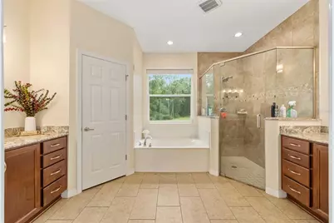
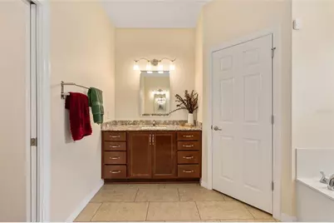
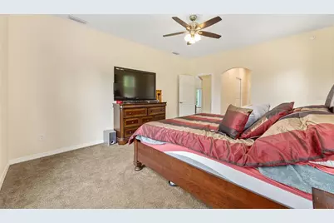
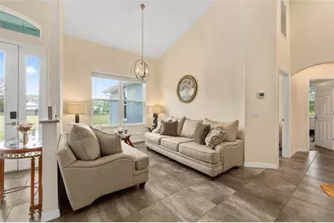
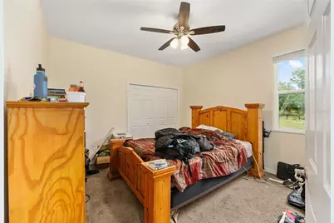
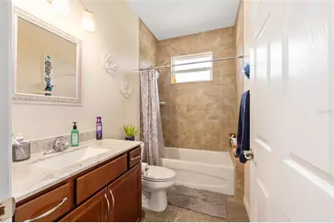
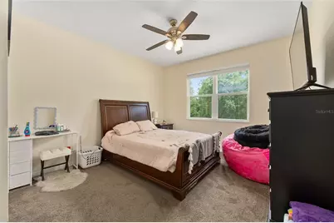
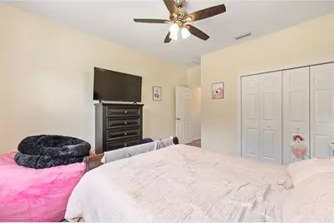
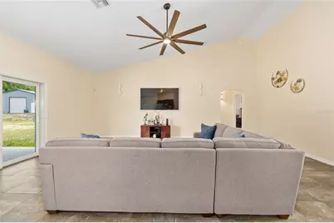
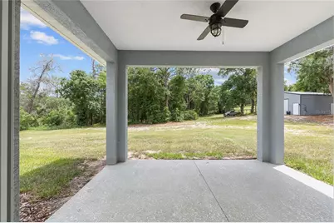
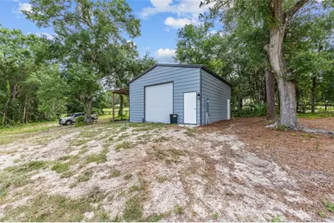
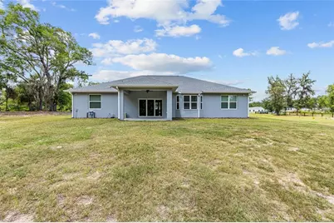
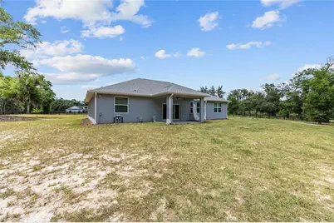
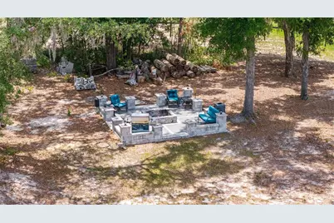
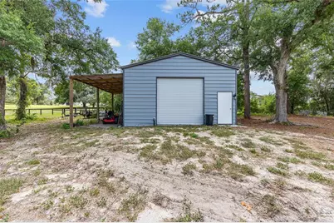
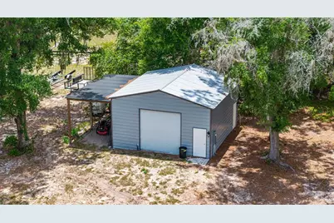
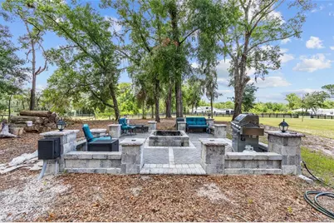
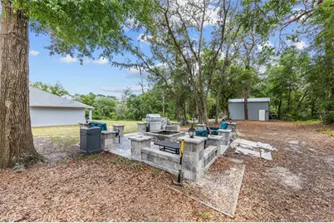
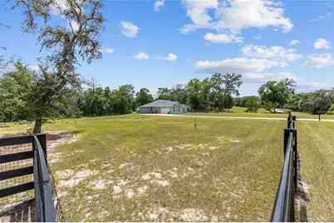
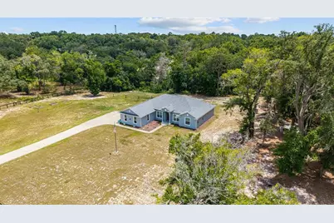
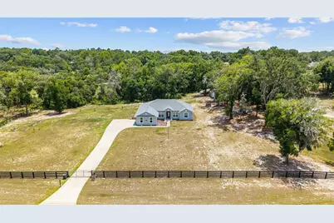
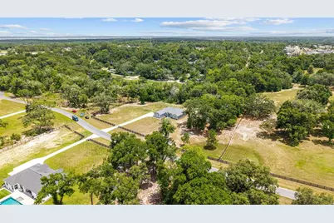
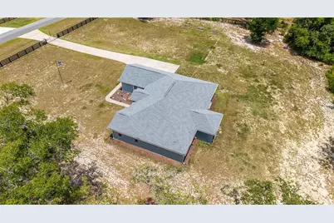
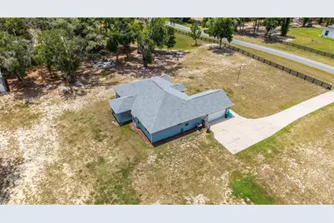
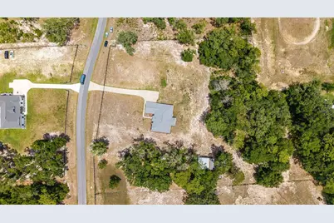
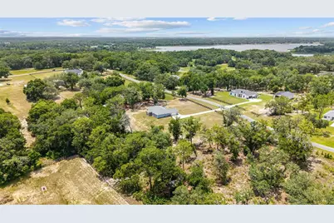
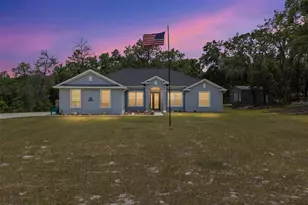
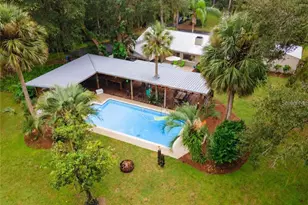
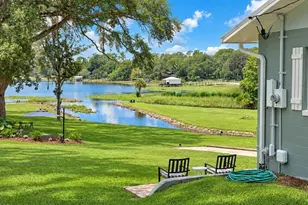
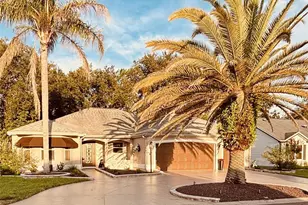
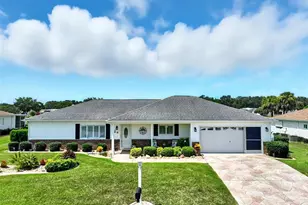
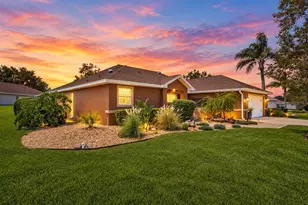
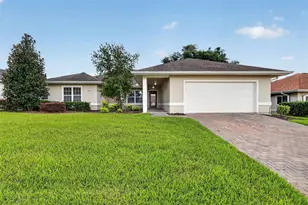
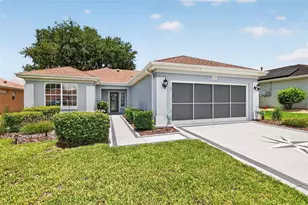
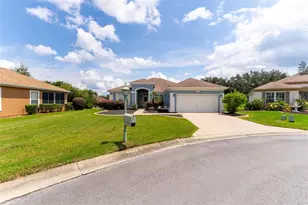
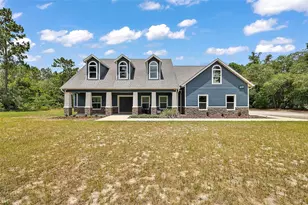
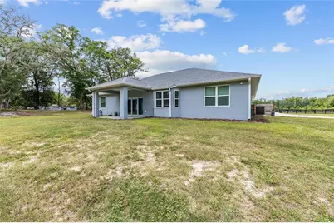
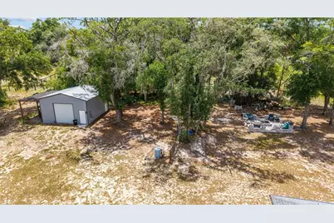
NEWER 2023 BLOCK AND STUCCO HOME on 3.67 ACRES in the GATED COMMUNITY of Avonlea, offering 4 bedrooms, 2 bathrooms, and a 2-CAR GARAGE. A long driveway leads you through the FULLY FENCED property with an ELECTRIC GATE to this beautiful home, where a FLAGPOLE greets you at the front. Inside, TALL VAULTED CEILINGS and TILE FLOORING THROUGHOUT create a bright and open feel, with CARPET IN THE BEDROOMS, UPGRADED LIGHT FIXTURES, and UPGRADED CEILING FANS. The kitchen is thoughtfully appointed with CROWNED CABINETS, GRANITE COUNTERTOPS, STAINLESS STEEL APPLIANCES, RECESSED LIGHTING, a PANTRY, and an EAT-IN SPACE. The primary suite offers HIS AND HERS WALK-IN CLOSETS and an ENSUITE BATH with GRANITE COUNTERS, DUAL UPGRADED VANITIES, a TILED WALK-IN SHOWER, and a SOAKING TUB. Two additional guest bedrooms are CLOSETED, and the fourth bedroom, which has no closet, offers flexibility as a DEN, HOME OFFICE, OR BEDROOM. The guest bathroom features a FRAMED MIRROR, GRANITE COUNTERS, an UPGRADED VANITY, and a SHOWER AND TUB COMBO. A dedicated INSIDE LAUNDRY ROOM includes a UTILITY SINK. The living room features SLIDING GLASS DOORS that open to the COVERED PATIO and a beautifully designed backyard with a PAVER FIRE PIT AREA perfect for entertaining. Out back, enjoy the MATURE TREES providing shade and privacy, a LARGE STORAGE SHED with an ATTACHED COVERED STORAGE AREA, and a paver fire pit space designed for evenings under the stars. Avonlea welcomes you with rolling hills, majestic oak trees, and an equestrian-friendly atmosphere, creating a peaceful retreat just minutes from modern amenities. Avonlea residents have exclusive access to the community dock and private boat ramp, making lakeside living effortless and enjoyable. Whether you're planning a weekend getaway or your forever home, this property offers endless possibilities for lakeside living at its best.
Full Property Details
Full Property Details for 10254 SE 118th Ln
General
- Price: $699,000
- HOA FEE: $83/month
- HOA FEE FREQ.: Annually
- Taxes: $6,659 (2025)
- Status: Active
- Type: Single Family
- Source: MidFloridaRegionalMLS
- MLS ID: G5113903
- Updated: 7/31/2026
- Added to Site: 52 day(s) ago
Rental Information
- Min. Lease: No Minimum
Interior
- Number of Rooms: 6
- Interior Features: Ceiling Fan(s), Eating Space In Kitchen, High Ceilings, Kitchen and Family Room Combination, Living Room/Dining Room Combo, Open Floorplan, Primary Bedroom Main Floor, Split Bedroom, Stone Counters, Thermostat, Vaulted Ceiling(s), Walk-In Closet(s)
- Appliances: Dishwasher, Dryer, Microwave, Range, Refrigerator
- Furnishings: Unfurnished
- Flooring: Carpet, Tile
Rooms
Bathrooms
- Total Bathrooms: 2
- Full Bathrooms: 2
Bedrooms
- Total Bedrooms: 4
Other Rooms
- Laundry: Inside, Laundry Room
Exterior
- Exterior Features: Fire Pit, Irrigation System, Rain Gutters
- Deck/Patio: Covered
- Porch/Patio/Deck: Covered
Parking
- Garage: Yes
- Attached garage: Yes
- Garage Spaces: 2
- Covered Spaces: 2
- Parking Features: Driveway, Garage Door Opener, Garage Faces Side
Location
- Area: 34420 - Belleview
- County: Marion
- Development Name: 34420 - Belleview
- Subdivision: AVONLEA PH 01 & 02
- Driving Directions: Head south on Hwy 441, turn left on SE Hames Road (CR 25), continue several miles to SE 101st Court Road, turn left into Avonlea, proceed straight to SE 118th Lane, turn right, and the property is in the cul-de-sac on the right.
- Direction Faces: North
School Information
- Elementary School: Emerald Shores Elem. School
- Middle School: Lake Weir Middle School
- High School: Lake Weir High School
Community
- Community Name: 34420 - Belleview
- Community Features: Dock, Lake, Private Boat Ramp, Water Access, Gated Community - No Guard, Golf Carts OK, Horses Allowed
- Association: Yes
- Assoc. Name: AVONLEA Homeowners Association, Inc. / KEN SCAFF
Heating & Cooling
- Cooling Type: Central Air
- Heating Type: Electric, Heat Pump
Utilities
- Sewer: Septic Tank
- Water: Well
- Utility Description: BB/HS Internet Available, Cable TV Available, Electricity Connected
Structural Information
- Exterior Const.: Block, Stucco
- Roof: Shingle
- Stories/Levels: One
- Square Feet: 2,436
- Sq. Ft. Source: Public Records
- Year Built: 2023
Additional Structures
- Other Structures: Shed(s)
Lot Features
- Property View: Trees/Woods
- Lot Size (Acres): 3.67
- Lot Size (Sq. Ft.): 159,865
- Lot Size: 3.67
- Street/Road Desc.: Asphalt
- Fencing (Description): Board
Water Features
- Water Front Desc.: Lake
Financial Considerations
- Association Fee: $1,000
- Assoc Fee Freq.: Annually
- Assoc Fee Desc.: Required
- Tax Amount: $6,659.7
- Tax Year: 2025
Disclosures and Reports
- Ownership: Fee Simple
- Special Conditions: None
- Legal Description: SEC 35 TWP 16 RGE 23 PLAT BOOK 010 PAGE 195 AVONLEA PH 1 LOT 4
- Flood Zone Info: A, X
- APN: 3939300004
- Property ID: 3939300004
Listed by Realty Executives in The Villages

Get Pre-Approved Today
Schools
Schools serving 10254 SE 118th Ln
School District:Marion County School District
| Name | Grades | Distance |
|---|---|---|
Emerald Shores Elementary School 404 Emerald Road, Ocala, FL 34472 | PK-5 | 2.7 mi |
Lake Weir Middle School 10220 Southeast Sunset Harbor Road, Summerfield, FL 34491 | 6-8 | 3.4 mi |
Lake Weir High School 10351 Southeast Maricamp Road, Ocala, FL 34472 | 9-12 | 2.1 mi |
Disclaimer:
School attendance boundaries provided by ATTOM Data Solutions and are for reference only. Contact the school directly to verify enrollment eligibility.
Price & Sales History for 10254 SE 118th Ln
Date
Details
Price
Change
Source
7/31/2026
Price Reduced
$699,000
-3.59%
MLS
7/08/2026
Price Reduced
$725,000
-3.33%
MLS
6/17/2026
Listed
$750,000
1342.31%
MLS
8/05/2022
Sold
$52,000
—
Public Record
Disclaimer: Historical sales information is derived from public records provided by the county offices. Information is not guaranteed and should be independently verified.
Tax History
Tax History for 10254 SE 118th Ln
Year
Property Taxes
Change
Tax Assessment
Change
2025
$6,660
2%
$440,042
—
2024
$6,539
394%
$438,676
523%
2023
$1,324
4804%
$70,448
8829%
2022
$27
-4%
$789
2%
2021
$28
4%
$771
5%
2018
$27
-4%
$734
-5%
2019
$28
—
$771
—
Disclaimer: Historical tax information is derived from public records provided by the county offices. Information is not guaranteed and should be independently verified.
Estimate the Cost
Estimate the Cost for 10254 SE 118th Ln
10254 SE 118th Lane, Belleview, FL 34420 (MLS# G5113903) is a Single Family property with 4 bedrooms and 2 full bathrooms. 10254 SE 118th Lane is currently listed for $699,000 and was received on June 17, 2026. Want to learn more about 10254 SE 118th Lane? Do you have questions about finding other Single Family real estate for sale in Belleview? You can browse all Belleview real estate or contact a Coldwell Banker agent to request more information.