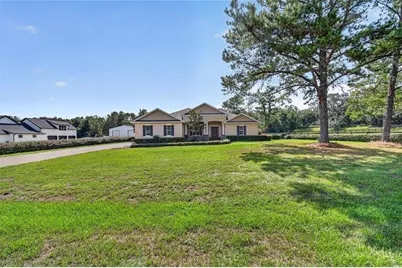
Full Property Details for 11050 SE 37th Ave Rd
General
- Sold For: $805,000
- HOA FEE: $125/month
- Taxes: $4,990 (2025)
- Status: Closed
- Type: Single Family
- Source: MidFloridaRegionalMLS
- MLS ID: OM729598
- Added to Site: 104 day(s) ago
Rental Information
Interior
- Number of Rooms: 11
- Interior Features: Ceiling Fan(s), Crown Molding, High Ceilings, Open Floorplan, Solid Surface Counters, Split Bedroom, Walk-In Closet(s), Window Treatments
- Appliances: Built-In Oven, Dishwasher, Range, Range Hood, Refrigerator
- Furnishings: Unfurnished
- Flooring: Carpet, Luxury Vinyl, Tile
Rooms
- Total Bathrooms: 3
- Full Bathrooms: 3
- Laundry: Inside, Laundry Room
Additional Information
- Shared Amenities: Gated
- Pool: Yes
- Private Pool: Yes
- Pool Description: Gunite, In Ground, Salt Water
- Spa: Yes
- Spa Description: Heated, In Ground
- Security/Safety: Smoke Detector(s)
Exterior
- Exterior Features: French Doors, Irrigation System
- Deck/Patio: Front Porch, Rear Porch
- Porch/Patio/Deck: Front Porch, Rear Porch
Parking
- Garage: Yes
- Attached garage: Yes
- Garage Spaces: 3
- Covered Spaces: 3
- Parking Features: Garage Door Opener, Garage Faces Side
Location
- Area: 34420 - Belleview
- County: Marion
- Development Name: 34420 - Belleview
- Subdivision: WOODRIDGE ESTATE
- Driving Directions: From 441, go West on SE 110th St, Turn left into Woodridge on SE 37th Ave, enter gate, home on right
- Direction Faces: East
School Information
- Elementary School: Belleview Elementary School
- Middle School: Belleview Middle School
- High School: Belleview High School
Community
- Community Name: 34420 - Belleview
- Community Features: Deed Restrictions, Gated Community - No Guard, Horses Allowed
- Optional Amenities: Gated
- Association: Yes
- Assoc. Name: Wayne Royce
- Assoc. Fees Include: Maintenance Grounds, Private Road
Heating & Cooling
- Cooling Type: Central Air
- Heating Type: Central
Utilities
- Sewer: Septic Tank
- Water: Well
- Utility Description: Propane
Structural Information
- Architectural Info: Florida
- Architectural Style: Florida
- Exterior Const.: Block, Stucco
- Roof: Shingle
- Windows: Double Pane Windows, Window Treatments
- Stories/Levels: One
- Square Feet: 2,631
- Sq. Ft. Source: Public Records
- Living Area: 2,631 Sq. Ft.
- Current Bldg. Use: Horses
- Year Built: 2015
Lot Features
- Lot Size (Acres): 3.12
- Lot Size (Sq. Ft.): 135,907
- Lot Size: 3.12
- Lot Dimensions: 200 x 218
- Frontage: Street Paved
- Street/Road Desc.: Paved
- Fencing (Description): Board, Wood
Financial Considerations
- Association Fee: $125
- Assoc Fee Freq.: Monthly
- Assoc Fee Desc.: Required
- Tax Amount: $4,990.84
- Tax Year: 2025
Disclosures and Reports
- Ownership: Fee Simple
- Special Conditions: None
- Legal Description: SEC 35 TWP 16 RGE 22 PLAT BOOK 009 PAGE 155 WOODRIDGE ESTATES BLK A LOT 8
- Flood Zone Info: X
- APN: 3738500108
- Property ID: 3738500108
- Block/Lot/Section: A
Listed by Crystal Snook Real Estate
Sold by Premier Sotheby's International Realty