This is a carousel with tiles that activate property listing cards. Use the previous and next buttons to navigate.
1/60
$230,000
This is a carousel with tiles that activate property listing cards. Use the previous and next buttons to navigate.
1/60
Property Description
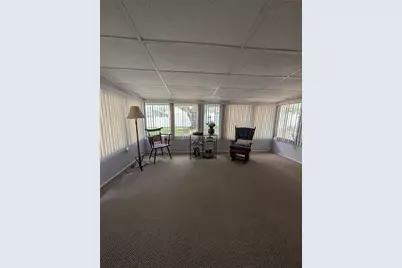
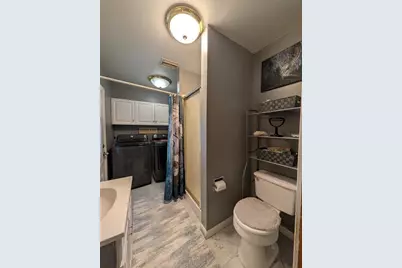
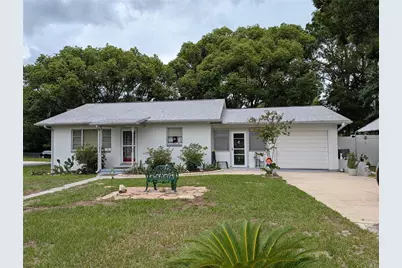
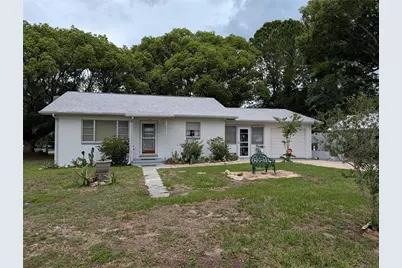
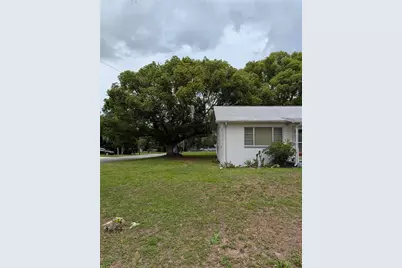
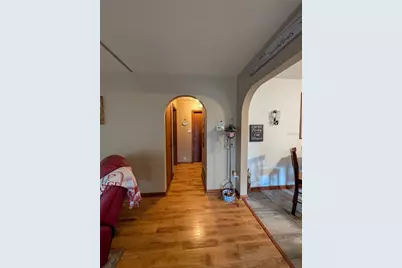
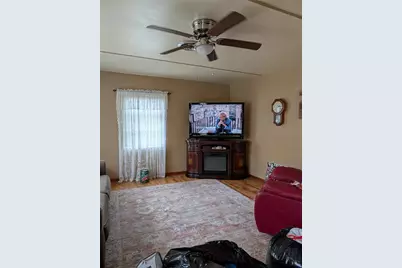
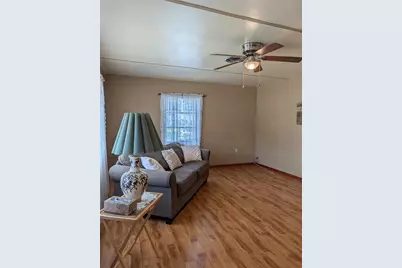
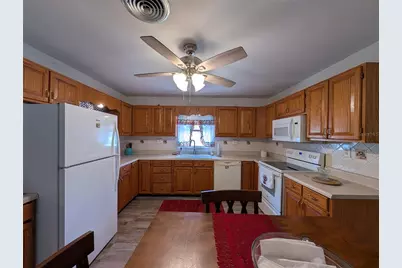
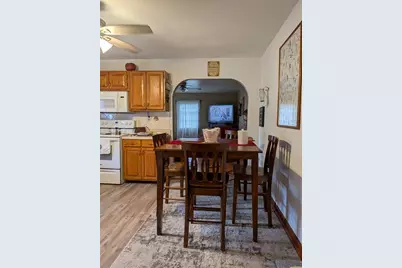
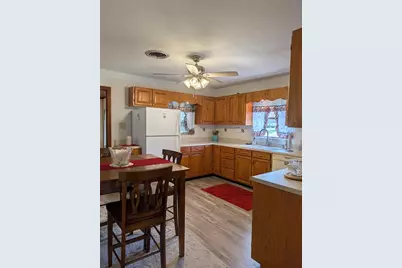
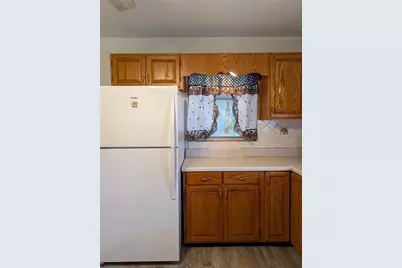
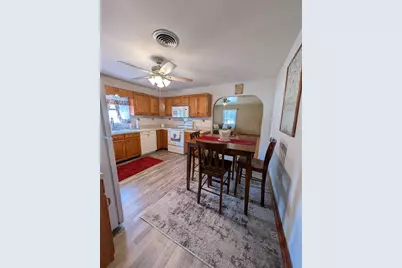

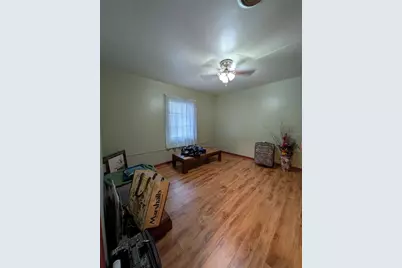
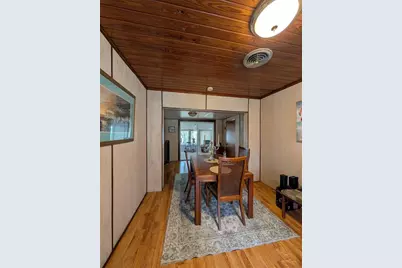
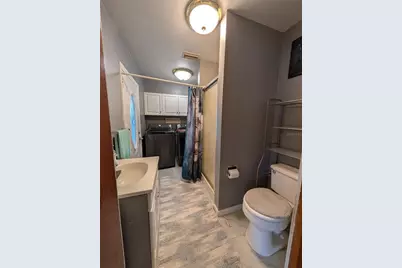
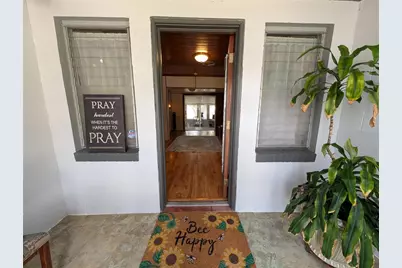
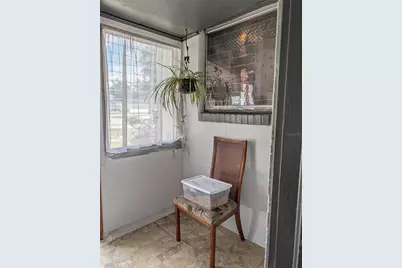
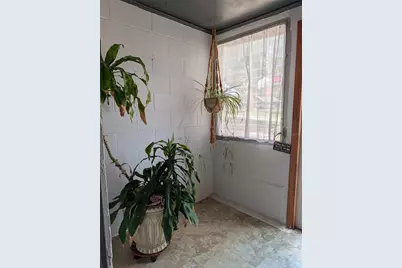
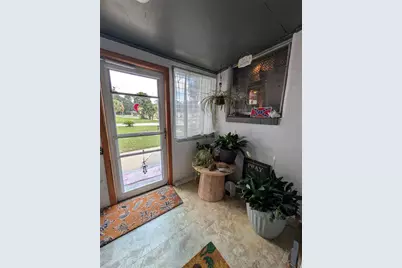
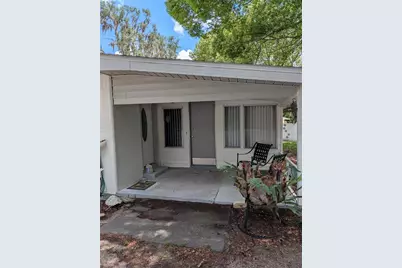
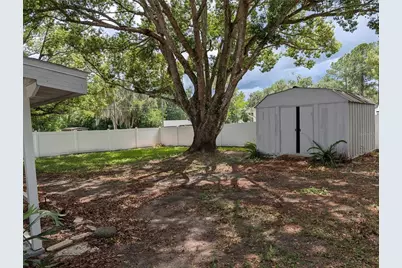
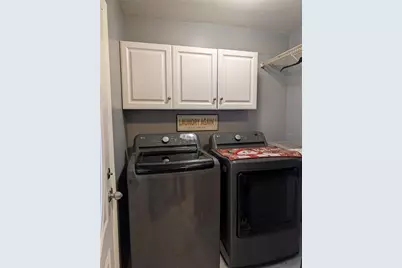
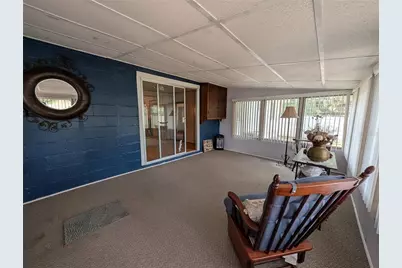
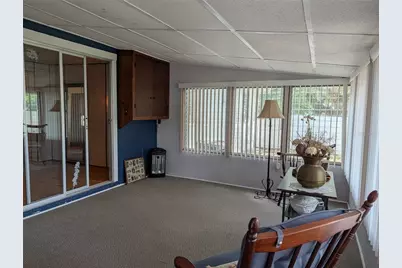
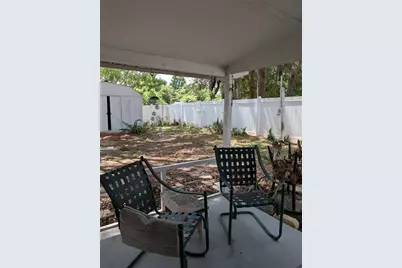
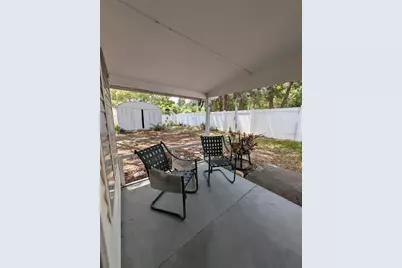
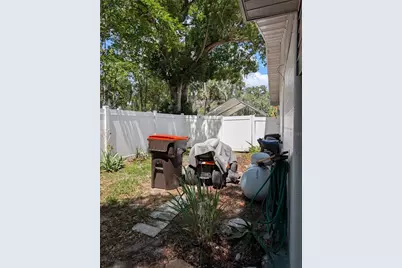
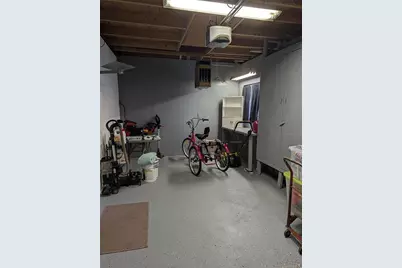
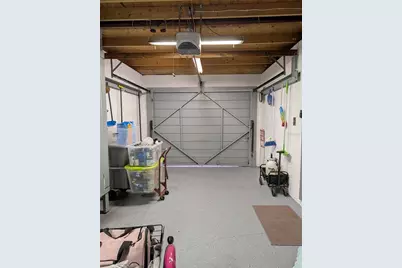
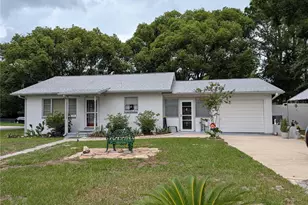
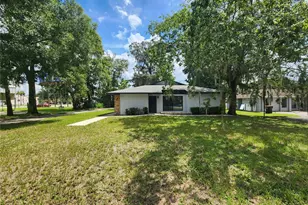
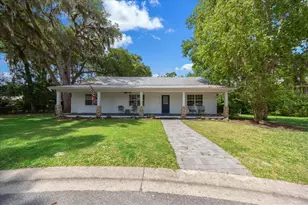
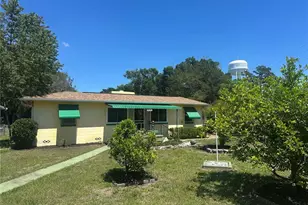
Welcome home to this charming concrete block ranch nestled on a spacious corner lot in Belleview! Built in 1957, this well-maintained 2-bedroom, 2-bath home blends timeless character with thoughtful updates and plenty of room to enjoy both indoors and out. Step inside to find a comfortable floor plan featuring a generous living room, separate dining area, and an oversized enclosed bonus room that offers endless possibilities for a hobby space, home office, reading room, or additional gathering area. Charming architectural details, including arched openings and vintage character throughout, add warmth and personality rarely found in newer homes. The kitchen offers abundant cabinet storage, updated flooring, and newer appliances, including a refrigerator and range that are approximately one year old. The primary bathroom has been beautifully updated with a spacious walk-in shower, while the washer and dryer are approximately two years old and are included with the sale. Outside, you'll appreciate the fully fenced backyard shaded by a magnificent mature oak tree, along with a storage shed for tools and equipment. The riding mower conveys, making lawn maintenance even easier. Major updates include a roof installed in 2020. The attached garage provides additional storage and workspace, while public utilities and a convenient Belleview location place shopping, dining, medical facilities, and everyday conveniences within easy reach. Whether you're looking for your first home, downsizing, or searching for a property with solid construction and room to make it your own, this Belleview gem is ready for its next chapter. Schedule your private showing today!
Full Property Details
Full Property Details for 11240 SE 53rd Ct
General
- Price: $230,000
- Taxes: $660 (2025)
- Status: Active
- Type: Single Family
- Source: MidFloridaRegionalMLS
- MLS ID: OM725678
- Updated: 6/24/2026
- Added to Site: 48 day(s) ago
Rental Information
- Min. Lease: No Minimum
Interior
- Number of Rooms: 8
- Interior Features: Ceiling Fan(s), Eating Space In Kitchen, L Dining, Window Treatments
- Appliances: Dishwasher, Dryer, Electric Water Heater, Microwave, Range, Refrigerator, Washer
- Furnishings: Negotiable
- Flooring: Laminate
Rooms
Bathrooms
- Total Bathrooms: 2
- Full Bathrooms: 2
Bedrooms
- Total Bedrooms: 2
Other Rooms
- Laundry: Inside
Exterior
- Exterior Features: Private Yard, Storage
Parking
- Garage: Yes
- Attached garage: Yes
- Garage Spaces: 1
- Covered Spaces: 1
Location
- Area: 34420 - Belleview
- County: Marion
- Development Name: 34420 - Belleview
- Subdivision: BELLEVIEW
- Driving Directions: N 441 IN BELLEVIEW (SE ABSHIER BLVD), TURN LEFT AT 53rd CT, THEN TO LAST HOUSE ON BLOCK, RIGHT SIDE OFSTREET
- Direction Faces: East
Community
- Community Name: 34420 - Belleview
Heating & Cooling
- Cooling Type: Central Air
- Heating Type: Central
Utilities
- Sewer: Public Sewer
- Water: Public
- Utility Description: BB/HS Internet Available, Cable TV Available, Electricity Connected, Phone Available, Sewer Connected, Water Connected
Structural Information
- Exterior Const.: Concrete
- Roof: Shingle
- Stories/Levels: One
- Square Feet: 1,312
- Sq. Ft. Source: Public Records
- Year Built: 1957
Additional Structures
- Other Structures: Shed(s)
Lot Features
- Lot Size (Acres): 0.26
- Lot Size (Sq. Ft.): 11,326
- Lot Size: 11326
- Lot Dimensions: 100 x 115
- Frontage: Street Paved
- Street/Road Desc.: Paved
- Fencing (Description): Fenced, Vinyl
Financial Considerations
- Tax Amount: $660.53
- Tax Year: 2025
Disclosures and Reports
- Ownership: Fee Simple
- Special Conditions: None
- Legal Description: SEC 36 TWP 16 RGE 22 PLAT BOOK A PAGE 015 BELLEVIEW S 100 FT OF E 115 FT OF LOT 3 BLK 63
- Flood Zone Info: X
- APN: 3841300000
- Property ID: 3841300000
- Block/Lot/Section: 63
Listed by Next Generation Realty Of Marion County

Get Pre-Approved Today
Schools
Schools serving 11240 SE 53rd Ct
School District:Marion County School District
| Name | Grades | Distance |
|---|---|---|
Belleview Elementary School 5556 Southeast County Highway 484, Belleview, FL 34420 | PK-5 | 2.3 mi |
Belleview Middle School 10500 Southeast 36th Avenue, Belleview, FL 34420 | 6-8 | 1.8 mi |
Belleview High School 10400 Southeast 36th Avenue, Belleview, FL 34420 | 9-12 | 2.1 mi |
Disclaimer:
School attendance boundaries provided by ATTOM Data Solutions and are for reference only. Contact the school directly to verify enrollment eligibility.
Price & Sales History for 11240 SE 53rd Ct
Date
Details
Price
Change
Source
6/24/2026
Price Reduced
$230,000
-8%
MLS
5/29/2026
Listed
$250,000
338.6%
MLS
11/24/2014
Sold
$57,000
—
Public Record
Disclaimer: Historical sales information is derived from public records provided by the county offices. Information is not guaranteed and should be independently verified.
Tax History
Tax History for 11240 SE 53rd Ct
Year
Property Taxes
Change
Tax Assessment
Change
2025
$661
16%
$56,957
3%
2024
$572
1%
$55,352
3%
2023
$564
-11%
$53,740
3%
2022
$633
-1%
$52,175
3%
2021
$637
—
$50,655
1%
2021
$637
9%
$49,956
4%
2018
$583
-6%
$47,922
-2%
2019
$619
8%
$48,833
4%
2017
$572
8%
$46,936
2%
2016
$528
5%
$45,971
3%
2015
$504
-39%
$44,648
10%
2014
$824
4%
$40,416
6%
2013
$791
—
$38,273
—
Disclaimer: Historical tax information is derived from public records provided by the county offices. Information is not guaranteed and should be independently verified.
Estimate the Cost
Estimate the Cost for 11240 SE 53rd Ct
11240 SE 53rd Court, Belleview, FL 34420 (MLS# OM725678) is a Single Family property with 2 bedrooms and 2 full bathrooms. 11240 SE 53rd Court is currently listed for $230,000 and was received on May 29, 2026. Want to learn more about 11240 SE 53rd Court? Do you have questions about finding other Single Family real estate for sale in Belleview? You can browse all Belleview real estate or contact a Coldwell Banker agent to request more information.