This is a carousel with tiles that activate property listing cards. Use the previous and next buttons to navigate.
1/1
$1,100,000
This is a carousel with tiles that activate property listing cards. Use the previous and next buttons to navigate.
1/1
Property Description
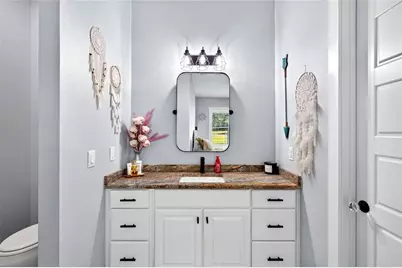
This home was designed to celebrate in! Tucked behind the gates of an exclusive Belleview community with access to spring-fed Smith Lake, this extraordinary property feels as though it were lifted from the pages of Southern Living-gracious, inviting, beautifully appointed & ready for every season of life! The residence blends refined Southern charm with the relaxed comfort of a true family retreat handcrafted by original owners. From its welcoming architectural details to its thoughtfully designed gathering spaces, the home creates an immediate sense of warmth. It is elegant without feeling untouchable & impressive without sacrificing the feeling of home. All bedrooms offer tall ceilings, upscale doors, hardware and lighting. The bathrooms are modern farmhouse style with no expense spared! Outdoor living is at the heart of the property. Expansive entertaining areas surround a custom saltwater pool & spa, creating a private, resort-style setting for sunny afternoons, evening cocktails, birthday celebrations & long weekends spent with family & friends. A pool heater extends the enjoyment well beyond the summer months, while the tiki bar adds another layer of fun and hospitality. The acreage provides privacy, room to roam, and a picturesque backdrop for unforgettable gatherings. This property has already played host to weddings & special events-and it is easy to understand why. The impressive 3,000-square-foot event barn offers a remarkably versatile space for receptions, anniversary parties, holiday celebrations, reunions & milestone moments. Complete with a full bathroom, the barn also presents exciting future possibilities as an in-law suite, private guest house, studio, home office, or recreational retreat. The barn can accommodate a Class A motorhome or a large boat, providing an exceptional solution for secure, convenient storage. Whether you are an avid traveler, a boating enthusiast, or someone who simply needs room for the toys, this property is ready to support the lifestyle! For the equestrian-minded buyer, the property is zoned for horses & can accommodate up to two. The rear portion of the barn can be readily converted into stalls with an adjoining tack room, creating the foundation for a charming private horse setup just steps from the residence. Whether your vision includes morning rides, beloved horses grazing nearby, or simply enjoying the serenity of country living, the flexibility is already here. Thoughtful infrastructure adds even more value, including underground utilities, a 250-gallon propane tank, a pool heater & 2 instant hot-water heaters-features that deliver convenience, efficiency & year-round comfort. Residents also enjoy community access to beautiful, spring-fed Smith Lake, including a private boat ramp, dock & shared lakeside community area. Spend the day boating, fishing, kayaking, or simply relaxing beside the water without ever leaving the neighborhood. It is a rare combination: the privacy & versatility of acreage, the security and refinement of a gated community, spring-fed lake access, equestrian possibilities, exceptional storage, and an established setting for extraordinary entertaining. This is more than a beautiful home-it is a place where memories seem destined to happen. From poolside summers & family celebrations to weddings beneath the sky, quiet mornings on the property & evenings shared with the people who matter most, this estate is ready for its next unforgettable chapter!
Full Property Details
Full Property Details for 11707 SE 101st Ct Rd
General
- Sold For: $1,100,000
- HOA FEE: $83/month
- HOA FEE FREQ.: Annually
- Taxes: $6,682 (2025)
- Status: Closed
- Type: Single Family
- Source: MidFloridaRegionalMLS
- MLS ID: OM731783
- Added to Site: 59 day(s) ago
Rental Information
- Min. Lease: No Minimum
Interior
- Number of Rooms: 3
- Interior Features: Built-in Features, Crown Molding, Eating Space In Kitchen, High Ceilings, Smart Home, Stone Counters, Thermostat, Walk-In Closet(s)
- Fireplace: Yes
- Fireplace(s): Living Room
- Appliances: Built-In Oven, Dishwasher, Disposal, Exhaust Fan, Ice Maker, Microwave, Refrigerator
- Furnishings: Negotiable
- Flooring: Engineered Hardwood, Tile
Rooms
Bathrooms
- Total Bathrooms: 5
- Full Bathrooms: 3
- Half Bathrooms: 2
Bedrooms
- Total Bedrooms: 4
Other Rooms
- Laundry: Inside, Laundry Room
Additional Information
- Pool: Yes
- Private Pool: Yes
- Pool Description: Gunite, Heated, In Ground, Lighting, Outside Bath Access, Salt Water
- Spa: Yes
- Spa Description: Heated, In Ground
- Security/Safety: Smoke Detector(s)
Exterior
- Exterior Features: French Doors, Outdoor Kitchen, Rain Gutters, Storage
- Deck/Patio: Front Porch, Rear Porch
- Porch/Patio/Deck: Front Porch, Rear Porch
Parking
- Garage: Yes
- Attached garage: Yes
- Garage Spaces: 2
- Covered Spaces: 2
- Parking Features: Driveway, Garage Door Opener, RV Garage, RV Parking, Workshop in Garage
Location
- Area: 34420 - Belleview
- County: Marion
- Development Name: 34420 - Belleview
- Subdivision: AVONLEA PH 01 & 02
- Driving Directions: 301 to Left to Left into Gated Community.
- Direction Faces: Northwest
Community
- Community Name: 34420 - Belleview
- Association: Yes
- Assoc. Name: Contact Agent
- Pet Restrictions: Horses are allowed and welcomed
Heating & Cooling
- Cooling Type: Central Air
- Heating Type: Central
Utilities
- Sewer: Septic Tank
- Water: Well
- Utility Description: Underground Utilities
Structural Information
- Exterior Const.: Block, Stucco
- Roof: Shingle
- Windows: Shutters
- Stories/Levels: One
- Square Feet: 3,323
- Sq. Ft. Source: Public Records
- Living Area: 3,323 Sq. Ft.
- Current Bldg. Use: Poultry, Horses
- Year Built: 2023
Additional Structures
- Other Structures: Barn(s), Outdoor Kitchen, Storage
Lot Features
- Lot Size (Acres): 3.49
- Lot Size (Sq. Ft.): 152,024
- Lot Size: 3.49
- Street/Road Desc.: Paved
Water Features
- Water Access: Yes
- Water Access Desc: Lake
- Water Extras: Yes
Financial Considerations
- Association Fee: $1,000
- Assoc Fee Freq.: Annually
- Assoc Fee Desc.: Required
- Tax Amount: $6,682.04
- Tax Year: 2025
Disclosures and Reports
- Ownership: Fee Simple
- Special Conditions: None
- Legal Description: SEC 35 TWP 16 RGE 23 PLAT BOOK 010 PAGE 195 AVONLEA PH 1 LOT 14
- Flood Zone Info: X
- APN: 3939300014
- Property ID: 3939300014
- Block/Lot/Section: 39393
Listed by Gailey Enterprises Real Estate
Sold by Keller Williams Gainesville Realty Partners
Get Pre-Approved Today
Schools
Schools serving 11707 SE 101st Ct Rd
School District:Marion County School District
| Name | Grades | Distance |
|---|---|---|
Emerald Shores Elementary School 404 Emerald Road, Ocala, FL 34472 | PK-5 | 2.6 mi |
Lake Weir Middle School 10220 Southeast Sunset Harbor Road, Summerfield, FL 34491 | 6-8 | 3.6 mi |
Lake Weir High School 10351 Southeast Maricamp Road, Ocala, FL 34472 | 9-12 | 1.9 mi |
Disclaimer:
School attendance boundaries provided by ATTOM Data Solutions and are for reference only. Contact the school directly to verify enrollment eligibility.
Price & Sales History for 11707 SE 101st Ct Rd
Date
Details
Price
Change
Source
11/09/2026
Sold
$1,100,000
-8.26%
MLS
9/13/2026
Listed
$1,199,000
—
MLS
Disclaimer: Historical sales information is derived from public records provided by the county offices. Information is not guaranteed and should be independently verified.
11707 SE 101st Court Road, Belleview, FL 34420 (MLS# OM731783) is a Single Family property that was sold at $1,100,000 on November 09, 2026. Want to learn more about 11707 SE 101st Court Road? Do you have questions about finding other Single Family real estate for sale in Belleview? You can browse all Belleview real estate or contact a Coldwell Banker agent to request more information.