This is a carousel with tiles that activate property listing cards. Use the previous and next buttons to navigate.
1/1
$300,000
This is a carousel with tiles that activate property listing cards. Use the previous and next buttons to navigate.
1/1
Property Description
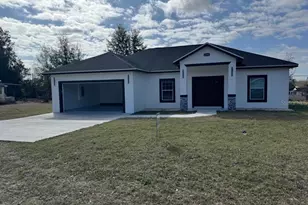
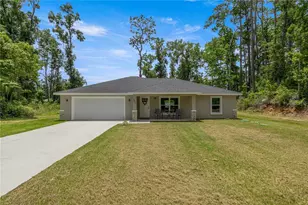
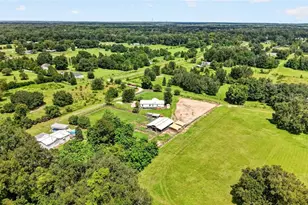
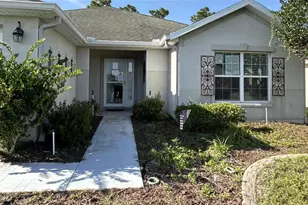
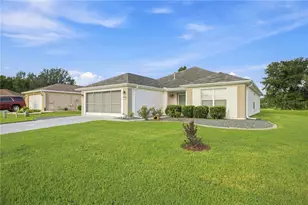
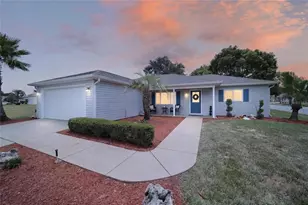
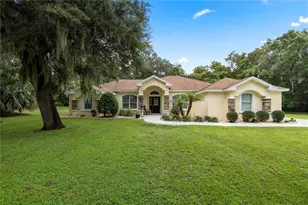
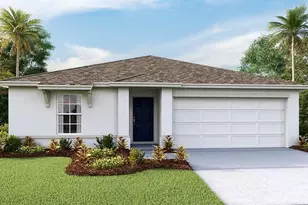
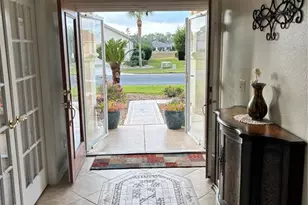
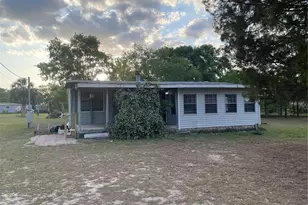
WELCOME HOME! Nestled on more than a half-acre in a picturesque, non-deed restricted community where neighborly "Hellos!" are part of everyday life, this impeccably maintained home offers the perfect blend of comfort, style and functionality. Major updates provide peace of mind, including a new Roof (2022), HVAC System (2022) and Water Heater (2026). Step inside to discover a bright, open floor plan enhanced by beautiful laminate flooring, a modern kitchen, abundant storage and a neutral color palette that creates a warm, inviting atmosphere. Designed for both comfortable everyday living and effortless entertaining, the home's seamless layout is complemented by an attached garage for added convenience and protection from the elements. Outdoor living is just as impressive, with 1068 square feet of covered and screened living space perfect for relaxing, hosting family and friends or simply enjoying the peaceful surroundings. For hobbyists and car enthusiasts alike, the standout feature is the incredible 1,300-square-foot detached concrete block garage/workshop (31' x 42'), complete with dual bays, 12-foot roll-up doors, 100-amp electrical service, a dedicated tool room, welding hookup, and an attached rear carport-offering endless possibilities for work, storage, or recreation. Ideally located just minutes from major commuter routes, you'll enjoy easy access to shopping, dining, top-rated medical facilities, parks, nature preserves, and an abundance of entertainment and recreational opportunities. This exceptional property combines space, versatility, and an unbeatable location-making it a rare opportunity you'll be proud to call home.
Full Property Details
Full Property Details for 11891 SE 84 Ave
General
- Sold For: $300,000
- Taxes: $2,096 (2025)
- Status: Closed
- Type: Single Family
- Source: MidFloridaRegionalMLS
- MLS ID: TB8530056
- Added to Site: 55 day(s) ago
Rental Information
- Min. Lease: No Minimum
Interior
- Number of Rooms: 6
- Interior Features: Ceiling Fan(s), Open Floorplan, Solid Surface Counters
- Appliances: Dishwasher, Dryer, Electric Water Heater, Microwave, Range, Refrigerator, Washer
- Furnishings: Unfurnished
- Flooring: Laminate, Tile
Rooms
Bathrooms
- Total Bathrooms: 2
- Full Bathrooms: 2
Bedrooms
- Total Bedrooms: 3
Other Rooms
- Laundry: In Garage
Exterior
- Exterior Features: Lighting, Private Mailbox, Rain Gutters, RV Hookup
- Deck/Patio: Covered, Front Porch, Rear Porch, Screened, Wrap Around
- Porch/Patio/Deck: Covered, Front Porch, Rear Porch, Screened, Wrap Aroun
Parking
- Garage: Yes
- Attached garage: Yes
- Garage Spaces: 1
- Carports: Yes
- Carport: 2
- Carport Spaces: 2
- Covered Spaces: 3
- Parking Features: Driveway, Garage Door Opener, Oversized
Location
- Area: 34420 - Belleview
- County: Marion
- Development Name: 34420 - Belleview
- Subdivision: BELLEVIEW RIDGE ESTATE
- Driving Directions: FROM US 27/441 NORTH, RIGHT ON SE 92ND LOOP, RIGHT ON SE 126TH PL, LEFT ON SE 83RD TERRACE, SLIGHT RIGHT ONTO SE 84TH AVE.
- Direction Faces: West
School Information
- Elementary School: Belleview Elementary School
- Middle School: Lake Weir Middle School
- High School: Lake Weir High School
Community
- Community Name: 34420 - Belleview
Heating & Cooling
- Cooling Type: Central Air
- Heating Type: Central
Utilities
- Sewer: Septic Tank
- Water: Well
- Utility Description: BB/HS Internet Available, Cable TV Available, Electricity Connected, Private
Structural Information
- Architectural Info: Ranch
- Architectural Style: Ranch
- Exterior Const.: Block, Stone, Stucco
- Roof: Shingle
- Stories/Levels: One
- Square Feet: 1,080
- Sq. Ft. Source: Public Records
- Living Area: 1,080 Sq. Ft.
- Year Built: 1985
Additional Structures
- Other Structures: Shed(s), Workshop
Lot Features
- Property View: Trees/Woods
- Lot Size (Acres): 0.58
- Lot Size (Sq. Ft.): 25,265
- Lot Size: 25265
- Lot Dimensions: 180 x 140
- Frontage: Street Paved
- Street/Road Desc.: Paved, Asphalt
- Fencing (Description): Chain Link
Financial Considerations
- Tax Amount: $2,096.73
- Tax Year: 2025
Disclosures and Reports
- Ownership: Fee Simple
- Special Conditions: None
- Legal Description: SEC 33 TWP 16 RGE 23 PLAT BOOK F PAGE 102 BELLEVIEW RIDGE ESTATES BLK D LOTS 7.8
- Flood Zone Info: X
- APN: 3928004007
- Property ID: 3928004007
- Block/Lot/Section: D
Listed by Century 21 Circle
Sold by Re/Max Foxfire - Hwy 40

Get Pre-Approved Today
Schools
Schools serving 11891 SE 84 Ave
School District:Marion County School District
| Name | Grades | Distance |
|---|---|---|
Belleview Elementary School 5556 Southeast County Highway 484, Belleview, FL 34420 | PK-5 | 3.8 mi |
Lake Weir Middle School 10220 Southeast Sunset Harbor Road, Summerfield, FL 34491 | 6-8 | 3.8 mi |
Lake Weir High School 10351 Southeast Maricamp Road, Ocala, FL 34472 | 9-12 | 2.9 mi |
Disclaimer:
School attendance boundaries provided by ATTOM Data Solutions and are for reference only. Contact the school directly to verify enrollment eligibility.
Price & Sales History for 11891 SE 84 Ave
Date
Details
Price
Change
Source
9/03/2026
Sold
$300,000
-4.73%
MLS
8/07/2026
Price Reduced
$314,900
-3.08%
MLS
7/16/2026
Listed
$324,900
—
MLS
Disclaimer: Historical sales information is derived from public records provided by the county offices. Information is not guaranteed and should be independently verified.
11891 SE 84th Avenue, Belleview, FL 34420 (MLS# TB8530056) is a Single Family property that was sold at $300,000 on September 03, 2026. Want to learn more about 11891 SE 84th Avenue? Do you have questions about finding other Single Family real estate for sale in Belleview? You can browse all Belleview real estate or contact a Coldwell Banker agent to request more information.