This is a carousel with tiles that activate property listing cards. Use the previous and next buttons to navigate.
1/43
$449,000 Just Listed
This is a carousel with tiles that activate property listing cards. Use the previous and next buttons to navigate.
1/43
Property Description
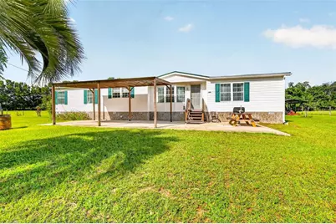
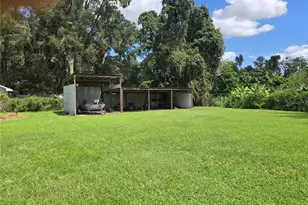
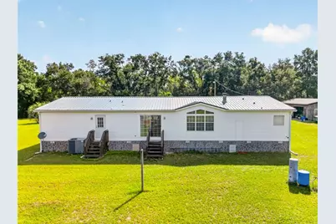
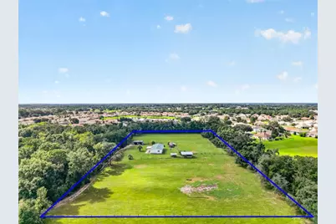
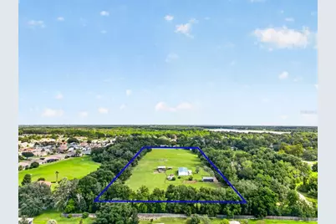
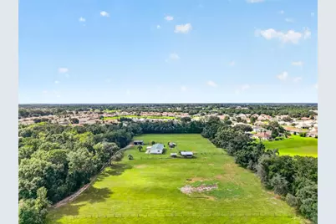
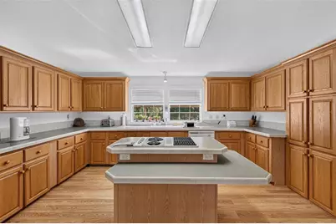
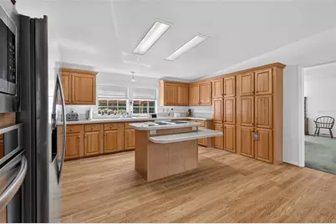
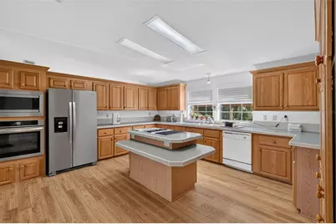
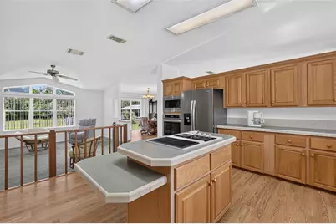
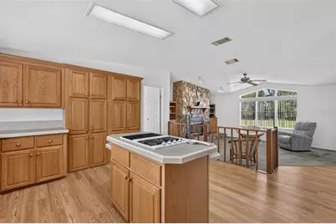
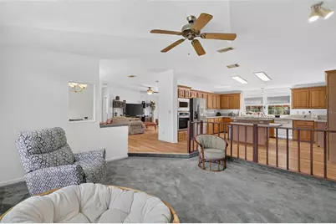
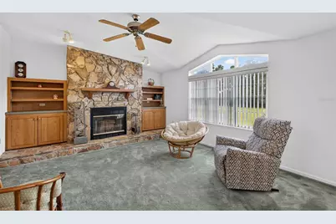
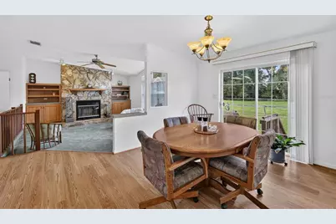
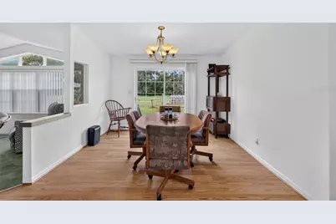
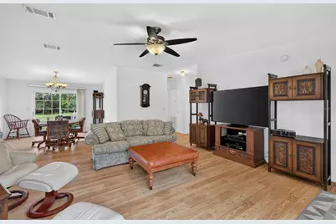
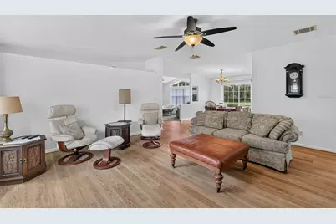
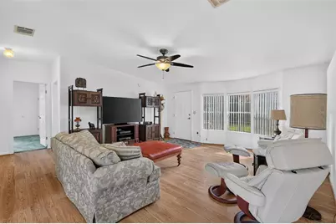
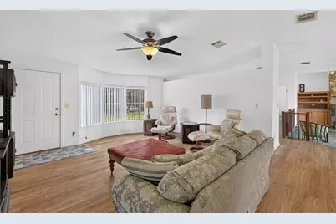
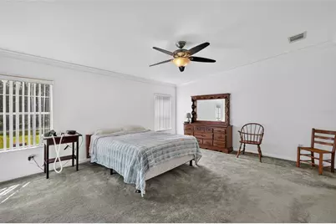
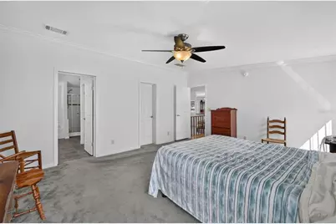
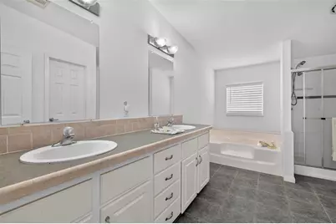
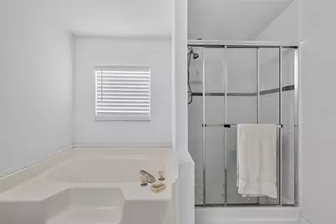
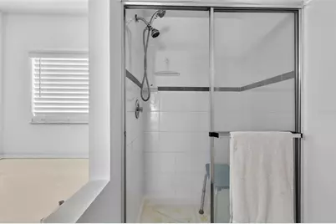
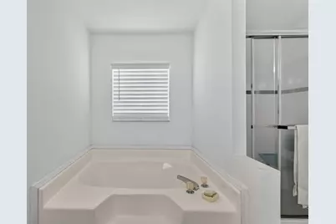
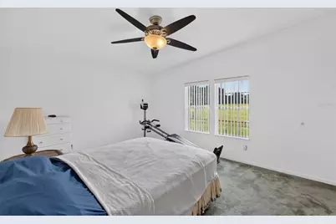
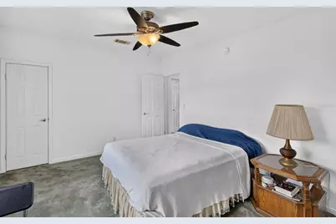
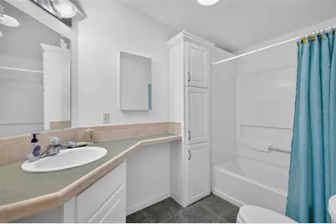
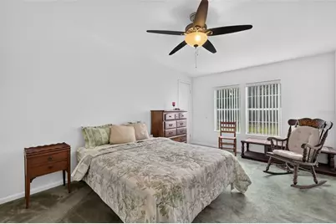
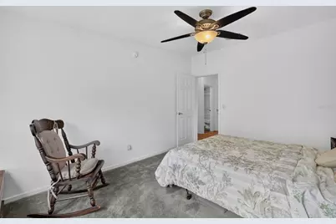
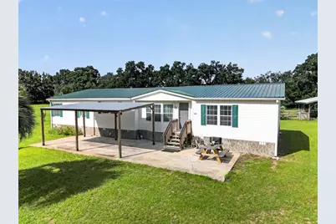
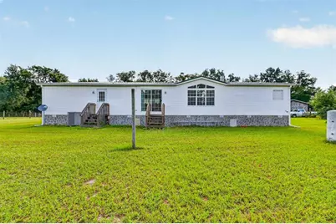
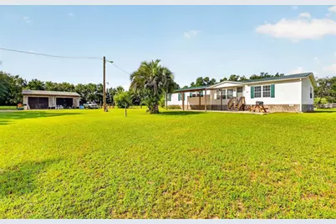
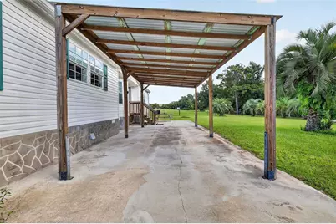
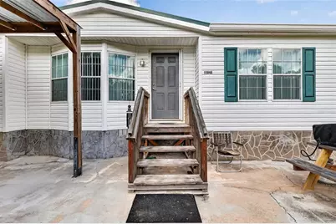
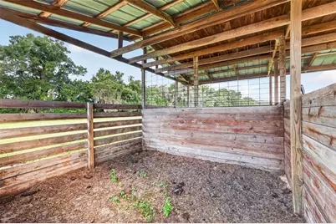
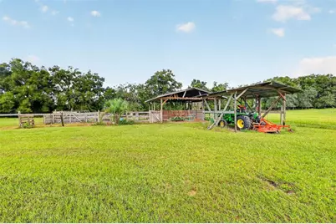
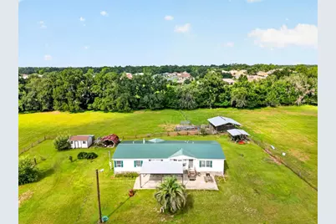
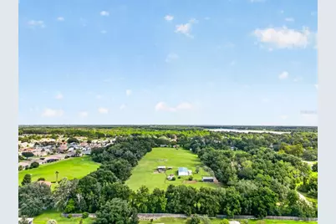
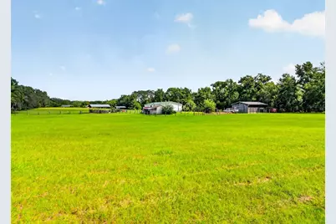
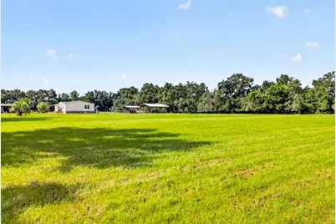
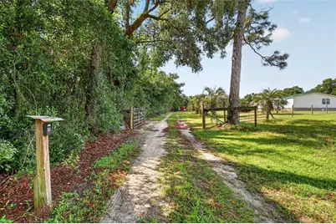
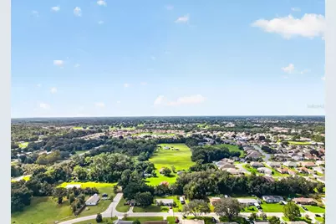
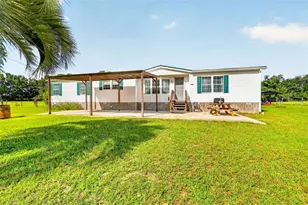
Extremely Private "Family Farm." When I say family... I mean you can split this 5.5 acre farm into separate parcels with a family division and build more homes on it. This is a rare property with a dedicated deeded road access to the owner. This home practically shows brand new and has been well loved. The ac unit is brand new as of August 2026, The metal roof is brand new as of May 2024, the 2 car garage workshop's roof was just installed on June 2023, the kitchen stove and refrigerator are new as of 2026, the range and microwave are new as of 2023! The entire property is perimeter fenced and also has two fenced paddocks. There is a 2 stall barn with turn out paddocks and an under roof hay storage. With an overall width of the barn being 24' x 24', the two 12' x 12' stalls are ample space for your horses. The separate two car Garage Mahal (24' x 30') has electric, a concrete pad, a car lift, a generator, a welder and even a second refrigerator to keep you hydrated in that ample room for all your fun projects. There is a solar gate opener with driveway alarms for a private entrance. All the fields have water lines run to them. There is a separate fenced garden area. There is another storage barn with a chicken coup on the back side. There is an additional concrete pad ( roughly 16' x 48' ) at the front entry of this Jacobson home for a patio and a two stall carport. The property is border tree lined for even more privacy. Oh! And, we haven't even begun to talk about the inside of the home yet. The primary suite measures a whopping 15' x 17' with a walk in closet the size of 4' x 15'. The home has a living room and sunken great room off of the kitchen with a fireplace and built in shelves. The kitchen has real Wood Cabinets! Every bedroom has a walk in closet. This home has 2,876 Sq Ft! If all that listed is still not enough, the seller is willing to negotiate with the acceptable offer to the home the John Deere Tractor, Dodge Truck, Horse Trailer, Flatbed Trailer, 48" Riding Lawn Mower, Gas Welding Equipment, Pressure Washer, Car Lift, and even his Bees and Hive. Come let's make a deal and bring the horses, cows, chickens, ducks, you name it on your own Ag property!
Full Property Details
Full Property Details for 12040 SE 94th Ct
General
- Price: $449,000
- Taxes: $1,243 (2025)
- Status: Active
- Type: Farms/Ranches
- Source: MidFloridaRegionalMLS
- MLS ID: G5118006
- Updated: 9/20/2026
- Added to Site: 4 day(s) ago
Rental Information
- Min. Lease: No Minimum
Interior
- Number of Rooms: 10
- Interior Features: Built-in Features, Cathedral Ceiling(s), Ceiling Fan(s), Crown Molding, Eating Space In Kitchen, High Ceilings, Kitchen and Family Room Combination, Primary Bedroom Main Floor, Split Bedroom, Vaulted Ceiling(s), Walk-In Closet(s), Window Treatments
- Fireplace: Yes
- Fireplace(s): Electric
- Appliances: Built-In Oven, Cooktop, Dishwasher, Disposal, Dryer, Electric Water Heater, Freezer, Ice Maker, Microwave, Range, Refrigerator, Washer
- Furnishings: Negotiable
- Flooring: Carpet, Laminate
Rooms
Bathrooms
- Total Bathrooms: 2
- Full Bathrooms: 2
Bedrooms
- Total Bedrooms: 3
Other Rooms
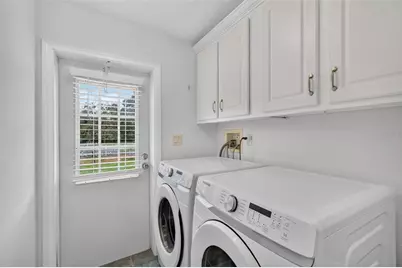
- Laundry: Laundry Room
Additional Information
- Security/Safety: Security Gate
Exterior
- Exterior Features: Private Entrance, Private Yard, Sliding Doors, Storage
- Deck/Patio: Patio
- Porch/Patio/Deck: Patio
Parking
- Garage: Yes
- Garage Spaces: 2
- Carports: Yes
- Carport: 2
- Carport Spaces: 2
- Covered Spaces: 4
- Parking Features: Workshop in Garage
Location
- Area: 34420 - Belleview
- County: Marion
- Development Name: 34420 - Belleview
- Subdivision: WOODBERRY FOREST
- Driving Directions: C-25 turn on to Se 94th Terrace, turn on to dirt road at end of culdesac, follow realtor signs.
- Direction Faces: East
Community
- Community Name: 34420 - Belleview
- Pet Restrictions: Property is Ag
Heating & Cooling
- Cooling Type: Central Air
- Heating Type: Central
Utilities
- Sewer: Septic Tank
- Water: Well
- Utility Description: BB/HS Internet Available, Electricity Connected
Structural Information
- Exterior Const.: Vinyl Siding
- Roof: Metal
- Windows: Blinds
- Stories/Levels: One
- Square Feet: 2,876
- Sq. Ft. Source: Public Records
- Current Bldg. Use: Horses, Livestock
- Year Built: 2004
Additional Structures
- Other Structures: Barn(s), Shed(s), Storage, Workshop
Lot Features
- Property View: Trees/Woods
- Lot Size (Acres): 5.55
- Lot Size (Sq. Ft.): 241,758
- Lot Size: 5.55
- Lot Dimensions: 330 x 660
- Frontage: Street Unpaved, Deeded Easement
- Street/Road Desc.: Unimproved, Dirt
- Fencing (Description): Fenced
Financial Considerations
- Tax Amount: $1,243.66
- Tax Year: 2025
Disclosures and Reports
- Ownership: Fee Simple
- Special Conditions: None
- Legal Description: SEC 03 TWP 17 RGE 23 S 660 FT OF W1/2 OF E1/2 OF NE1/4 OF NW 1/4 & W 20 FT OF N 720 FT OF E 1/4 OF NE 1/4 OF NW 1/4 & W 20 FT OF E 30.95 FT OF TRACT D OF WOODBERRY FOREST AS PER PLAT RECORDED IN PLAT BOOK W PAGE 62
- Flood Zone Info: x
- APN: 4516200000
- Property ID: 4516200000
- Block/Lot/Section: na
Listed by Just A Farmgirl Realty Llc
Get Pre-Approved Today
Schools
Schools serving 12040 SE 94th Ct
School District:Marion County School District
| Name | Grades | Distance |
|---|---|---|
Belleview Elementary School 5556 Southeast County Highway 484, Belleview, FL 34420 | PK-5 | 4.6 mi |
Lake Weir Middle School 10220 Southeast Sunset Harbor Road, Summerfield, FL 34491 | 6-8 | 3.2 mi |
Lake Weir High School 10351 Southeast Maricamp Road, Ocala, FL 34472 | 9-12 | 2.6 mi |
Disclaimer:
School attendance boundaries provided by ATTOM Data Solutions and are for reference only. Contact the school directly to verify enrollment eligibility.
Price & Sales History for 12040 SE 94th Ct
Date
Details
Price
Change
Source
9/18/2026
Listed
$449,000
—
MLS
Disclaimer: Historical sales information is derived from public records provided by the county offices. Information is not guaranteed and should be independently verified.

Tax History
Tax History for 12040 SE 94th Ct
Year
Property Taxes
Change
Tax Assessment
Change
2025
$1,244
23%
$87,069
3%
2024
$1,011
3%
$84,653
3%
2023
$980
4%
$82,248
3%
2022
$944
1%
$79,715
3%
2021
$933
—
$77,407
1%
2021
$933
6%
$76,354
4%
2018
$883
1%
$73,273
2%
2017
$878
2%
$71,790
2%
2016
$857
—
$70,308
1%
2015
$860
-6%
$69,787
-7%
2019
$916
11%
$74,664
6%
2014
$824
-8%
$70,205
-10%
2013
$892
—
$77,966
—
Disclaimer: Historical tax information is derived from public records provided by the county offices. Information is not guaranteed and should be independently verified.
Estimate the Cost
Estimate the Cost for 12040 SE 94th Ct
12040 SE 94th Court, Belleview, FL 34420 (MLS# G5118006) is a Farms/Ranches property with 3 bedrooms and 2 full bathrooms. 12040 SE 94th Court is currently listed for $449,000 and was received on September 18, 2026. Want to learn more about 12040 SE 94th Court? Do you have questions about finding other Farms/Ranches real estate for sale in Belleview? You can browse all Belleview real estate or contact a Coldwell Banker agent to request more information.