This is a carousel with tiles that activate property listing cards. Use the previous and next buttons to navigate.
1/56
$289,000
This is a carousel with tiles that activate property listing cards. Use the previous and next buttons to navigate.
1/56
Property Description
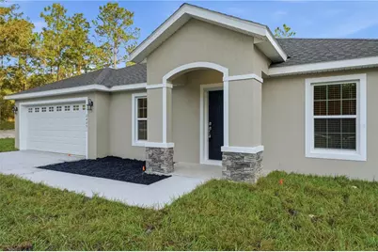
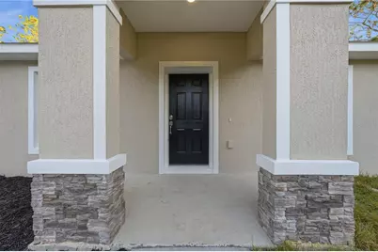
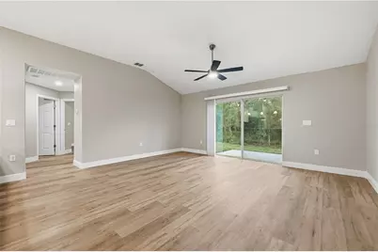
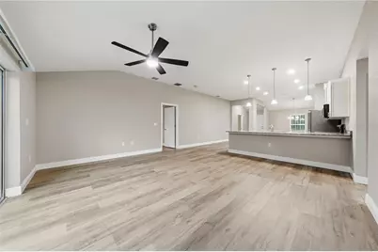
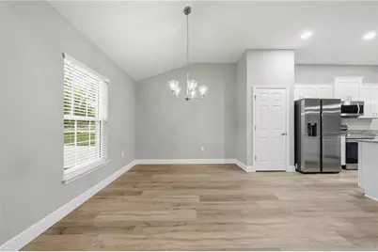
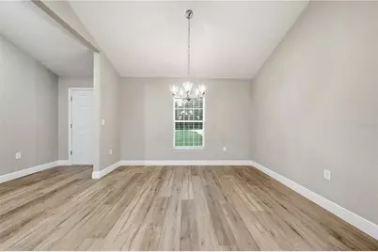
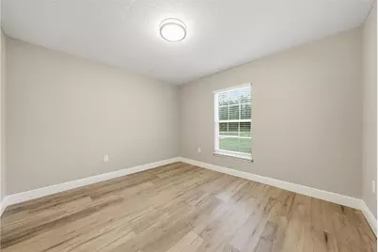
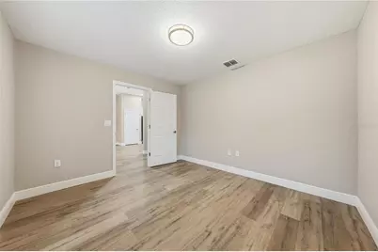
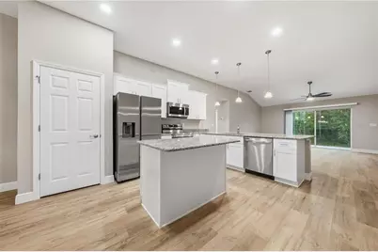
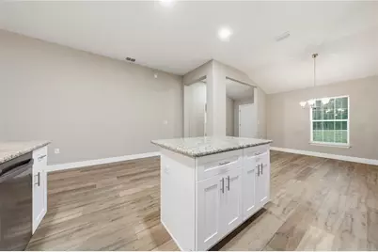
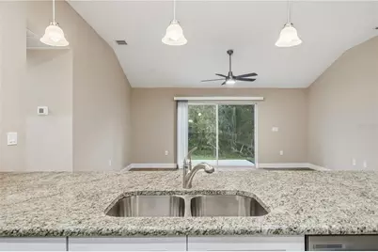
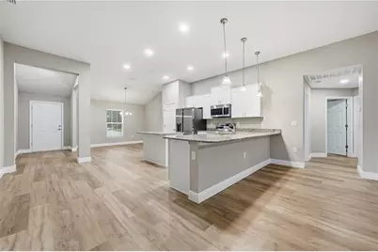
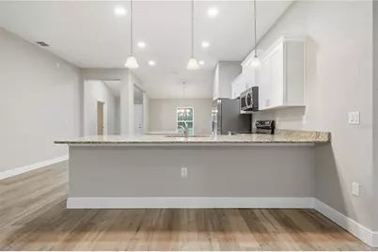
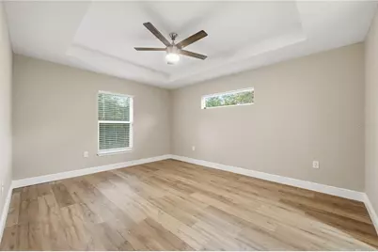
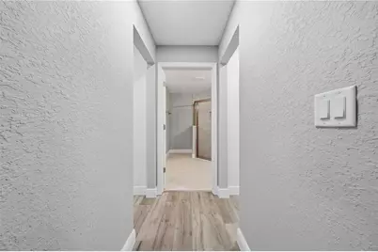
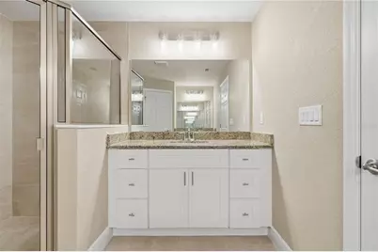
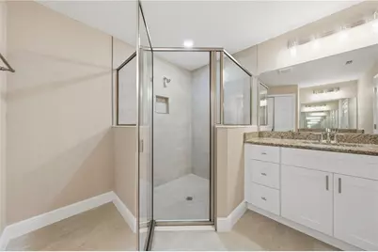
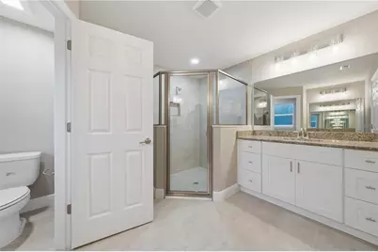
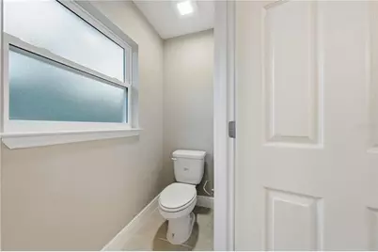
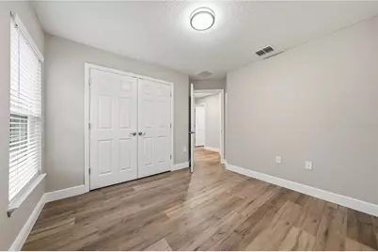
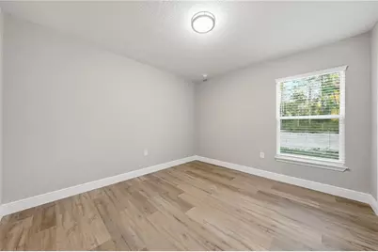
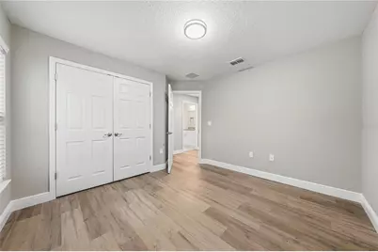
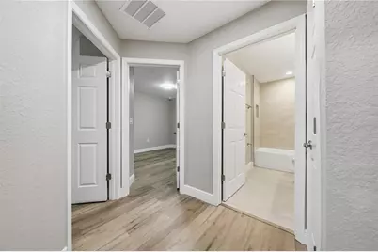
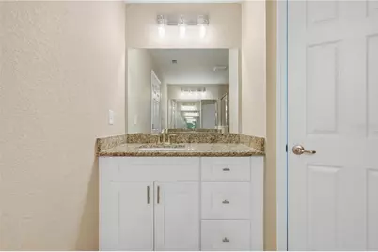
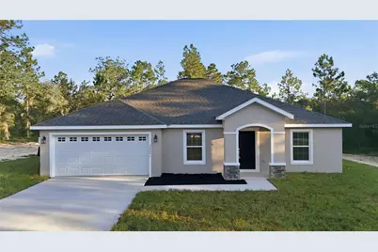
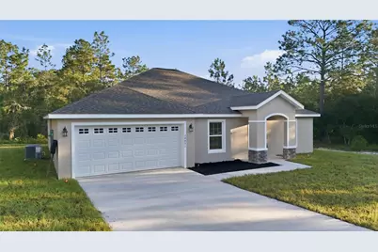
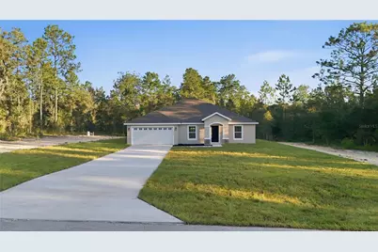
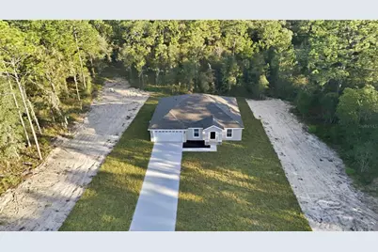
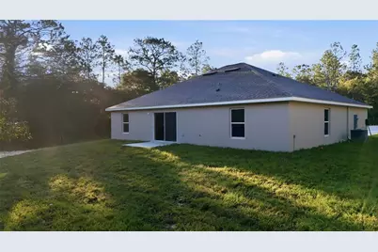
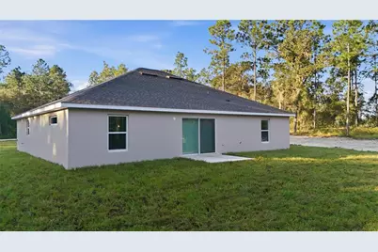
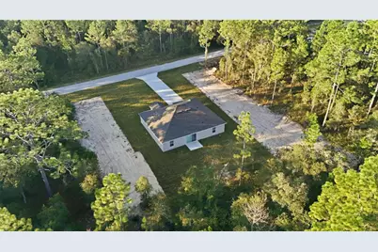
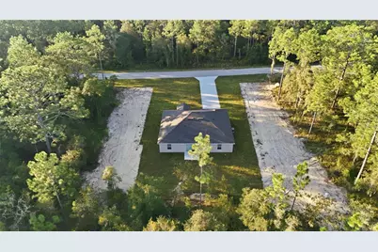
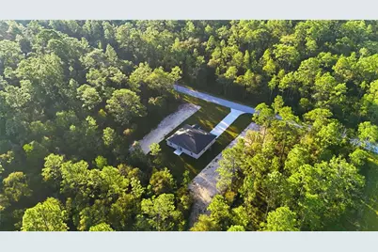
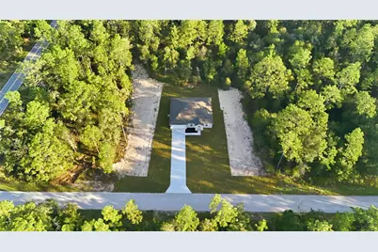
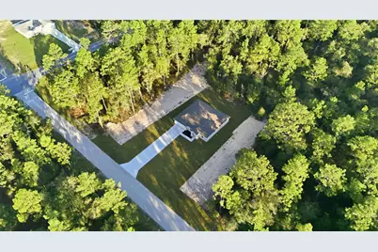
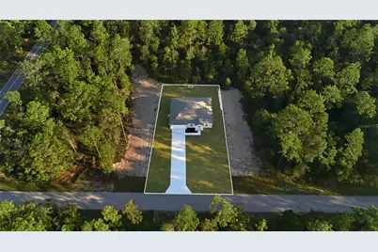
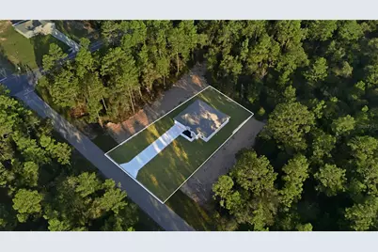
Under Construction. Coming MARCH 2027! THIS HOME DELIVERS EASILY OBSERVABLE BETTER VALUE! Welcome to the SARAH by Baxton Homes - brand-new construction in Belleview Heights Estates, sitting pretty under the oaks on SE 43rd Terrace. Imagine stepping inside and into a beautiful foyer that welcomes you to an open-concept great room flowing straight into a kitchen built to gather year round! around you - granite countertops, soft-close cabinetry, and an ALL STAINLESS STEEL APPLIANCE PACKAGE (range, refrigerator, dishwasher, and disposal included). Luxury vinyl plank floors run underfoot - beautiful, durable, and ready for real life. Down the hall, your primary suite is its own retreat with a private bath and the space to actually breathe. Two more bedrooms give you room for family, guests, or that office you've been promising yourself - PLUS a bonus room ready to become whatever your life needs next: playroom, media room, fourth sleeping space, you name it. Outside? Peace. Trees. Room to grow. Well water, no city-water bill, and NO HOA - your home, your rules, your future. THOUGHTFULLY CRAFTED WITH YOUR FUTURE IN MIND, this Sarah is projected for completion March 2027 - which means if you secure it NOW, you may still get to pick colors and finishes for a limited time and watch YOUR DREAM HOME come to life. Homes in this price range do not sit - this one WON'T LAST! Bring your vision. Your FRESH START is on 43rd Terrace. In Belleview Heights Estates. With a 1 year builder warranty for added peace of mind, this one is THE SMART MOVE!
Full Property Details
Full Property Details for 13269 SE 43rd Terrace
General
- Price: $289,000
- Taxes: $413 (2025)
- Status: Active
- Type: Single Family
- Source: MidFloridaRegionalMLS
- MLS ID: G5119016
- Updated: 11/4/2026
- Added to Site: 7 day(s) ago
Interior
- Number of Rooms: 11
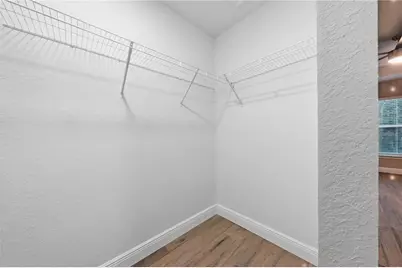
- Interior Features: Ceiling Fan(s), Eating Space In Kitchen, Open Floorplan, Primary Bedroom Main Floor, Solid Wood Cabinets, Tray Ceiling(s), Walk-In Closet(s)
- Appliances: Dishwasher, Electric Water Heater, Microwave, Range, Refrigerator
- Furnishings: Unfurnished
- Flooring: Carpet, Tile
Rooms
Bathrooms
- Total Bathrooms: 2
- Full Bathrooms: 2
Bedrooms
- Total Bedrooms: 3
Other Rooms
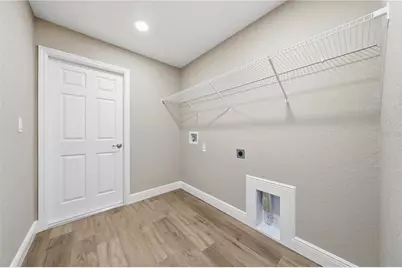
- Laundry: Inside
Exterior
- Exterior Features: Lighting, Sliding Doors
- Deck/Patio: Front Porch
- Porch/Patio/Deck: Front Porch
Parking
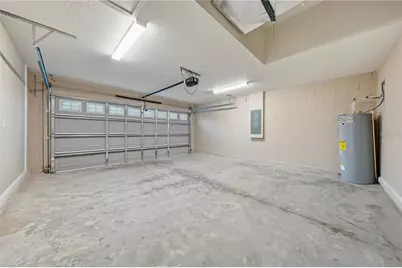
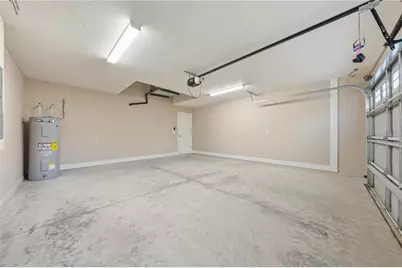
- Garage: Yes
- Attached garage: Yes
- Garage Spaces: 2
- Covered Spaces: 2
- Parking Features: Driveway, Garage Door Opener, Ground Level, Oversized
Location
- Area: 34421 - Belleview
- County: Marion
- Development Name: 34421 - Belleview
- Subdivision: BELLEVIEW HEIGHTS ESTATE
- Driving Directions: From I-75, take Exit 341 (CR 484 / Belleview) and head east on SE County Hwy 484 for approx. 5.0 miles. Turn right (south) onto SE 44th Ave and continue approx. 0.5 mile. Turn right onto SE 140th St, then take the first left onto SE 43rd Ter. 13269 is the first property on your left.
- Direction Faces: East
School Information
- Elementary School: Belleview Elementary School
- Middle School: Belleview Middle School
- High School: Belleview High School
Community
- Community Name: 34421 - Belleview
Heating & Cooling
- Cooling Type: Central Air
- Heating Type: Central, Electric
Utilities
- Sewer: Septic Tank
- Water: Public
- Utility Description: Electricity Connected, Water Connected
Structural Information
- Architectural Info: Traditional
- Architectural Style: Traditional
- Builder: BAXTON HOMES LLC.
- Approx Compl Date: 2027-03-30T04:00:00.000Z
- Exterior Const.: Block, Concrete, Stucco
- Roof: Shingle
- Stories/Levels: One
- Square Feet: 1,826
- Sq. Ft. Source: Public Records
- Year Built: 2027
Lot Features
- Property View: Trees/Woods
- Lot Size (Acres): 0.51
- Lot Size (Sq. Ft.): 22,216
- Lot Size: 22216
- Lot Dimensions: 78 x 145 x 77 x 145
- Street/Road Desc.: Paved
Financial Considerations
- Tax Amount: $413.91
- Tax Year: 2025
Disclosures and Reports
- Ownership: Fee Simple
- Special Conditions: None
- Legal Description: SEC 11 TWP 17 RGE 22 PLAT BOOK F PAGE 084 BELLEVIEW HEIGHTS ESTATES UNIT 5 BLK 82 LOTS 1.2.3.4.5.6
- Flood Zone Info: X
- APN: 4205082001
- Property ID: 4205082001
- Block/Lot/Section: 82
Listed by Lpt Realty, Llc
Get Pre-Approved Today
Schools
Schools serving 13269 SE 43rd Terrace
School District:Marion County School District
| Name | Grades | Distance |
|---|---|---|
Belleview-Santos Elementary School 9600 U.S. 441, Belleview, FL 34420 | PK-5 | 1.9 mi |
Belleview Middle School 10500 Southeast 36th Avenue, Belleview, FL 34420 | 6-8 | 1.2 mi |
Belleview High School 10400 Southeast 36th Avenue, Belleview, FL 34420 | 9-12 | 1.6 mi |
Disclaimer:
School attendance boundaries provided by ATTOM Data Solutions and are for reference only. Contact the school directly to verify enrollment eligibility.
Price & Sales History for 13269 SE 43rd Terrace
Date
Details
Price
Change
Source
11/04/2026
Listed
$289,000
—
MLS
Disclaimer: Historical sales information is derived from public records provided by the county offices. Information is not guaranteed and should be independently verified.
Estimate the Cost
Estimate the Cost for 13269 SE 43rd Terrace
13269 SE 43rd Terrace, Belleview, FL 34421 (MLS# G5119016) is a Single Family property with 3 bedrooms and 2 full bathrooms. 13269 SE 43rd Terrace is currently listed for $289,000 and was received on November 04, 2026. Want to learn more about 13269 SE 43rd Terrace? Do you have questions about finding other Single Family real estate for sale in Belleview? You can browse all Belleview real estate or contact a Coldwell Banker agent to request more information.
