This is a carousel with tiles that activate property listing cards. Use the previous and next buttons to navigate.
1/32
$297,000 Just Listed
This is a carousel with tiles that activate property listing cards. Use the previous and next buttons to navigate.
1/32
Property Description
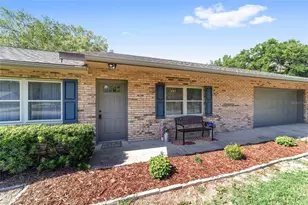
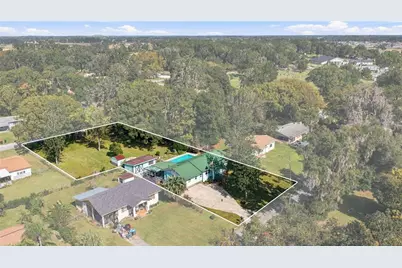
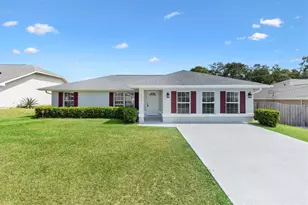
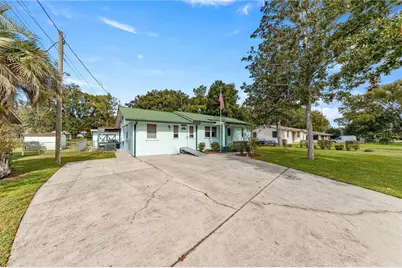
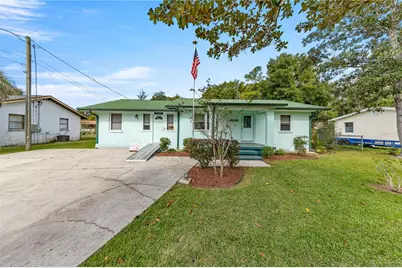
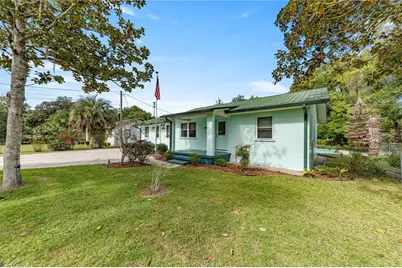
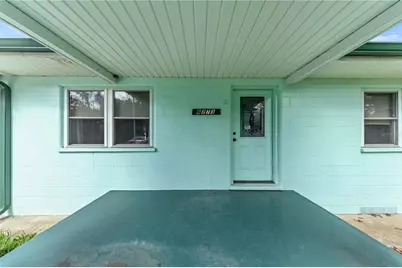
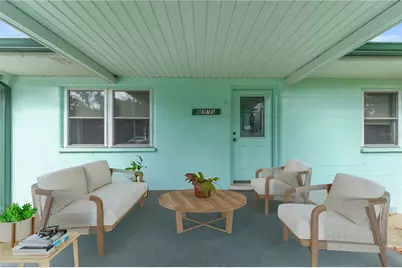
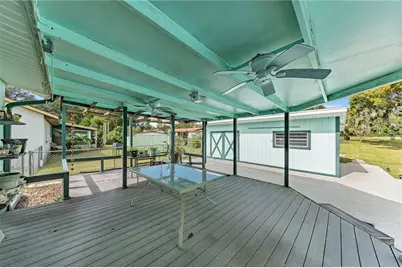
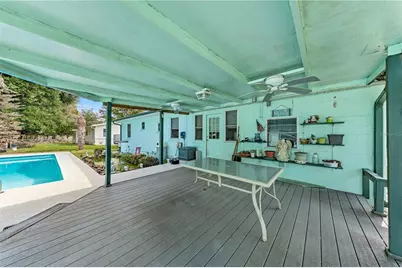
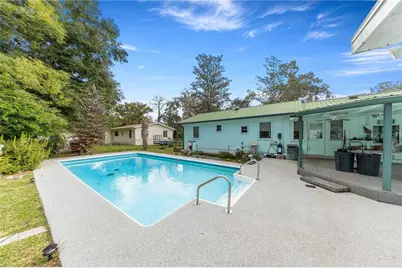
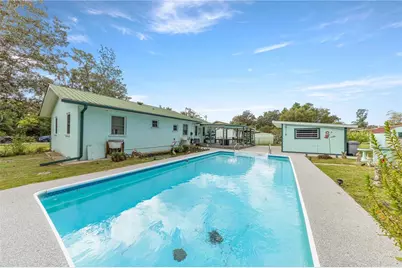
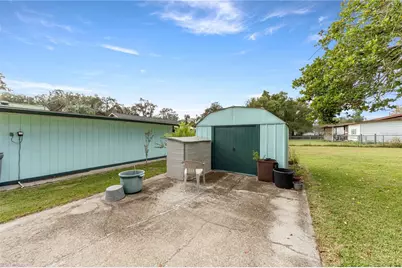
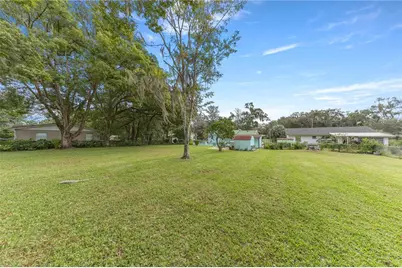
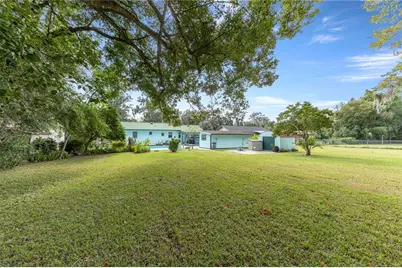
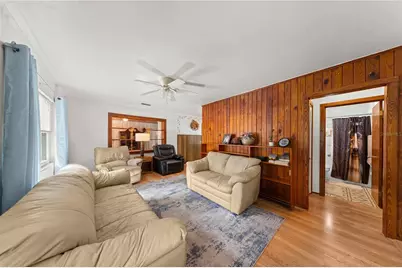
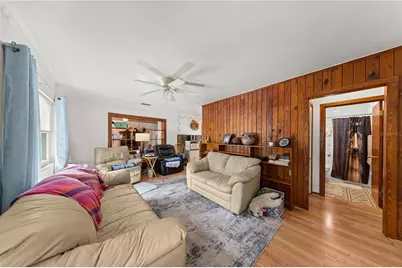
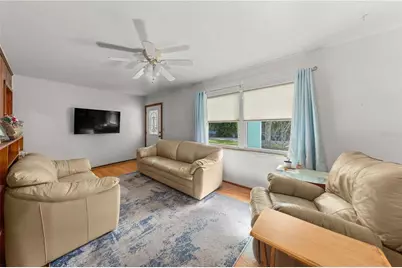
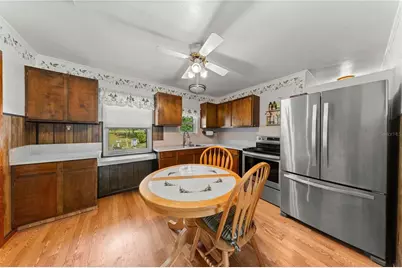
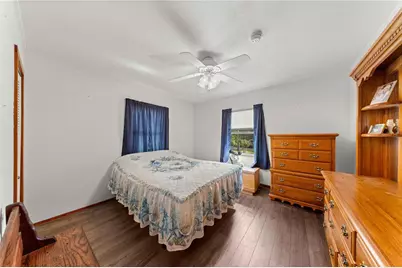
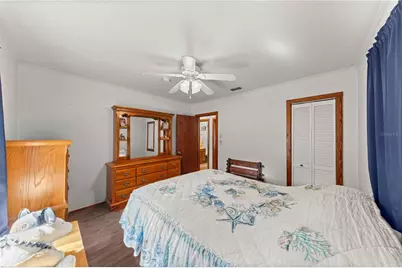
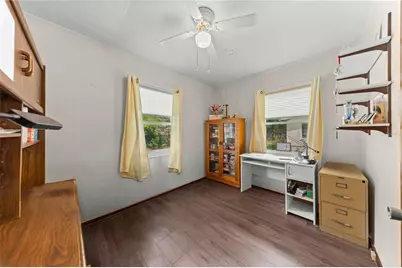
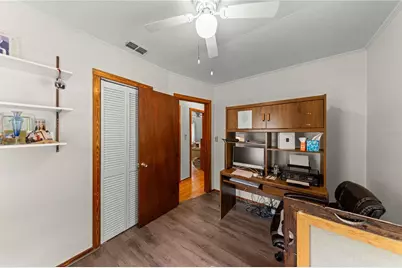
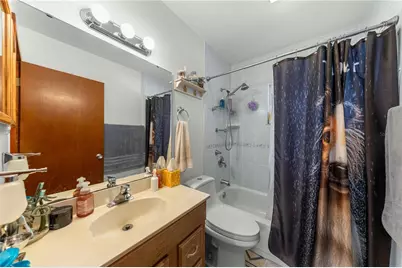
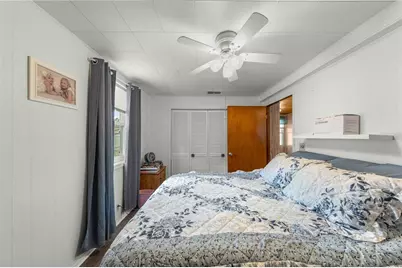
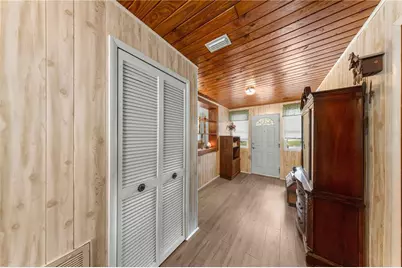
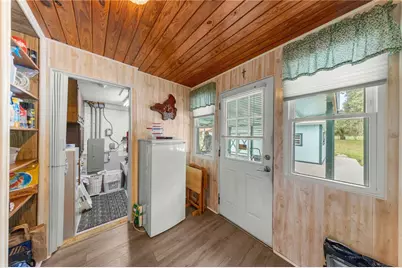
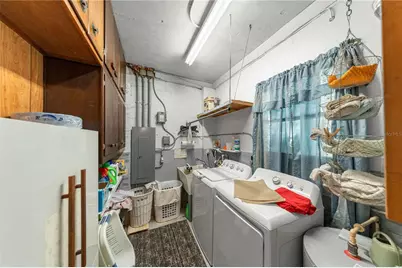
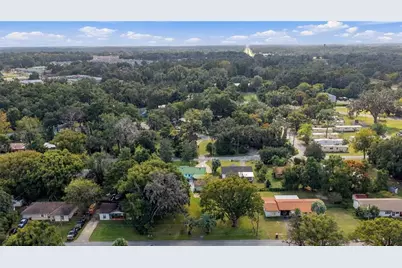
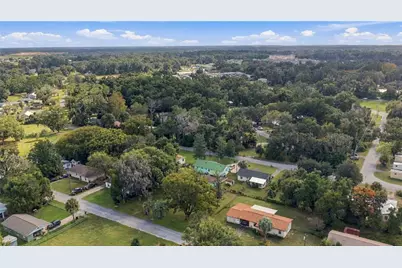
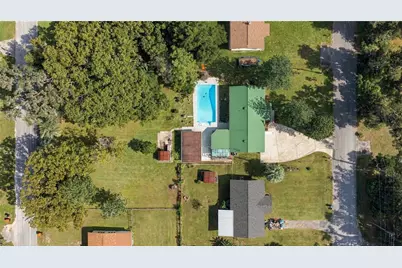
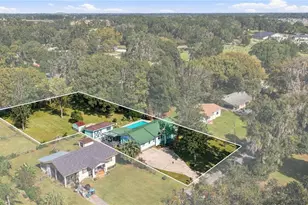
Virtually Staged. NO HOA! NOT IN A FLOOD ZONE! METAL ROOF! Welcome to this beautifully renovated 3-bedroom, 1-bath pool home in Belleview, featuring a metal roof, no HOA, and no flood zone designation. Situated on a half-acre, this property offers privacy, outdoor enjoyment, and pride of ownership. Interior updates include a renovated bathroom, laminate flooring (2022), upgraded electrical panel (2020), and AC replacement (2018). Additional features include PVC piping throughout, gutters with gutter guards, and indoor laundry. Enjoy the Florida lifestyle in your fenced backyard with a private pool and cool deck, perfect for relaxing during warm summer days. A 12x24 shed with electricity provides extra storage or workspace. Conveniently located near Lake Lillian, within walking distance of Belleview's Sports Complex, and close to shopping, restaurants, and everyday conveniences. This well-maintained property offers space, updates, and a convenient location.
Full Property Details
Full Property Details for 6273 SE Hames Rd
General
- Price: $297,000
- Taxes: $831 (2025)
- Status: Active
- Type: Single Family
- Source: MidFloridaRegionalMLS
- MLS ID: OM734748
- Updated: 10/29/2026
- Added to Site: 1 day(s) ago
Rental Information
- Min. Lease: No Minimum
Interior
- Number of Rooms: 3
- Interior Features: Eating Space In Kitchen
- Appliances: Range, Refrigerator
- Furnishings: Unfurnished
- Flooring: Laminate
Rooms
Bathrooms
- Total Bathrooms: 1
- Full Bathrooms: 1
Bedrooms
- Total Bedrooms: 3
Other Rooms
- Laundry: Inside
Additional Information
- Pool: Yes
- Private Pool: Yes
- Pool Description: In Ground, Salt Water, Self Cleaning
- Security/Safety: Smoke Detector(s)
Exterior
- Exterior Features: Garden
- Deck/Patio: Covered, Deck, Front Porch, Patio
- Porch/Patio/Deck: Covered, Deck, Front Porch, Patio
Parking
- Parking Features: Curb Parking, Driveway
Location
- Area: 34420 - Belleview
- County: Marion
- Development Name: 34420 - Belleview
- Subdivision: BELLEVIEW
- Driving Directions: Coming from downtown Ocala, - Take 464/ Maricamp - East - Turn right onto FL-35 S/SE Baseline Rd - Before getting to the traffic light turn left on Hames Rd. ( Between Jiffy store & used car lot) 5th house on the left
- Direction Faces: Southeast
School Information
- Elementary School: Belleview Elementary School
- Middle School: Belleview Middle School
- High School: Belleview High School
Community
- Community Name: 34420 - Belleview
Heating & Cooling
- Cooling Type: Central Air
- Heating Type: Electric, Heat Pump
Utilities
- Sewer: Public Sewer
- Water: Public
- Utility Description: Electricity Connected
Structural Information
- Exterior Const.: Block, Concrete
- Roof: Metal
- Stories/Levels: One
- Square Feet: 1,200
- Sq. Ft. Source: Public Records
- Year Built: 1958
Additional Structures
- Other Structures: Workshop
Lot Features
- Property View: Garden, Pool
- Lot Size (Acres): 0.5
- Lot Size (Sq. Ft.): 21,780
- Lot Size: 21780
- Lot Dimensions: 77 x 111
- Street/Road Desc.: Paved
- Fencing (Description): Chain Link
Green Features
- Energy Efficient: Appliances
Financial Considerations
- Tax Amount: $831.1
- Tax Year: 2025
Disclosures and Reports
- Ownership: Fee Simple
- Special Conditions: None
- Legal Description: SEC 30 TWP 16 RGE 23 PLAT BOOK A PAGE 015 BELLEVIEW COM AT INT OF N RWY LINE CHARLES ST WITH W RWY LINE GEORGE ST NW ALONG W RWY LINE GEORGE ST 111.85 FT SW PARALLEL TO N RWY LINE CHARLES ST 232.42 FT FOR POB SE PARALLEL TO W RWY LINE GEORGE ST 111.8 5 FT TO N RWY LINE CHARLES ST 77.48 FT NW PARALLEL TO W RWY LINE GEORGE ST 111.85 FT NE PARALLEL TO N RWY LINE CHARLES ST 77.48 FT TO POB & COM AT INTER OF N RWY LINE CHARLES ST WITH W RWY LINE GEORGE ST NW ALONG W RWY LINE GEORGE ST 111.85 FT SW PA R ALLEL TO N RWY LINE CHARLES ST 232.42 FT FOR POB NW PARALLEL TO W RWY LINE GEORGE ST 111.85 FT TO
- Flood Zone Info: X
- APN: 3862800000
- Property ID: 3862800000
Listed by All Florida Homes Realty Llc
Get Pre-Approved Today
Schools
Schools serving 6273 SE Hames Rd
School District:Marion County School District
| Name | Grades | Distance |
|---|---|---|
Belleview-Santos Elementary School 9600 U.S. 441, Belleview, FL 34420 | PK-5 | 2.4 mi |
Belleview Middle School 10500 Southeast 36th Avenue, Belleview, FL 34420 | 6-8 | 2.5 mi |
Belleview High School 10400 Southeast 36th Avenue, Belleview, FL 34420 | 9-12 | 2.8 mi |
Disclaimer:
School attendance boundaries provided by ATTOM Data Solutions and are for reference only. Contact the school directly to verify enrollment eligibility.
Price & Sales History for 6273 SE Hames Rd
Date
Details
Price
Change
Source
10/29/2026
Listed
$297,000
—
MLS
Disclaimer: Historical sales information is derived from public records provided by the county offices. Information is not guaranteed and should be independently verified.
Tax History
Tax History for 6273 SE Hames Rd
Year
Property Taxes
Change
Tax Assessment
Change
2025
$831
12%
$70,790
3%
2024
$741
1%
$68,795
3%
2023
$733
—
$66,791
6%
2021
$731
1%
$62,957
-3%
2022
$724
-1%
$64,846
4%
2021
$731
1%
$62,088
2%
2019
$726
4%
$60,692
2%
2018
$697
—
$59,560
2%
2017
$698
5%
$58,335
2%
2016
$663
—
$57,135
1%
2015
$662
7%
$56,738
1%
2014
$619
1%
$56,288
2%
2013
$614
—
$55,456
—
Disclaimer: Historical tax information is derived from public records provided by the county offices. Information is not guaranteed and should be independently verified.
Estimate the Cost
Estimate the Cost for 6273 SE Hames Rd
6273 SE Hames Road, Belleview, FL 34420 (MLS# OM734748) is a Single Family property with 3 bedrooms and 1 full bathroom. 6273 SE Hames Road is currently listed for $297,000 and was received on October 29, 2026. Want to learn more about 6273 SE Hames Road? Do you have questions about finding other Single Family real estate for sale in Belleview? You can browse all Belleview real estate or contact a Coldwell Banker agent to request more information.