This is a carousel with tiles that activate property listing cards. Use the previous and next buttons to navigate.
1/1
$248,000
This is a carousel with tiles that activate property listing cards. Use the previous and next buttons to navigate.
1/1
Property Description
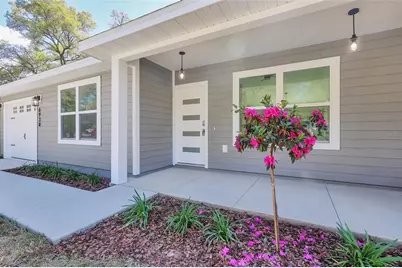
Welcome to this Beautiful Brand-New 3-Bedroom, 2-Bath Home on Big Lot! MUST SEE!!! The property is located in an area eligible for USDA financing, providing qualified buyers the opportunity for $0 down payment financing. Enjoy the freedom of no HOA and the flexibility to park your RV, boat, while still having plenty of room to create your ideal outdoor living. The spacious backyard offers endless possibilities, including space for a pool, outdoor kitchen, workshop, garden, or even a detached guest house (ADU). As the builder, we are available to discuss and build a custom guest house or other backyard improvements tailored to the future owner's needs. Inside, you'll appreciate the bright open-concept floor plan filled with natural light, contemporary finishes, and a desirable split-bedroom layout that provides added privacy for the primary suite. Every major component is brand new-including the roof, HVAC system, plumbing, appliances, and finishes-allowing you to enjoy the benefits of modern, low-maintenance living. Conveniently located with easy access to Ocala, The Villages, shopping, dining, schools, and major roadways, this home combines comfort, flexibility, and convenience. Whether you're a first-time homebuyer, downsizing, investing, or searching for a brand-new home with extra outdoor space and room for future expansion, this property is an exceptional opportunity. Schedule your private showing today and discover everything this beautiful new home has. some photos are virtually Staged.
Full Property Details
Full Property Details for 6938 SE 122nd Ln
General
- Sold For: $248,000
- Taxes: $309 (2025)
- Status: Closed
- Type: Single Family
- Source: MidFloridaRegionalMLS
- MLS ID: OM724214
- Added to Site: 191 day(s) ago
Interior
- Number of Rooms: 3
- Interior Features: Built-in Features, Cathedral Ceiling(s), Ceiling Fan(s), Crown Molding, Kitchen and Family Room Combination, Living Room/Dining Room Combo, Open Floorplan, Primary Bedroom Main Floor, Solid Wood Cabinets, Split Bedroom, Thermostat, Tray Ceiling(s), Vaulted Ceiling(s), Walk-In Closet(s)
- Appliances: Built-In Oven, Cooktop, Dishwasher, Electric Water Heater, Ice Maker, Microwave, Range Hood, Refrigerator
- Furnishings: Unfurnished
- Flooring: Luxury Vinyl
Rooms
Bathrooms
- Total Bathrooms: 2
- Full Bathrooms: 2
Bedrooms
- Total Bedrooms: 3
Other Rooms
- Laundry: Inside, Laundry Room
Exterior
- Exterior Features: None
Parking
- Garage: Yes
- Attached garage: Yes
- Garage Spaces: 1
- Carports: Yes
- Covered Spaces: 1
Location
- Area: 34420 - Belleview
- County: Marion
- Development Name: 34420 - Belleview
- Subdivision: BELLEVIEWS SUNNY SKYES
- Driving Directions: FROM HWY 441 IN BELLEVIEW, TURN WEST ON SE 123RD LANE THE RIGTH ON SE 122ND LN... HOME ON THE LEFT
- Direction Faces: North
Community
- Community Name: 34420 - Belleview
Heating & Cooling
- Cooling Type: Central Air
- Heating Type: Central, Electric
Utilities
- Sewer: Septic Tank
- Water: Well
- Utility Description: BB/HS Internet Available, Cable Connected, Electricity Connected, Phone Available, Sewer Available, Underground Utilities, Water Connected
Structural Information
- Exterior Const.: Wood Frame
- Roof: Shingle
- Stories/Levels: One
- Square Feet: 1,302
- Sq. Ft. Source: Builder
- Living Area: 1,302 Sq. Ft.
- Year Built: 2026
Lot Features
- Lot Size (Acres): 0.24
- Lot Size (Sq. Ft.): 10,454
- Lot Size: 10454
- Lot Dimensions: 75 x 140
- Street/Road Desc.: Other
Financial Considerations
- Tax Amount: $309.28
- Tax Year: 2025
Disclosures and Reports
- Ownership: Fee Simple
- Special Conditions: None
- Legal Description: SEC 06 TWP 17 RGE 23 PLAT BOOK F PAGE 144 BELLEVIEW S SUNNY SKIES BLK F LOT 9
- Flood Zone Info: X
- APN: 4530006009
- Property ID: 4530006009
- Block/Lot/Section: F
Listed by Lpt Realty, Llc
Sold by Boardwalk Realty Associates Llc
Get Pre-Approved Today
Schools
Schools serving 6938 SE 122nd Ln
School District:Marion County School District
| Name | Grades | Distance |
|---|---|---|
Belleview Elementary School 5556 Southeast County Highway 484, Belleview, FL 34420 | PK-5 | 2.3 mi |
Belleview Middle School 10500 Southeast 36th Avenue, Belleview, FL 34420 | 6-8 | 3.5 mi |
Belleview High School 10400 Southeast 36th Avenue, Belleview, FL 34420 | 9-12 | 3.8 mi |
Disclaimer:
School attendance boundaries provided by ATTOM Data Solutions and are for reference only. Contact the school directly to verify enrollment eligibility.
Price & Sales History for 6938 SE 122nd Ln
Date
Details
Price
Change
Source
9/30/2026
Sold
$248,000
-0.36%
MLS
8/19/2026
Price Reduced
$248,900
-0.4%
MLS
7/27/2026
Price Reduced
$249,900
-2.76%
MLS
7/20/2026
Price Reduced
$257,000
-0.19%
MLS
7/15/2026
Price Reduced
$257,499
-0.29%
MLS
6/24/2026
Price Reduced
$258,250
-0.1%
MLS
6/23/2026
Price Reduced
$258,500
-0.19%
MLS
6/18/2026
Price Reduced
$259,000
-0.35%
MLS
6/03/2026
Price Reduced
$259,900
-0.8%
MLS
5/26/2026
Price Reduced
$262,000
-0.19%
MLS
5/06/2026
Listed
$262,500
—
MLS
Disclaimer: Historical sales information is derived from public records provided by the county offices. Information is not guaranteed and should be independently verified.
6938 SE 122nd Lane, Belleview, FL 34420 (MLS# OM724214) is a Single Family property that was sold at $248,000 on September 30, 2026. Want to learn more about 6938 SE 122nd Lane? Do you have questions about finding other Single Family real estate for sale in Belleview? You can browse all Belleview real estate or contact a Coldwell Banker agent to request more information.