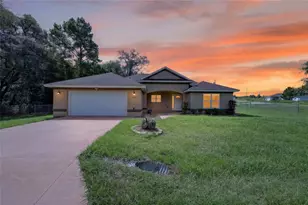
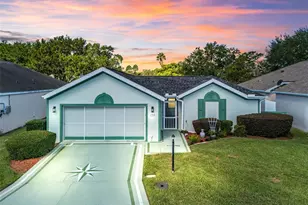
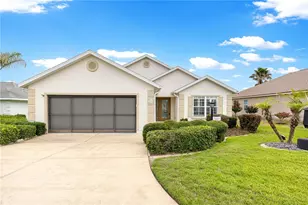
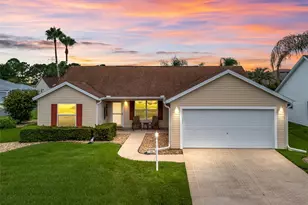
This is a carousel with tiles that activate property listing cards. Use the previous and next buttons to navigate.
1/1
$315,900
This is a carousel with tiles that activate property listing cards. Use the previous and next buttons to navigate.
1/1
Property Description
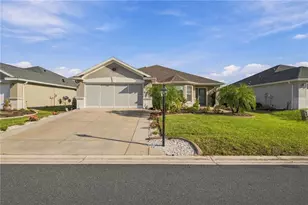
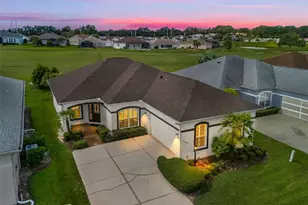
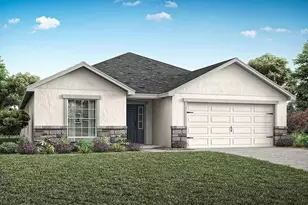
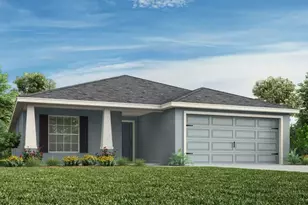
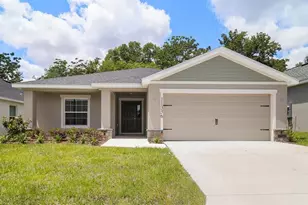
Move-in ready 3-bedroom home for sale! The easy-living Aubrey provides you with a bright, open living area with luxury vinyl plank flooring under volume ceilings. Relax in your beautiful owner's suite complete with a walk-in wardrobe and dual vanity en-suite bath with a decorative tiled shower with glass enclosure. Plus enjoy outdoor living on your covered lanai! This home includes features and finishes hand-selected by our professional designers to provide you with enduring style, move-in convenience, and easy home maintenance: Open kitchen with: A counter-height bar. Quartz countertops. 36-in. shaker-style cabinets with decorative knobs/pulls. Stainless steel undermount sink with a pull-down faucet. Walk-in pantry. A mud room with a drop zone at the main garage entry, and an adjacent laundry room. Samsung stainless steel appliances: 5-burner smooth-top electric range with wi-fi smart controls. Fingerprint-resistant microwave with ventilation system. ENERGY STAR(R) quiet-operation dishwasher. ENERGY STAR(R) large capacity side-by-side refrigerator. Low-maintenance luxury vinyl plank flooring throughout the living areas, kitchen, laundry room, and bathrooms. Mohawk stain-resistant carpet in the bedrooms. Energy efficient LED lighting in the kitchen and gathering room. Custom-fit 2-in. faux wood window blinds. Built-in pest control. Architectural shingles with limited-lifetime warranty. Fully sodded homesite with Florida friendly landscaping and irrigation system and much more! Save on utilities with energy-efficient R-30 insulation, foam-injected block insulation, double-pane Low-E windows, and a programmable thermostat. For more information on how you can own this beautiful, professional-designed new home in Lakeland, FL, call or email us today!
Full Property Details
Full Property Details for 7658 SE 113th Pl
General
- Sold For: $315,900
- HOA FEE: $58/month
- HOA FEE FREQ.: Annually
- Taxes: (2025)
- Status: Closed
- Type: Single Family
- Source: MidFloridaRegionalMLS
- MLS ID: L4962042
- Added to Site: 139 day(s) ago
Interior
- Number of Rooms: 5
- Interior Features: Other
- Appliances: Microwave, Range, Refrigerator
- Furnishings: Unfurnished
- Flooring: Carpet, Vinyl
Rooms
Bathrooms
- Total Bathrooms: 3
- Full Bathrooms: 2
- Half Bathrooms: 1
Bedrooms
- Total Bedrooms: 3
Other Rooms
- Laundry: Inside
Exterior
- Exterior Features: Other
Parking
- Garage: Yes
- Attached garage: Yes
- Garage Spaces: 2
- Covered Spaces: 2
Location
- Area: 34420 - Belleview
- County: Marion
- Development Name: 34420 - Belleview
- Subdivision: VISTA TRACE
- Driving Directions: SE 55th Ave Rd, turn left on SE Agnew Rd. Continue straight as the road becomes CR 484, then SE Hames Rd, then SE 110th St/SE 110th St Rd. Continue onto E Hwy 25/Ocala Rd.
- Direction Faces: North
Community
- Community Name: 34420 - Belleview
- Association: Yes
- Assoc. Name: HCMANAGEMENT
Heating & Cooling
- Cooling Type: Central Air
- Heating Type: Central, Electric
Utilities
- Sewer: Public Sewer
- Water: Public
- Utility Description: Electricity Available, Water Available
Structural Information
- Builder: Highland Homes
- Exterior Const.: Vinyl Siding
- Roof: Shingle
- Stories/Levels: One
- Square Feet: 2,137
- Sq. Ft. Source: Builder
- Living Area: 2,137 Sq. Ft.
- Year Built: 2026
Lot Features
- Lot Size (Acres): 0.18
- Lot Size (Sq. Ft.): 7,841
- Lot Size: 7841
- Street/Road Desc.: Asphalt
Financial Considerations
- Association Fee: $700
- Assoc Fee Freq.: Annually
- Assoc Fee Desc.: Required
- Tax Year: 2025
Disclosures and Reports
- Ownership: Fee Simple
- Special Conditions: None
- Legal Description: SEC 32 TWP 16 RGE 23 PLAT BOOK 016 PAGE 190 VISTA TRACE LOT 89
- Flood Zone Info: X
- APN: 3919603089
- Property ID: 3919603089
Listed by Cambridge Realty Of Central Fl
Sold by Exp Realty Llc

Get Pre-Approved Today
Schools
Schools serving 7658 SE 113th Pl
School District:Marion County School District
| Name | Grades | Distance |
|---|---|---|
Belleview Elementary School 5556 Southeast County Highway 484, Belleview, FL 34420 | PK-5 | 3.4 mi |
Belleview Middle School 10500 Southeast 36th Avenue, Belleview, FL 34420 | 6-8 | 3.8 mi |
Belleview High School 10400 Southeast 36th Avenue, Belleview, FL 34420 | 9-12 | 4.1 mi |
Disclaimer:
School attendance boundaries provided by ATTOM Data Solutions and are for reference only. Contact the school directly to verify enrollment eligibility.
Price & Sales History for 7658 SE 113th Pl
Date
Details
Price
Change
Source
9/04/2026
Sold
$315,900
—
MLS
7/13/2026
Price Reduced
$315,900
-1.56%
MLS
6/10/2026
Price Reduced
$320,900
-1.53%
MLS
5/20/2026
Listed
$325,900
—
MLS
Disclaimer: Historical sales information is derived from public records provided by the county offices. Information is not guaranteed and should be independently verified.
7658 SE 113th Place, Belleview, FL 34420 (MLS# L4962042) is a Single Family property that was sold at $315,900 on September 04, 2026. Want to learn more about 7658 SE 113th Place? Do you have questions about finding other Single Family real estate for sale in Belleview? You can browse all Belleview real estate or contact a Coldwell Banker agent to request more information.