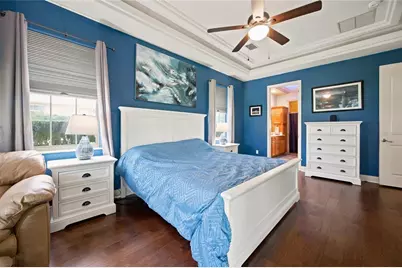
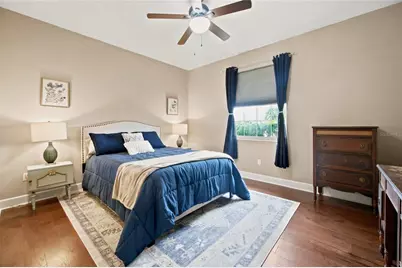
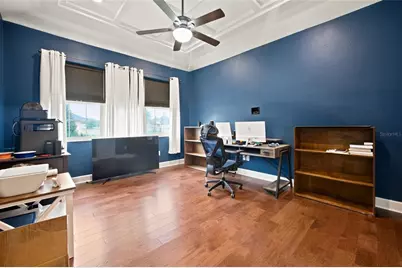
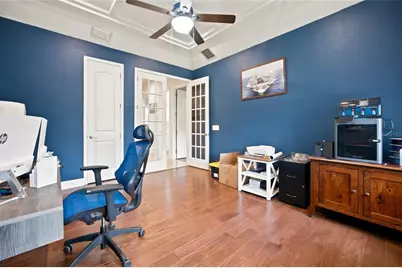
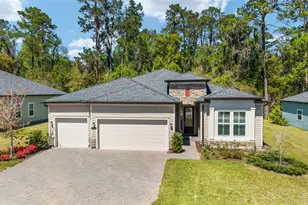
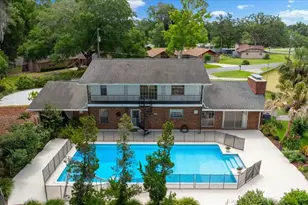
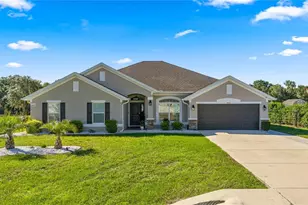
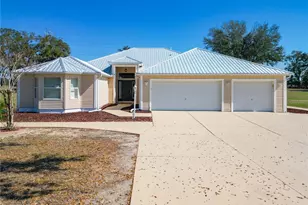
This is a carousel with tiles that activate property listing cards. Use the previous and next buttons to navigate.
1/35
$510,000 Just Listed
This is a carousel with tiles that activate property listing cards. Use the previous and next buttons to navigate.
1/35
Property Description
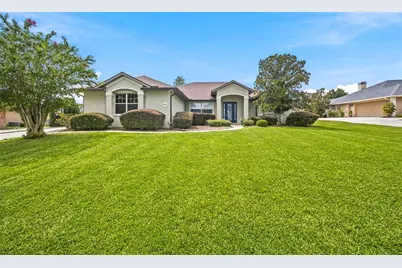
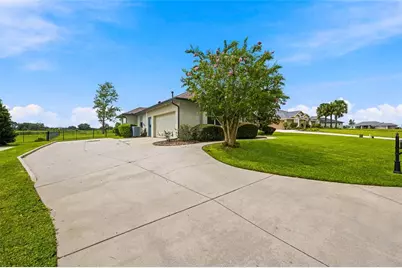
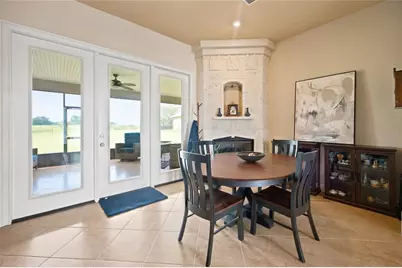
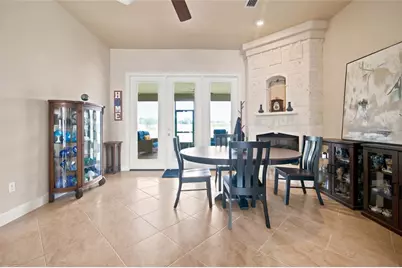
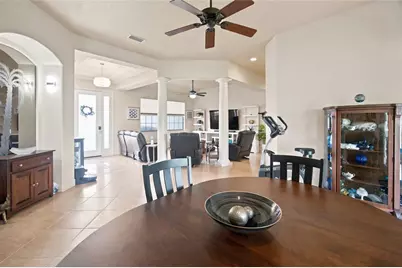
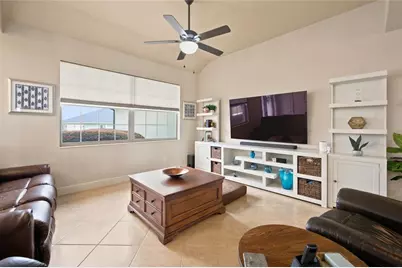
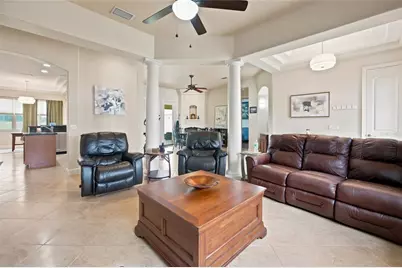
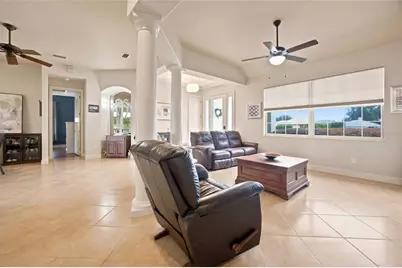
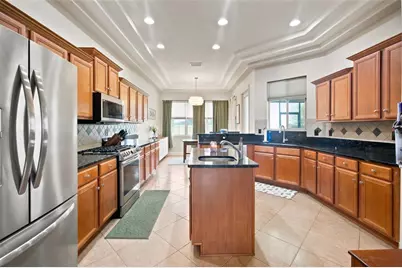
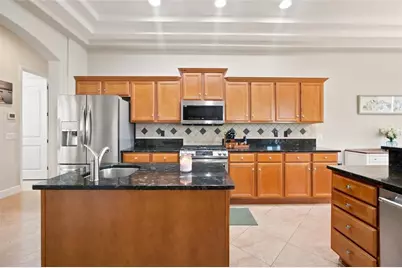
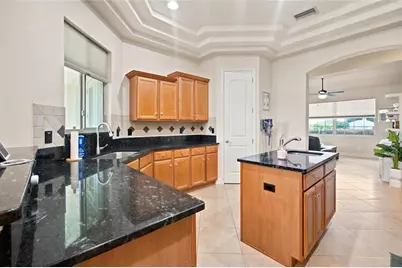
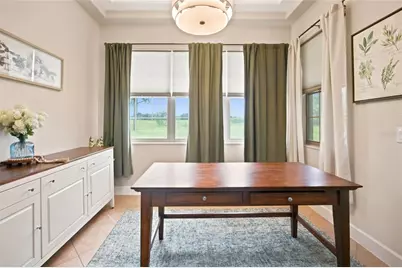
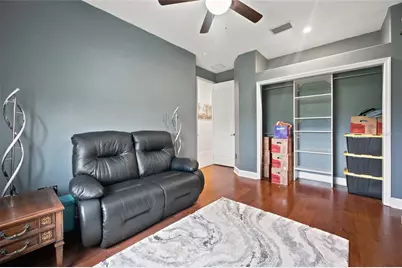
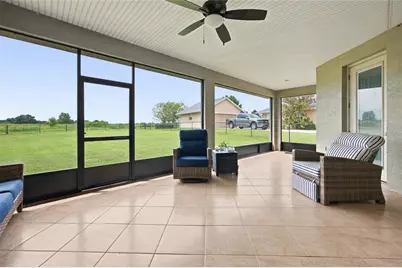
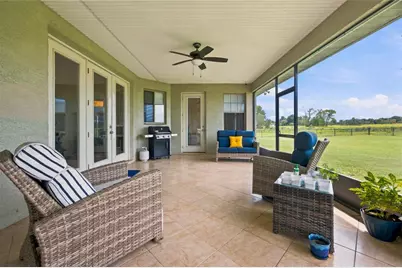
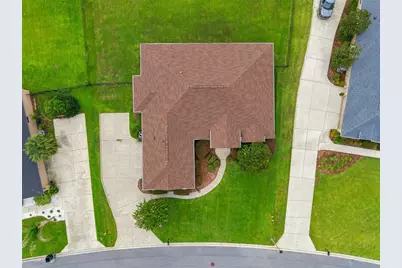
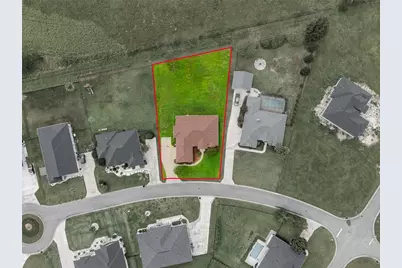
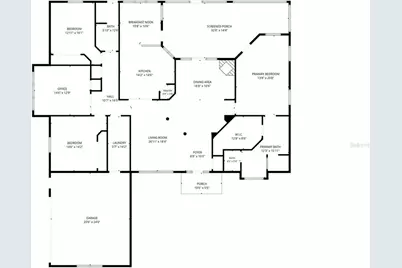
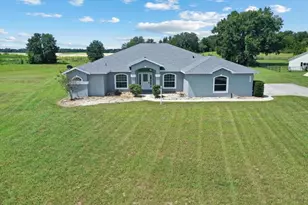
Welcome Home - Where Comfort Meets Everyday Living! Imagine coming home to a place where there's room for everyone, spaces to gather, and a backyard where memories are waiting to be made. This beautifully maintained 4-bedroom, 2-bath home offers 2,527 sq. ft. of thoughtfully designed living space and the perfect blend of comfort, functionality, and style. As you step inside, you'll immediately appreciate the spacious split-bedroom floor plan, offering privacy for the primary suite while giving family and guests their own comfortable spaces. The main living areas flow beautifully, creating an inviting atmosphere whether you're enjoying a quiet evening at home or entertaining friends and family. At the heart of the home is a kitchen designed for both everyday life and entertaining. Picture gathering around the center island or breakfast bar, preparing meals on the gas range, and enjoying morning coffee in the eat-in kitchen area. With granite countertops and plenty of workspace, this is a kitchen you'll love spending time in. The gas fireplace in the dining room adds a warm and welcoming touch-perfect for cozy dinners, holiday gatherings, or simply enjoying an evening at home. Bedroom 3 with beautiful French doors - Need a home office? A quiet den? A playroom? A hobby room? A private guest space? This flexible room gives you the freedom to create a space that fits your life. When it's time to unwind, step through to the enclosed lanai and look out over your fully fenced backyard. Imagine hosting a weekend barbecue, or simply relaxing at the end of the day in your own private outdoor retreat. Throughout the home, engineered wood flooring in all bedrooms and tile throughout the remaining living areas provide both style and easy maintenance. The indoor laundry room adds convenience with a utility sink and cabinetry, while the oversized 2-car garage gives you room for vehicles, storage, and all the extras that come with Florida living. And some of the big-ticket items are already taken care of with a 2025 roof and 2019 A/C, along with gutters and new screens on all windows featuring slide mechanisms. This isn't just a house with four bedrooms and two bathrooms-it's a home with space to live, room to grow, and places to gather. It's the kind of home where everyday moments become memories. Come take a look and imagine yourself here. You may have just found the place you've been waiting for.
Full Property Details
Full Property Details for 9640 SE 61st Terrace
General
- Price: $510,000
- HOA FEE: $139/month
- Taxes: $3,616 (2025)
- Status: Active
- Type: Single Family
- Source: MidFloridaRegionalMLS
- MLS ID: OM731140
- Updated: 8/29/2026
- Added to Site: 3 day(s) ago
Rental Information
- Min. Lease: No Minimum
Interior
- Number of Rooms: 9
- Interior Features: Cathedral Ceiling(s), Ceiling Fan(s), Eating Space In Kitchen, Split Bedroom
- Fireplace: Yes
- Fireplace(s): Wood Burning
- Appliances: Dishwasher, Dryer, Microwave, Range, Refrigerator, Washer
- Furnishings: Unfurnished
- Flooring: Engineered Hardwood, Tile
Rooms
Bathrooms
- Total Bathrooms: 2
- Full Bathrooms: 2
Bedrooms
- Total Bedrooms: 4
Other Rooms
- Laundry: Inside
Additional Information
- Security/Safety: Gated Community
Exterior
- Exterior Features: Irrigation System, Private Mailbox, Private Yard, Rain Gutters
- Deck/Patio: Covered, Rear Porch, Screened
- Porch/Patio/Deck: Covered, Rear Porch, Screened
Parking
- Garage: Yes
- Attached garage: Yes
- Garage Spaces: 2
- Covered Spaces: 2
- Parking Features: Garage Door Opener, Garage Faces Side
Location
- Area: 34420 - Belleview
- County: Marion
- Development Name: 34420 - Belleview
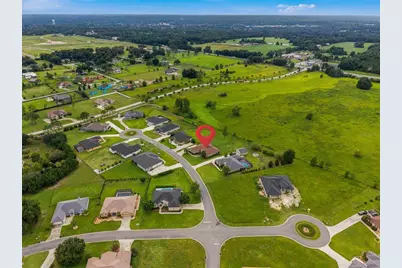
- Subdivision: FOUNTAINS AT GOLF PARK
- Driving Directions: From 441 turn left on to SE Hames Rd travel East, after cross over railroad track turn left onto SE 58th Ave/SR 35, turn right onto SE 96th Pl Rd, turn left onto SE 63rd Ct, turn left onto SE 96th St, turn left onto SE 61st Ter, destination is on the right.
- Direction Faces: East
School Information
- Elementary School: Belleview-Santos Elem. School
- Middle School: Belleview Middle School
- High School: Belleview High School
Community
- Community Name: 34420 - Belleview
- Association: Yes
- Assoc. Name: Fountians at Golf Park
Heating & Cooling
- Cooling Type: Central Air
- Heating Type: Central
Utilities
- Sewer: Public Sewer
- Water: Public
- Utility Description: Electricity Connected
Structural Information
- Exterior Const.: Block
- Roof: Shingle
- Windows: Double Pane Windows
- Stories/Levels: One
- Square Feet: 2,527
- Sq. Ft. Source: Public Records
- Year Built: 2007
Lot Features
- Lot Size (Acres): 0.49
- Lot Size (Sq. Ft.): 21,344
- Lot Size: 21344
- Lot Dimensions: 110 x 195
- Frontage: Street Paved
- Street/Road Desc.: Paved
- Fencing (Description): Fenced
Financial Considerations
- Association Fee: $139
- Assoc Fee Freq.: Monthly
- Assoc Fee Desc.: Required
- Tax Amount: $3,616.56
- Tax Year: 2025
Disclosures and Reports
- Ownership: Fee Simple
- Special Conditions: None
- Legal Description: SEC 19 TWP 16 RGE 23 PLAT BOOK 009 PAGE 007 FOUNTAINS AT GOLF PARK BLK A LOT 19
- Flood Zone Info: X
- APN: 3751001019
- Property ID: 3751001019
- Block/Lot/Section: A / 0
Listed by Majestic Oaks Realty

Get Pre-Approved Today
Schools
Schools serving 9640 SE 61st Terrace
School District:Marion County School District
| Name | Grades | Distance |
|---|---|---|
Belleview-Santos Elementary School 9600 U.S. 441, Belleview, FL 34420 | PK-5 | 1.9 mi |
Belleview Middle School 10500 Southeast 36th Avenue, Belleview, FL 34420 | 6-8 | 2.5 mi |
Belleview High School 10400 Southeast 36th Avenue, Belleview, FL 34420 | 9-12 | 2.6 mi |
Disclaimer:
School attendance boundaries provided by ATTOM Data Solutions and are for reference only. Contact the school directly to verify enrollment eligibility.
Price & Sales History for 9640 SE 61st Terrace
Date
Details
Price
Change
Source
8/28/2026
Listed
$510,000
93.92%
MLS
6/28/2017
Sold
$263,000
—
Public Record
Disclaimer: Historical sales information is derived from public records provided by the county offices. Information is not guaranteed and should be independently verified.
Tax History
Tax History for 9640 SE 61st Terrace
Year
Property Taxes
Change
Tax Assessment
Change
2025
$3,767
8%
$252,080
3%
2024
$3,492
3%
$244,092
3%
2023
$3,406
3%
$236,983
6%
2021
$3,313
—
$223,380
-3%
2022
$3,314
—
$230,081
4%
2021
$3,313
1%
$220,296
1%
2019
$3,271
-11%
$217,268
4%
2018
$3,660
2%
$209,658
2%
2017
$3,598
2%
$205,183
3%
2016
$3,525
3%
$199,143
5%
2015
$3,410
4%
$189,108
-1%
2014
$3,271
2%
$190,612
—
2013
$3,218
—
$189,717
—
Disclaimer: Historical tax information is derived from public records provided by the county offices. Information is not guaranteed and should be independently verified.
Estimate the Cost
Estimate the Cost for 9640 SE 61st Terrace
9640 SE 61 Terrace, Belleview, FL 34420 (MLS# OM731140) is a Single Family property with 4 bedrooms and 2 full bathrooms. 9640 SE 61 Terrace is currently listed for $510,000 and was received on August 28, 2026. Want to learn more about 9640 SE 61 Terrace? Do you have questions about finding other Single Family real estate for sale in Belleview? You can browse all Belleview real estate or contact a Coldwell Banker agent to request more information.