This is a carousel with tiles that activate property listing cards. Use the previous and next buttons to navigate.
1/73
$659,900
This is a carousel with tiles that activate property listing cards. Use the previous and next buttons to navigate.
1/73
Property Description
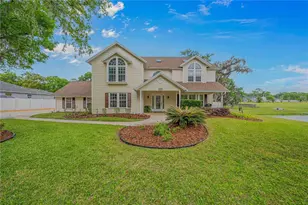
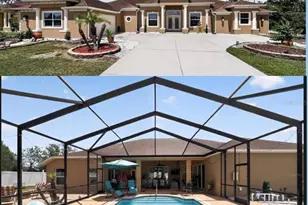
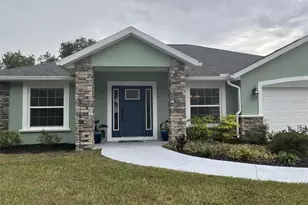
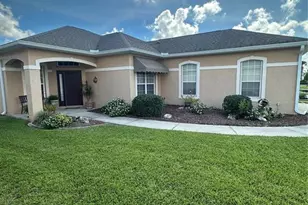
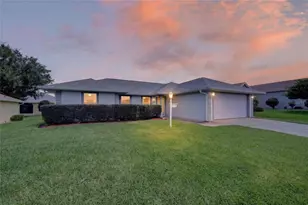
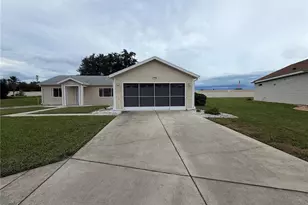
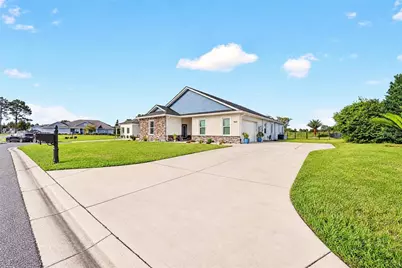
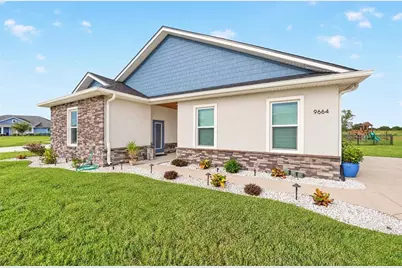
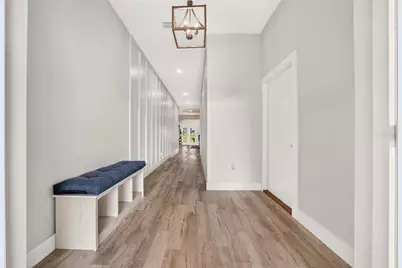
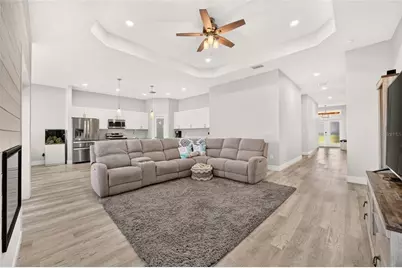
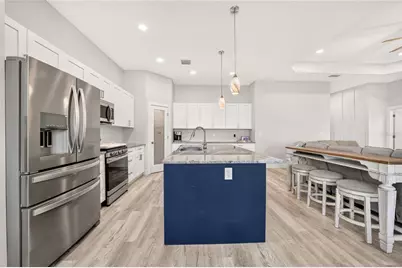
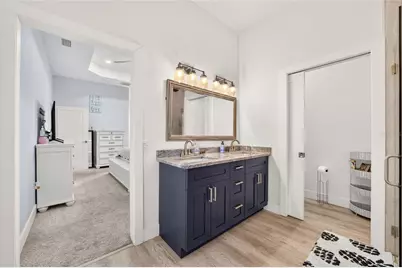
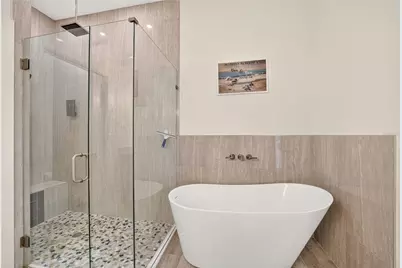
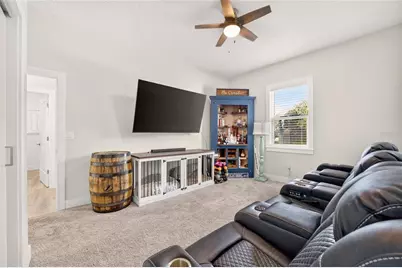
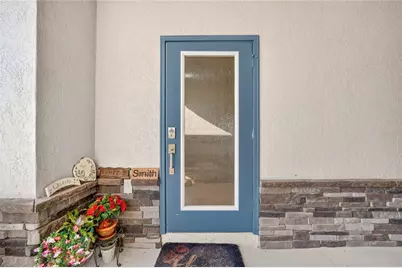
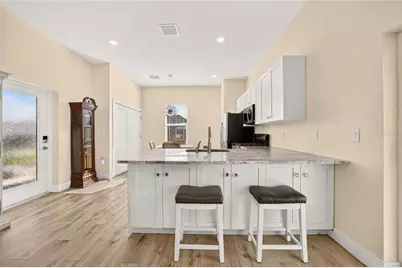
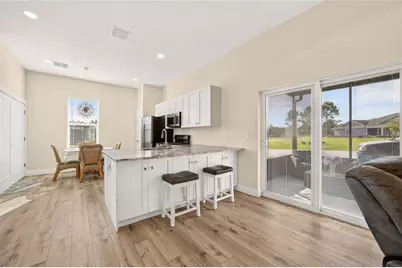
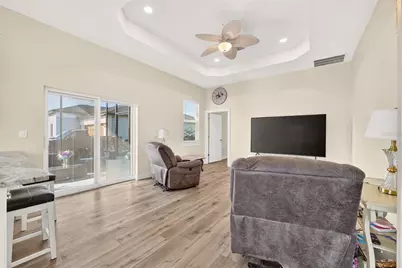
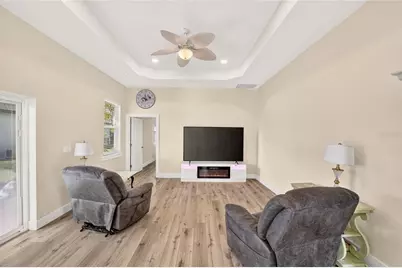
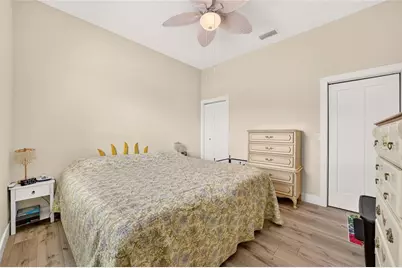
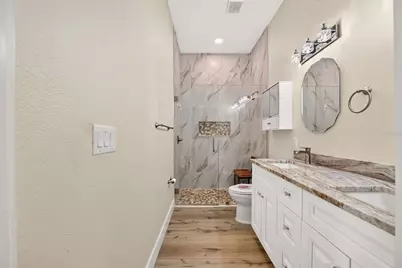
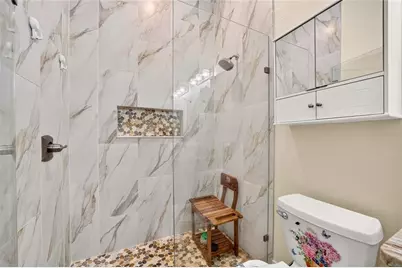
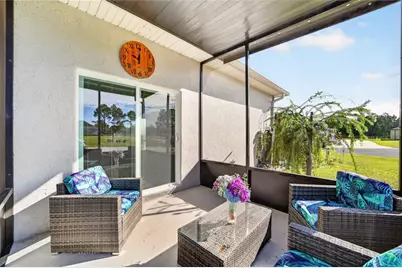
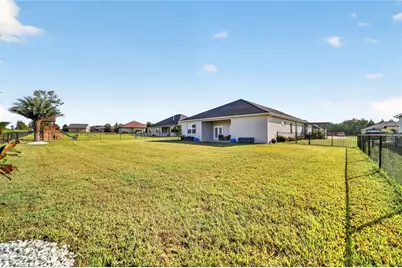
CUSTOM-BUILT 2023 HOME WITH A FULLY PRIVATE IN-LAW APARTMENT! This beautifully designed 4-bedroom, 3-bath home is located in a gated community and offers an impressive combination of custom finishes, energy-efficient features, and flexible multigenerational living. The main residence features a bright, open-concept layout with tray ceilings, recessed lighting, beautiful flooring, and a spacious kitchen with granite countertops, abundant cabinetry, stainless steel appliances, a gas range, and oversized center island. The living area features a tray ceiling, shiplap accent wall with an electric fireplace, and multiple doors leading to the covered rear porch. A true standout is the home's private in-law apartment, thoughtfully designed to function as its own complete living space. It features a private front-door entrance, bedroom, full bathroom, full kitchen, living and dining space, dedicated laundry closet, and private screened-in patio. Whether used for multigenerational living, extended family, or guests, it provides independence and privacy while remaining conveniently connected to the main home. Rockwool soundproof insulation between the main residence and apartment further enhances privacy between the two living spaces. The custom features continue throughout with spray-foam insulation throughout the entire home, a tankless water heater, whole-house generator capable of powering the entire residence, irrigation system, water softener, TECO natural gas, gas range, and gas dryer. The community well supplies the irrigation system, meaning no separate water expense for irrigation. Beautiful tongue-and-groove wood ceilings on both the front and rear porches add another custom touch, while Bluetooth speakers are built into the primary and guest bathrooms of the main home, including color-changing lighting in the primary bath. From the beautifully tiled showers and granite countertops to the thoughtful construction details behind the walls, this home was designed with comfort, functionality, and quality in mind. With 4 bedrooms, 3 bathrooms, two complete living spaces, a whole-house generator, energy-efficient construction, and extensive custom upgrades, this property offers a layout and level of versatility that is hard to find. This house is truly one-of-a-kind!!
Full Property Details
Full Property Details for 9664 SE 61st Terrace
General
- Price: $659,900
- HOA FEE: $138/month
- Taxes: $4,320 (2025)
- Status: Active
- Type: Single Family
- Source: MidFloridaRegionalMLS
- MLS ID: OM733174
- Updated: 10/2/2026
- Added to Site: 8 day(s) ago
Rental Information
- Min. Lease: No Minimum
Interior
- Number of Rooms: 5
- Interior Features: Ceiling Fan(s), Kitchen and Family Room Combination, Open Floorplan, Solid Wood Cabinets, Split Bedroom, Tray Ceiling(s), Walk-In Closet(s), Window Treatments
- Fireplace: Yes
- Fireplace(s): Electric, Living Room
- Appliances: Dishwasher, Disposal, Microwave, Range, Refrigerator, Tankless Water Heater
- Furnishings: Unfurnished
- Flooring: Carpet, Luxury Vinyl
Rooms
Bathrooms
- Total Bathrooms: 3
- Full Bathrooms: 3
Bedrooms
- Total Bedrooms: 4
Other Rooms
- Laundry: Inside, Laundry Room
Additional Information
- Security/Safety: Gated Community, Touchless Entry
Exterior
- Exterior Features: French Doors, Irrigation System, Lighting, Private Mailbox, Rain Gutters
- Deck/Patio: Covered, Enclosed, Screened
- Porch/Patio/Deck: Covered, Enclosed, Screened
Parking
- Garage: Yes
- Attached garage: Yes
- Garage Spaces: 2
- Covered Spaces: 2
- Parking Features: Driveway, Garage Faces Side
Location
- Area: 34420 - Belleview
- County: Marion
- Development Name: 34420 - Belleview
- Subdivision: FOUNTAINS/GOLF PARK
- Driving Directions: From 6200 S Pine Ave-Head toward SE 66th St, Turn left onto SE 92nd Place Rd, Turn right onto FL-35 S, Turn left onto SE 96th Place Rd, Turn left onto SE 63rd Ct, Turn left onto SE 96th St, Turn , left onto SE 61st Terrace, Destination will be on the right
- Direction Faces: East
School Information
- Elementary School: Belleview-Santos Elem. School
- Middle School: Belleview Middle School
- High School: Belleview High School
Community
- Community Name: 34420 - Belleview
- Association: Yes
- Assoc. Name: Vine Management
Heating & Cooling
- Cooling Type: Central Air
- Heating Type: Electric
Utilities
- Sewer: Public Sewer
- Water: Public
- Utility Description: Natural Gas Connected
Structural Information
- Exterior Const.: Block
- Roof: Shingle
- Windows: Blinds
- Stories/Levels: One
- Square Feet: 2,779
- Sq. Ft. Source: Public Records
- Year Built: 2023
Lot Features
- Lot Size (Acres): 0.37
- Lot Size (Sq. Ft.): 16,117
- Lot Size: 16117
- Lot Dimensions: 93 x 171
- Street/Road Desc.: Asphalt
- Fencing (Description): Chain Link
Green Features
- Energy Efficient: Insulation
Financial Considerations
- Association Fee: $138
- Assoc Fee Freq.: Monthly
- Assoc Fee Desc.: Required
- Tax Amount: $4,320.76
- Tax Year: 2025
Disclosures and Reports
- Ownership: Fee Simple
- Special Conditions: None
- Legal Description: SEC 19 TWP 16 RGE 23 PLAT BOOK 009 PAGE 007 FOUNTAINS AT GOLF PARK BLK A LOT 17
- Flood Zone Info: X
- APN: 3751001017
- Property ID: 3751001017
- Block/Lot/Section: A
Listed by Fontana Realty
Get Pre-Approved Today
Schools
Schools serving 9664 SE 61st Terrace
School District:Marion County School District
| Name | Grades | Distance |
|---|---|---|
Belleview-Santos Elementary School 9600 U.S. 441, Belleview, FL 34420 | PK-5 | 1.9 mi |
Belleview Middle School 10500 Southeast 36th Avenue, Belleview, FL 34420 | 6-8 | 2.5 mi |
Belleview High School 10400 Southeast 36th Avenue, Belleview, FL 34420 | 9-12 | 2.6 mi |
Disclaimer:
School attendance boundaries provided by ATTOM Data Solutions and are for reference only. Contact the school directly to verify enrollment eligibility.
Price & Sales History for 9664 SE 61st Terrace
Date
Details
Price
Change
Source
10/02/2026
Listed
$659,900
1592.05%
MLS
10/07/2022
Sold
$39,000
—
Public Record
Disclaimer: Historical sales information is derived from public records provided by the county offices. Information is not guaranteed and should be independently verified.
Tax History
Tax History for 9664 SE 61st Terrace
Year
Property Taxes
Change
Tax Assessment
Change
2025
$4,321
7%
$288,142
3%
2024
$4,053
646%
$280,021
736%
2023
$543
19%
$33,500
—
2022
$458
11%
$33,500
22%
2021
$413
—
$27,500
38%
2021
$413
19%
$19,900
—
2019
$348
4%
$19,900
—
2018
$335
7%
$19,900
8%
2017
$313
-1%
$18,500
—
2016
$317
-2%
$18,500
—
2015
$323
-21%
$18,500
-26%
2014
$409
-25%
$25,000
-26%
2013
$544
—
$34,000
—
Disclaimer: Historical tax information is derived from public records provided by the county offices. Information is not guaranteed and should be independently verified.
Estimate the Cost
Estimate the Cost for 9664 SE 61st Terrace
9664 SE 61st Terrace, Belleview, FL 34420 (MLS# OM733174) is a Single Family property with 4 bedrooms and 3 full bathrooms. 9664 SE 61st Terrace is currently listed for $659,900 and was received on October 02, 2026. Want to learn more about 9664 SE 61st Terrace? Do you have questions about finding other Single Family real estate for sale in Belleview? You can browse all Belleview real estate or contact a Coldwell Banker agent to request more information.