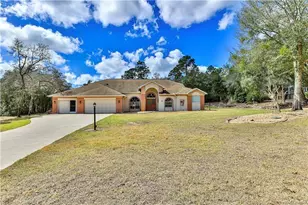
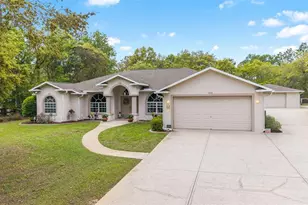
Full Property Details for 3563 W Blossom Dr
General
- Sold For: $485,000
- HOA FEE: $10/month
- HOA FEE FREQ.: Annually
- Taxes: $5,634 (2025)
- Status: Closed
- Type: Single Family
- Source: MidFloridaRegionalMLS
- MLS ID: W7883577
- Added to Site: 220 day(s) ago
Rental Information
Interior
- Number of Rooms: 14
- Interior Features: Cathedral Ceiling(s), Ceiling Fan(s), Living Room/Dining Room Combo, Primary Bedroom Main Floor
- Fireplace: Yes
- Fireplace(s): Gas, Living Room
- Appliances: Dishwasher, Microwave, Range, Refrigerator
- Furnishings: Unfurnished
- Flooring: Tile, Hardwood
Rooms
- Total Bathrooms: 3
- Full Bathrooms: 3
- Laundry: Inside, Laundry Room
Additional Information
- Shared Amenities: Playground, Pool, Tennis Court(s)
- Pool: Yes
- Private Pool: Yes
- Pool Description: Gunite, Heated, In Ground
- Spa: Yes
- Spa Description: Heated, In Ground
Exterior
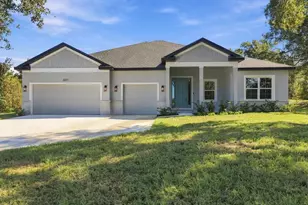
- Exterior Features: Lighting, Outdoor Grill, Outdoor Kitchen
- Deck/Patio: Covered, Deck, Front Porch, Porch, Rear Porch
- Porch/Patio/Deck: Covered, Deck, Front Porch, Porch, Rear Porch
Parking
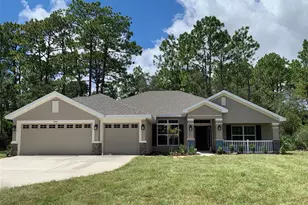
- Garage: Yes
- Attached garage: Yes
- Garage Spaces: 5
- Covered Spaces: 5
- Parking Features: Circular Driveway, Driveway, Garage Faces Side, Ground Level, Open, Oversized
Location
- Area: 34465 - Beverly Hills
- County: Citrus
- Development Name: 34465 - Beverly Hills
- Subdivision: PINE RIDGE UNIT 03
- Driving Directions: 98, turn right onto W Venable St, left onto N Dunkenfield Ave, right onto W Norvell Bryant Hwy, left onto W Pine Ridge Blvd, left onto N Allamandra Dr, right onto W Blossom Dr, house on corner
- Direction Faces: West
School Information
- Elementary School: Central Ridge Elementary School
- Middle School: Crystal River Middle School
- High School: Crystal River High School
Community
- Community Name: 34465 - Beverly Hills
- Community Features: Deed Restrictions, Stable(s), Tennis Court(s)
- Optional Amenities: Playground, Pool, Tennis Court(s)
- Association: Yes
- Assoc. Name: Pine Ridge
- Pet Restrictions: No restrictions on type of dogs. Cannot breed and sell
Heating & Cooling
- Cooling Type: Central Air
- Heating Type: Electric
Utilities
- Sewer: Septic Tank
- Water: Public
- Utility Description: BB/HS Internet Available, Cable TV Available, Electricity Available, Water Available
Structural Information
- Architectural Info: Custom
- Architectural Style: Custom
- Exterior Const.: Block, Stucco
- Roof: Shingle
- Stories/Levels: One
- Square Feet: 2,380
- Sq. Ft. Source: Public Records
- Living Area: 2,380 Sq. Ft.
- Year Built: 1998
Additional Structures
- Other Structures: Outdoor Kitchen, Workshop
Lot Features
- Property View: Pool, Trees/Woods
- Lot Size (Acres): 1.12
- Lot Size (Sq. Ft.): 48,629
- Lot Size: 1.1164
- Frontage: Street Paved
- Street/Road Desc.: Paved
Financial Considerations
- Association Fee: $117
- Assoc Fee Freq.: Annually
- Assoc Fee Desc.: Required
- Tax Amount: $5,634
- Tax Year: 2025
Disclosures and Reports
- Ownership: Fee Simple
- Special Conditions: None
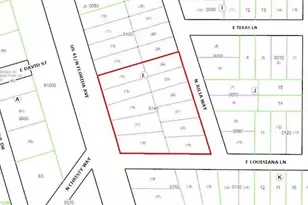
- Legal Description: PINE RIDGE UNIT 3 PB 8 PG 51 LOT 19 BLK 58
- Flood Zone Info: X
- APN: 18E17S320030005800190
- Property ID: 18E17S320030005800190
- Block/Lot/Section: 58
Listed and Sold by Home Land Real Estate Inc